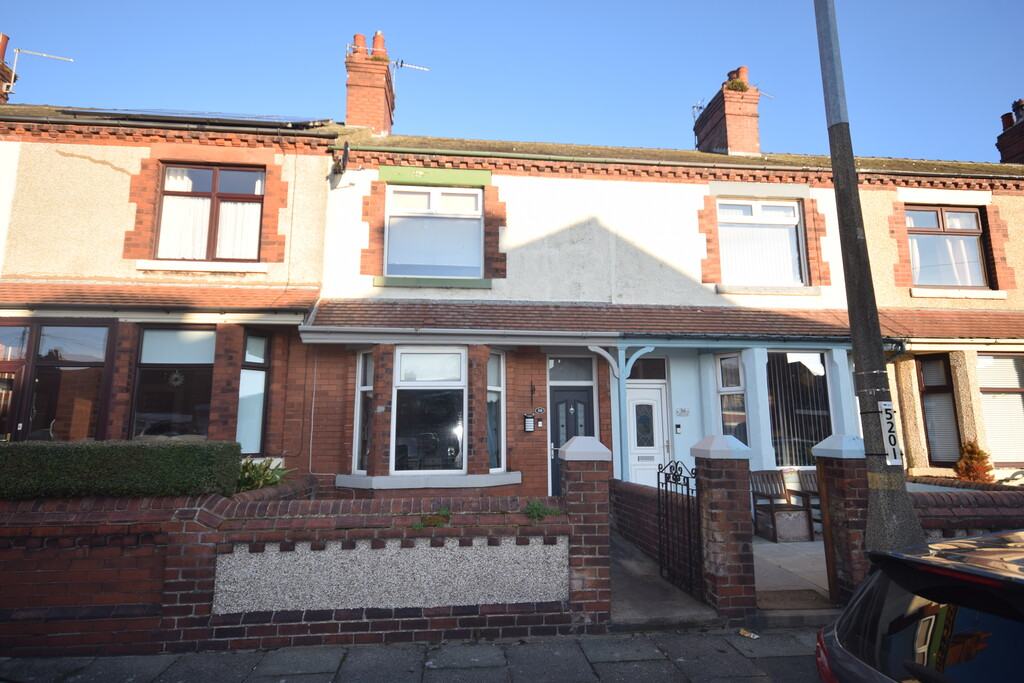
- Forecourt Mid Terrace Family Home
- Sought After Location In Risedale Area
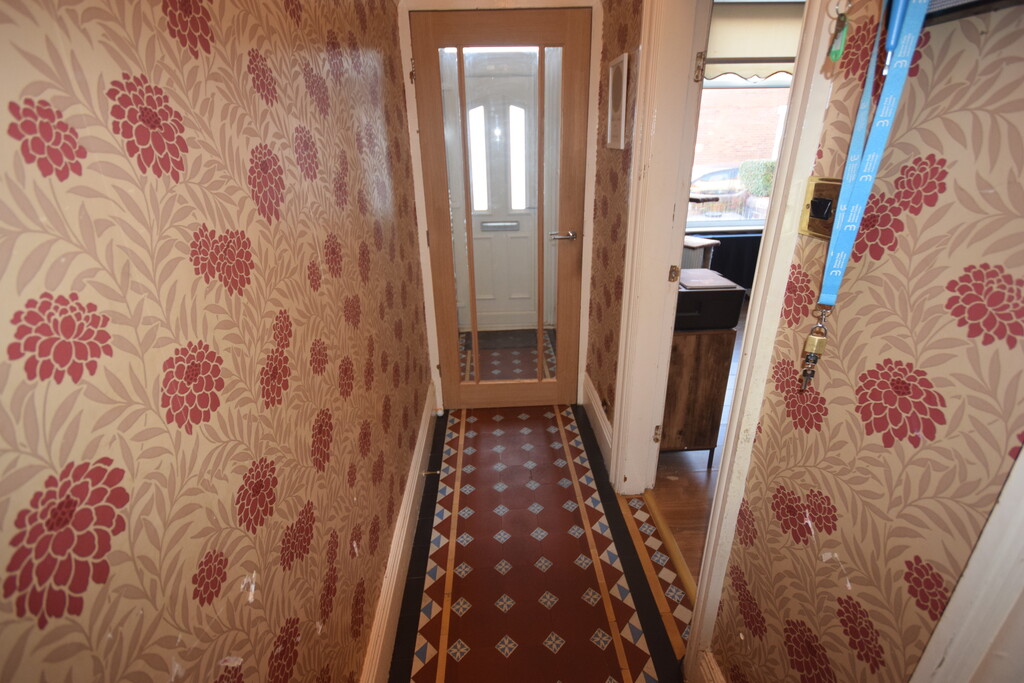
- Vestibule, Hallway With Feature Tiling
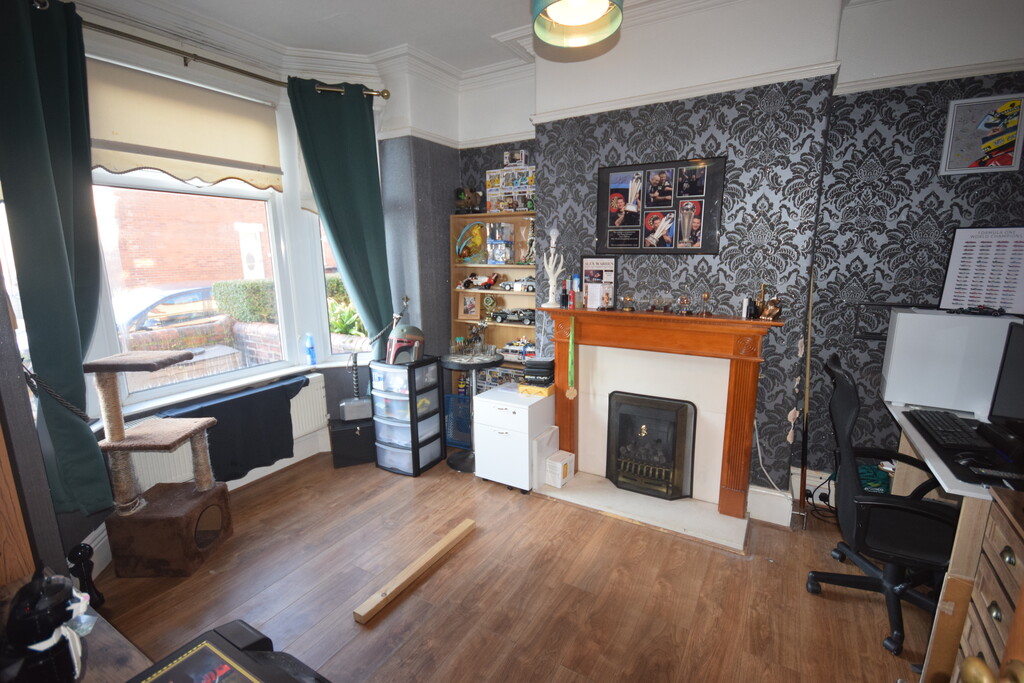
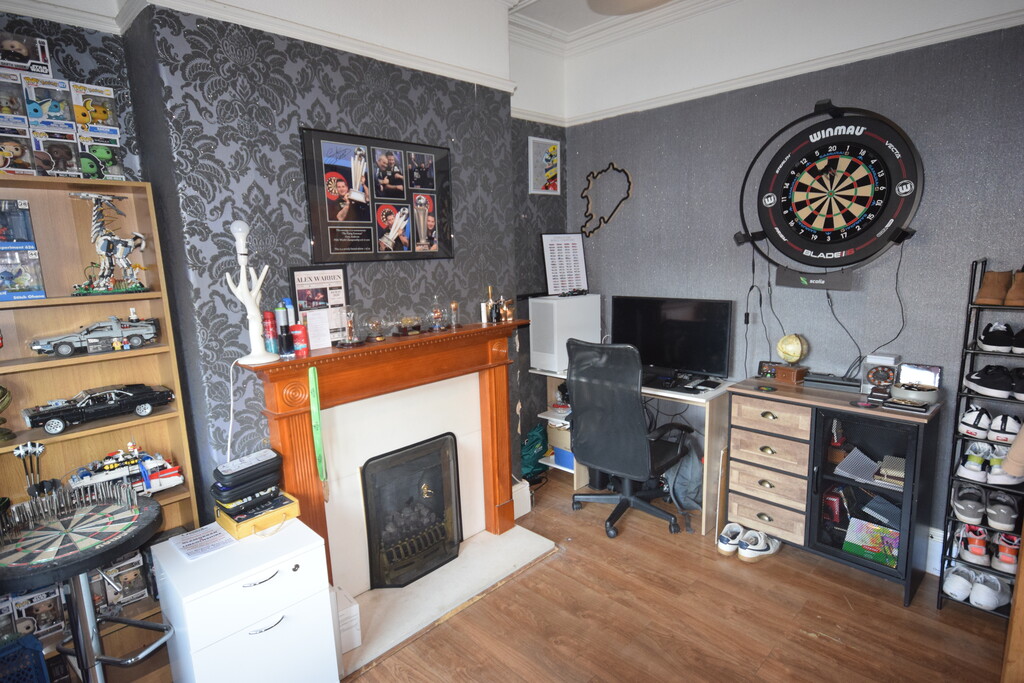
- Bay Window Lounge, Dining Room
- Fitted Kitchen
- 3 Bedrooms, Bathroom
- Rear Yard, Garage
- DG (Except 1 Window) CH
- Viewings Recommended
- Council Tax Band A
We are pleased to bring to the market this forecourt mid-terrace property in the popular residential area off Risedale, close to local schools, amenities, transport links and Barrow Park. The property comprises of vestibule, hallway with feature tiled flooring, bay window, lounge, dining room, fitted kitchen, 3 bedrooms and a bathroom.
The property benefits from central heating, double glazing (except for 1 window) rear yard with spacious garage. The property would suit a variety of buyers and viewings are recommended.
We are pleased to bring to the market this forecourt mid-terrace property in the popular residential area off Risedale, close to local schools, amenities, transport links and Barrow Park. The property comprises of vestibule, hallway with feature tiled flooring, bay window, lounge, dining room, fitted kitchen, 3 bedrooms and a bathroom.
The property benefits from central heating, double glazing (except for 1 window) rear yard with spacious garage. The property would suit a variety of buyers and viewings are recommended.
SERVICES Gas, Electric, Water, Telephone, Drainage
LOCATION Derby Street is off Brook Street, close to Risedale Road, close to local amenities, transport links, popular schools and close to Barrow Park - https://what3words.com/swept.broker.trunk
FRONTAGE Forecourt area with access gate, easy maintenance front garden area and double glazed door to
ENTRANCE HALL Feature tiled flooring, stairs to first floor, picture rail and doors to
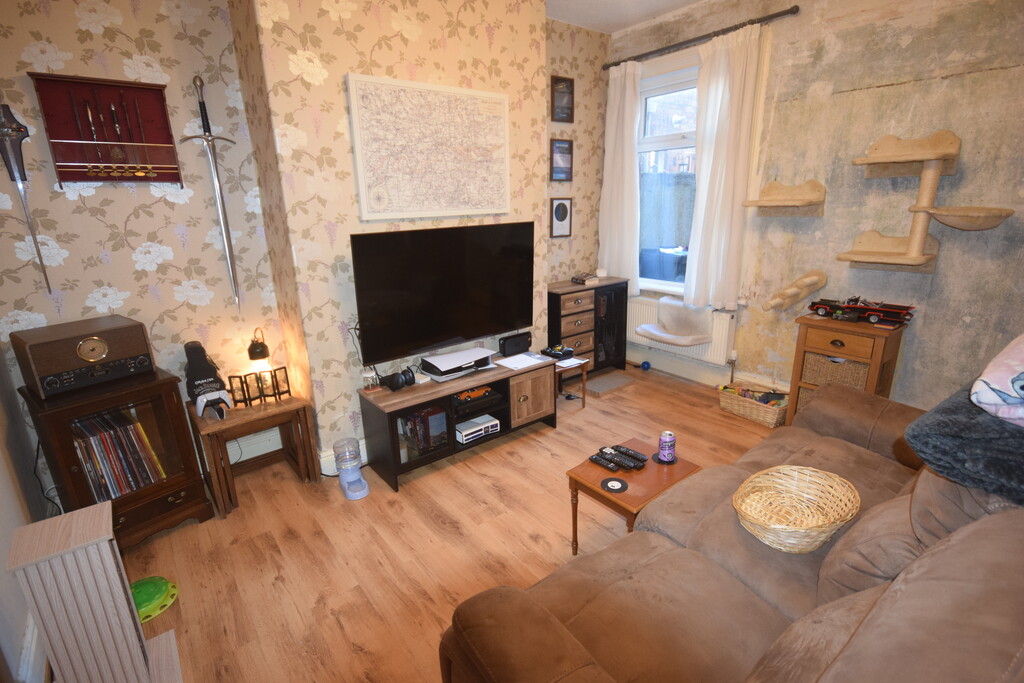
LOUNGE 13' 7" x 10' 9" (4.15m x 3.29m) Double glazed bay window, laminate flooring, picture rail, feature fireplace with coal effect fire and coved ceiling
DINING ROOM 13' 10" x 11' 0" (4.22m x 3.37m) Double glazed window, radiator, door to kitchen and laminate flooring
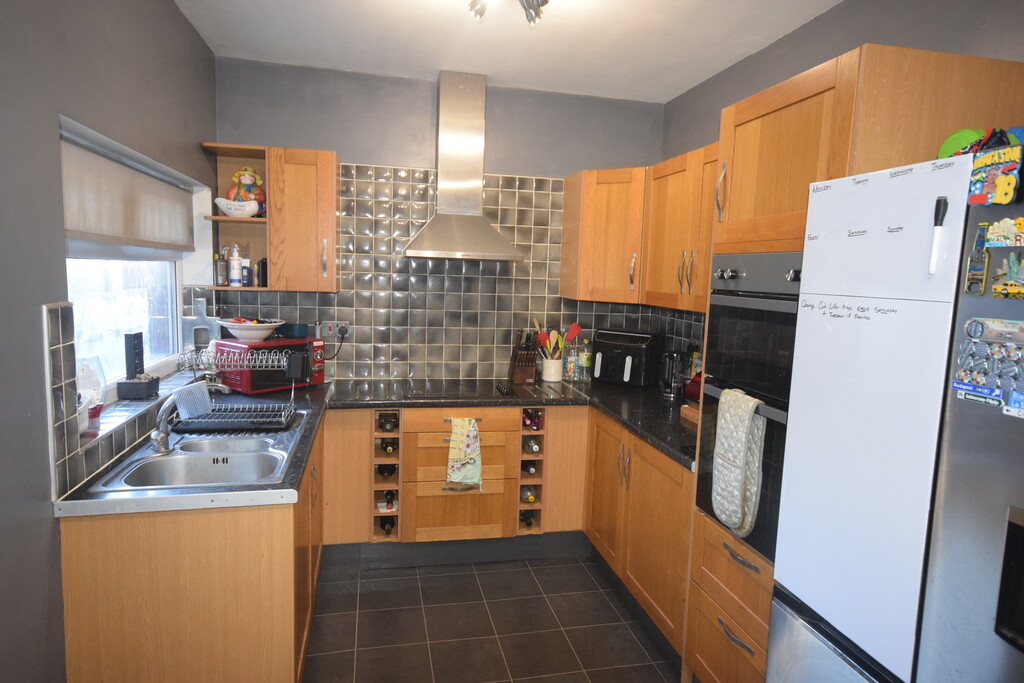
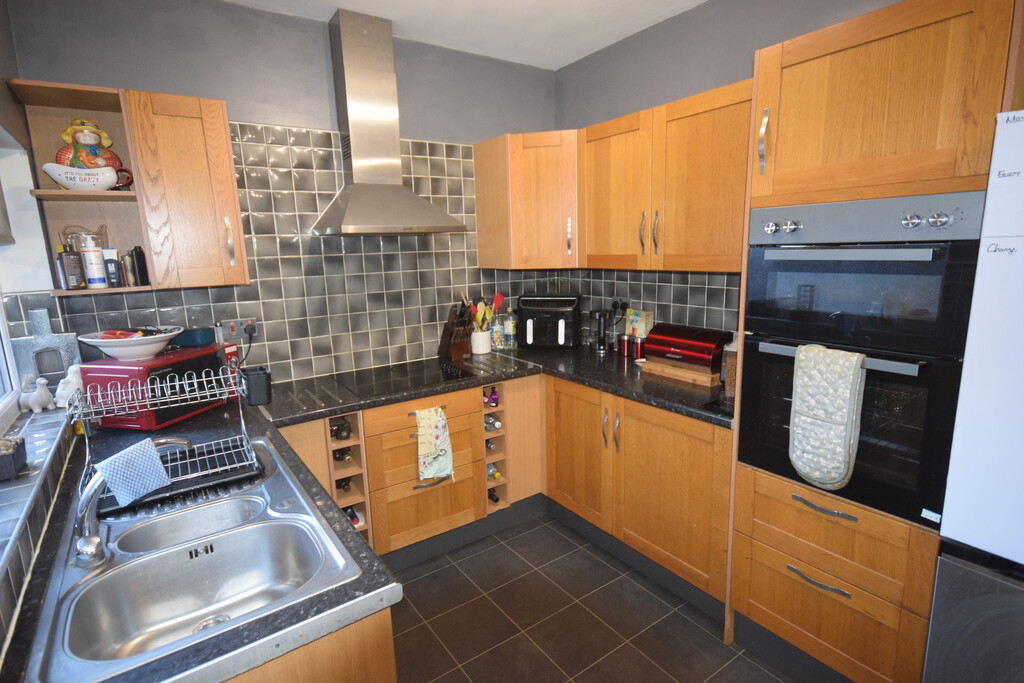
KITCHEN 14' 11" x 8' 5" (4.56m x 2.58m) Double glazed windows, double glazed door, fitted wall base drawer unit with worktops to compliment, inset 1 1/2 bowl sink with mixer taps, integrated double oven, 4-ring hob with extractor over, plumbing for washer, wine rack, tiled splash and tiled flooring
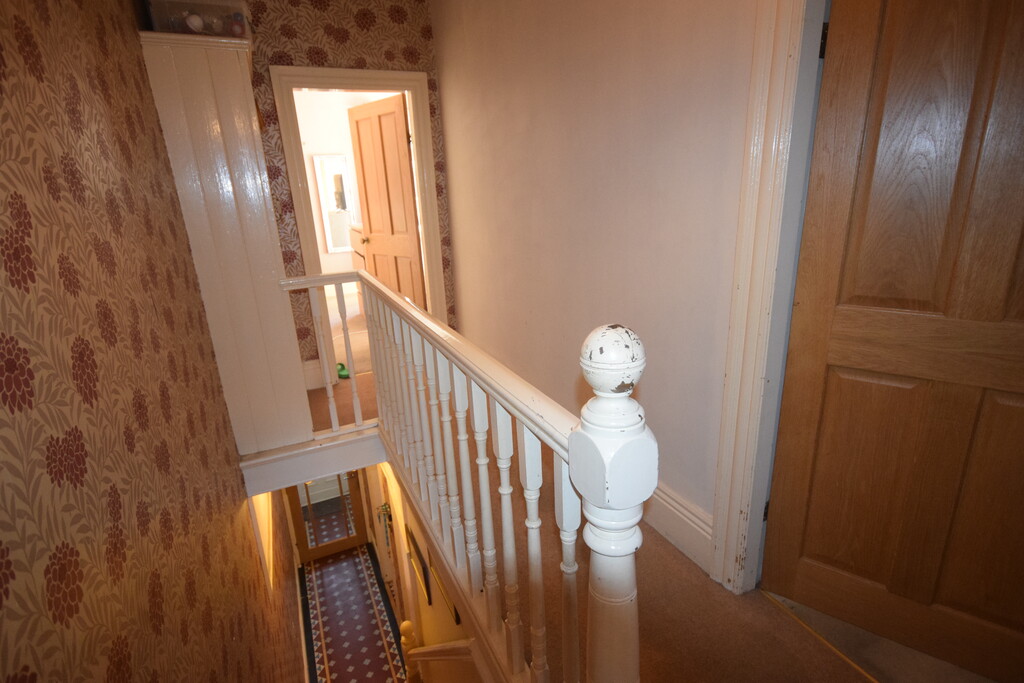
LANDING Spindle balustrade, access to the loft, built-in cupboard and doors to
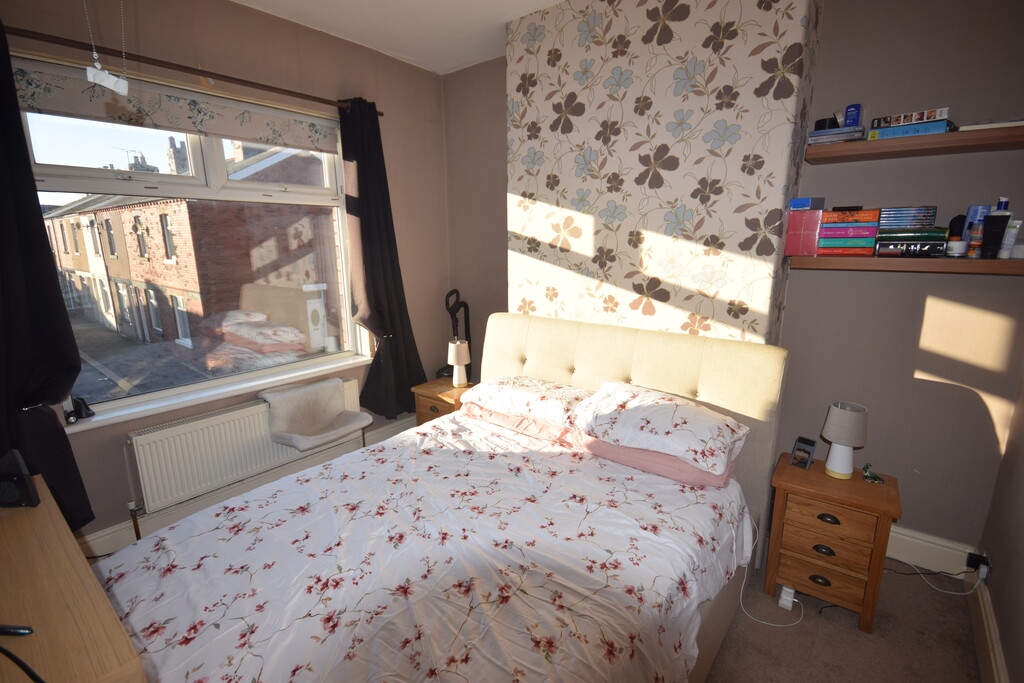
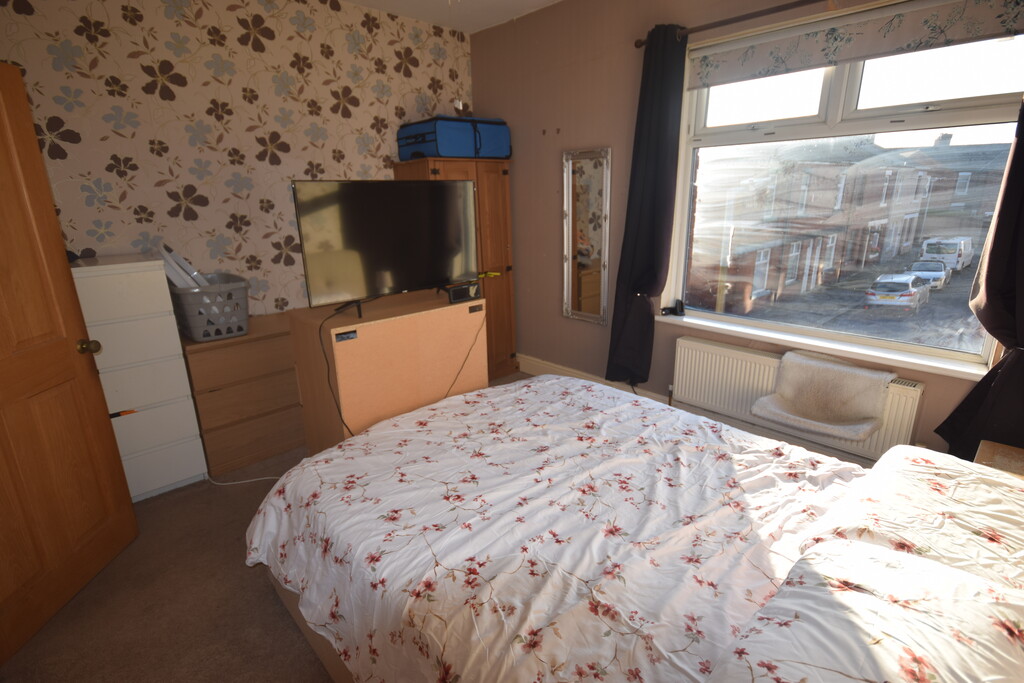
BEDROOM 1 11' 3" x 14' 2" (3.44m x 4.33m) Double glazed window and radiator
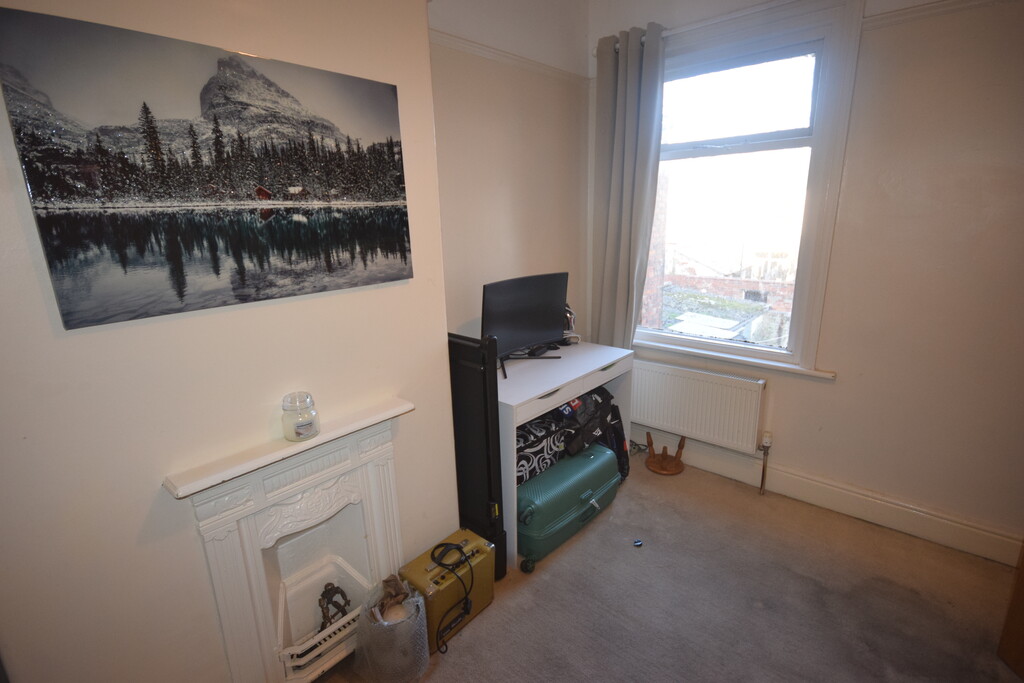
BEDROOM 2 13' 4" x 8' 6" (4.07m x 2.61m) Window, radiator and picture rail
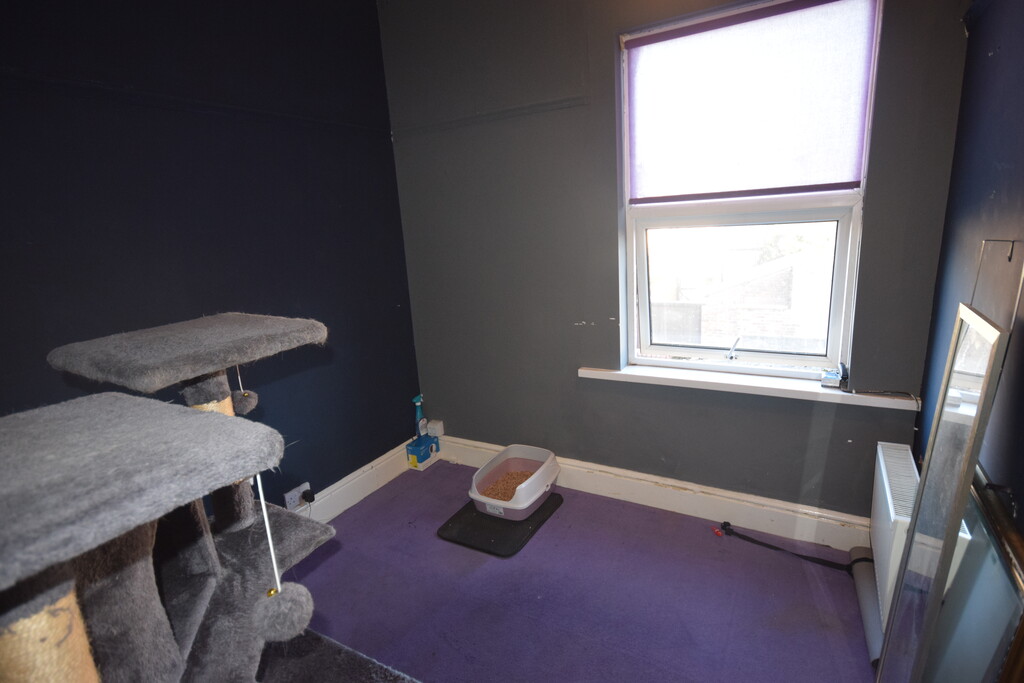
BEDROOM 3 Double glazed window and radiator (boiler)
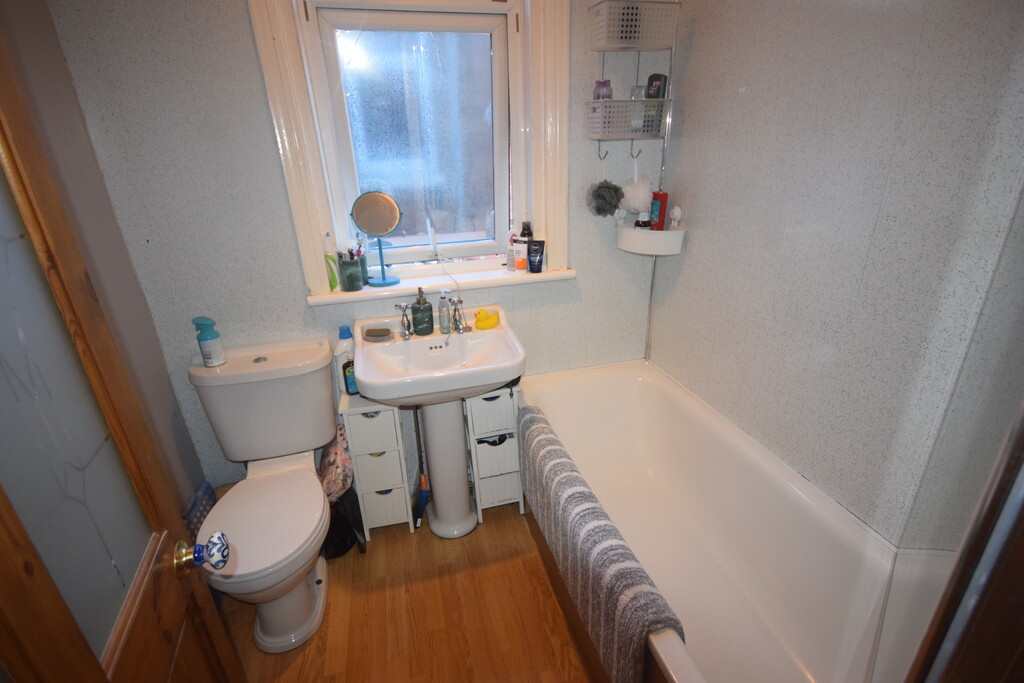
BATHROOM Double glazed frosted window, white suite, low level WC, pedestal hand wash basin with taps, panelled enclosed bath with telephone style mixer taps, shower over, panelled walls, panelled ceiling and laminate flooring
GARAGE 8' 6" x 21' 7" (2.60m x 6.58m) Power light, up/over door, three windows and one door to the yard
YARD Access gate and access to the garage
AGENCY NOTE In order to be able to purchase a property in the UK, all agents have a legal requirement to conduct identity checks on all customers involved in the transaction to fulfil their obligations under anti money laundering regulations. Ross Estate Agencies outsource this check to a third party and an additional charge to purchasers will apply. Please contact the office for more details.
Anti-Money Laundering checks cost - £25.00 Plus VAT **This is non refundable once the AML check has been carried out**