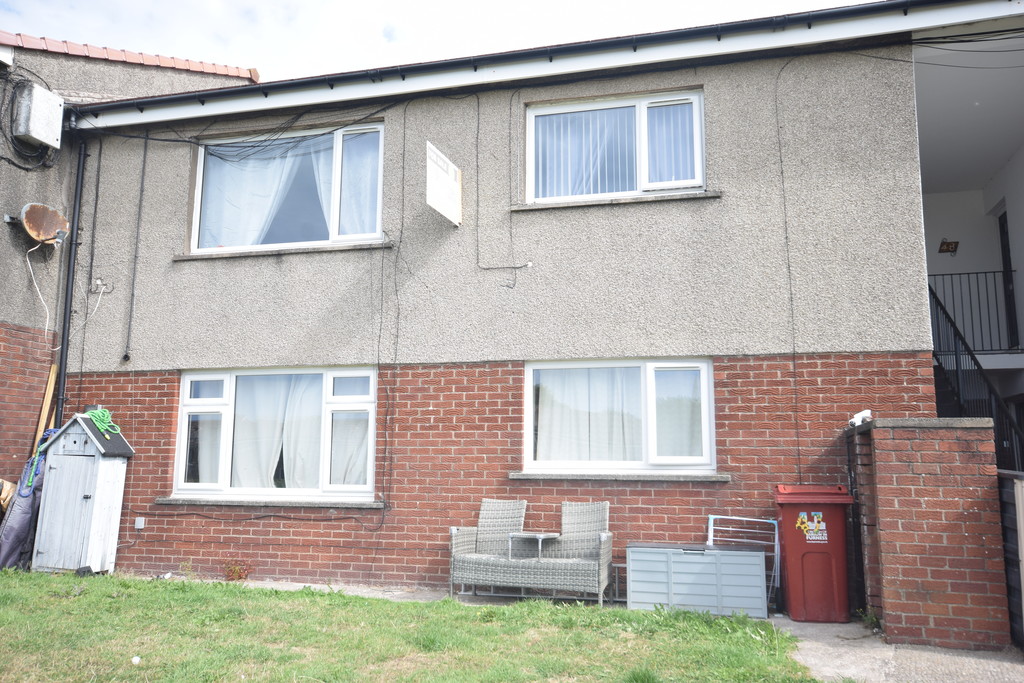
- First Floor Leasehold Flat
- Popular Residential Area, Off Ainslie Street
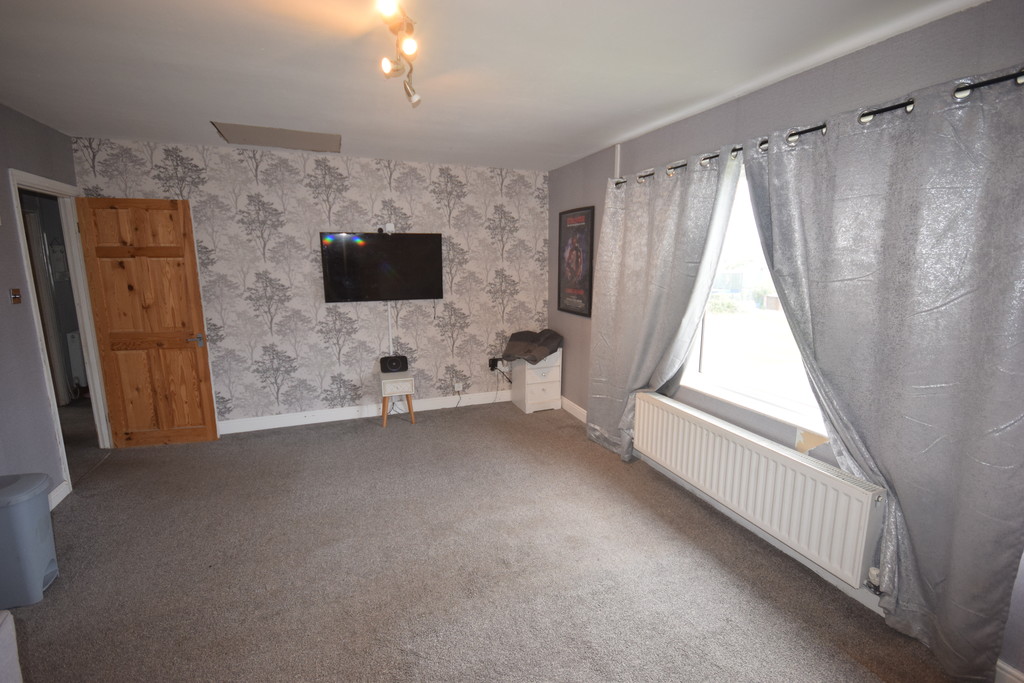
- Hallway, Spacious Lounge
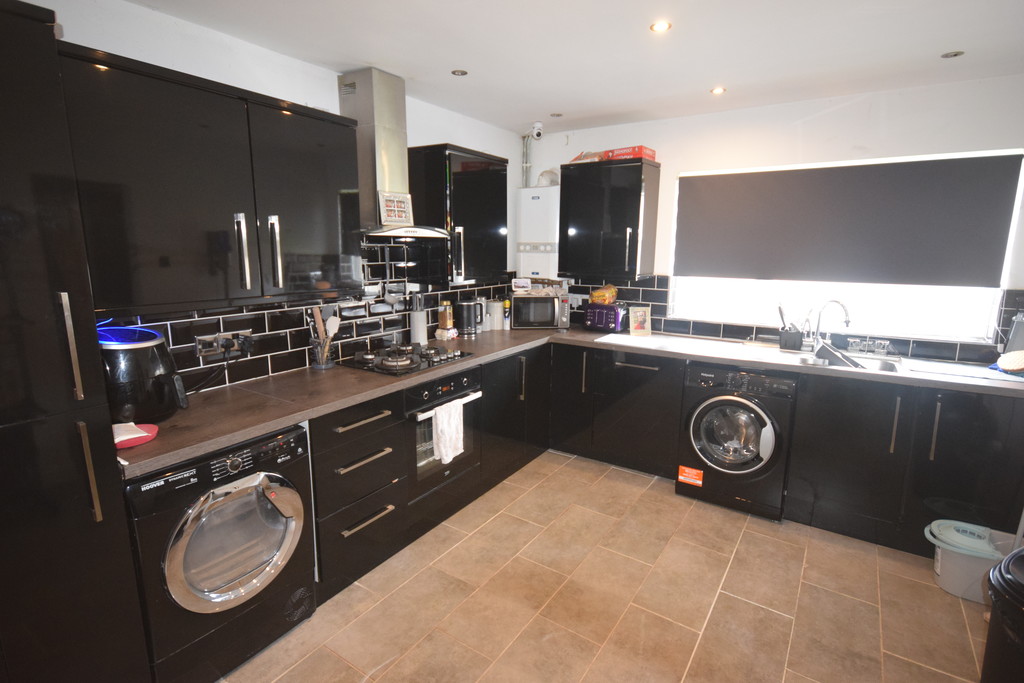
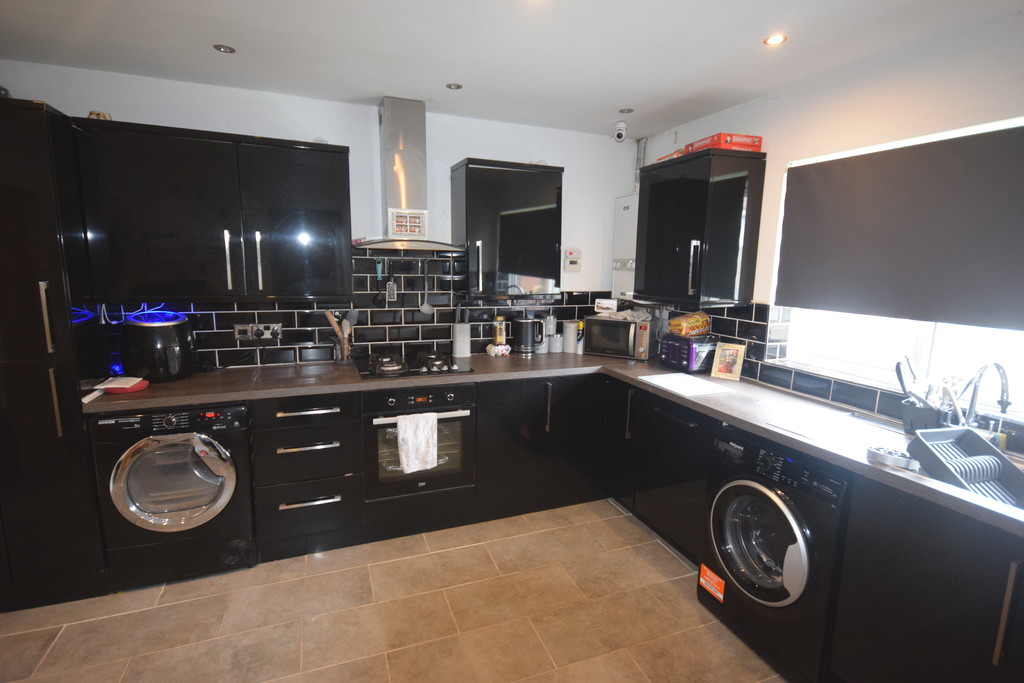
- Fitted Kitchen
- 2 Double Bedrooms
- Bathroom
- CH, DG
- Communal Outside Areas
- Vacant Possession
- Council Tax Band A
We are bringing to the market this leasehold first floor flat in a popular residential area, just off Ainslie Street, where there are purpose built flats. The flat comprises of shared stairs leading to the first floor, entrance hallway leading to the spacious lounge, fitted high shine black fitted kitchen, 2 double bedrooms and a bathroom. The property benefits from central heating, double glazing and an outside communal area. The property is being sold with vacant possession and would suit a variety of buyers, including an ideal asset for the rental market.
We are bringing to the market this leasehold first floor flat in a popular residential area, just off Ainslie Street, where there are purpose built flats. The flat comprises of shared stairs leading to the first floor, entrance hallway leading to the spacious lounge, fitted high shine black fitted kitchen, 2 double bedrooms and a bathroom. The property benefits from central heating, double glazing and an outside communal area. The property is being sold with vacant possession and would suit a variety of buyers, including an ideal asset for the rental market.
SERVICES Gas, Electric, Water, Telephone, Drainage
LOCATION Pennine Gardens is of Ainslie Street in a cul-de-sac location https://what3words.com/suffer.habit.senior
FRONTAGE Communal staircase to the front door.
ENTRANCE HALL Coved ceiling, radiator and storage cupboard.
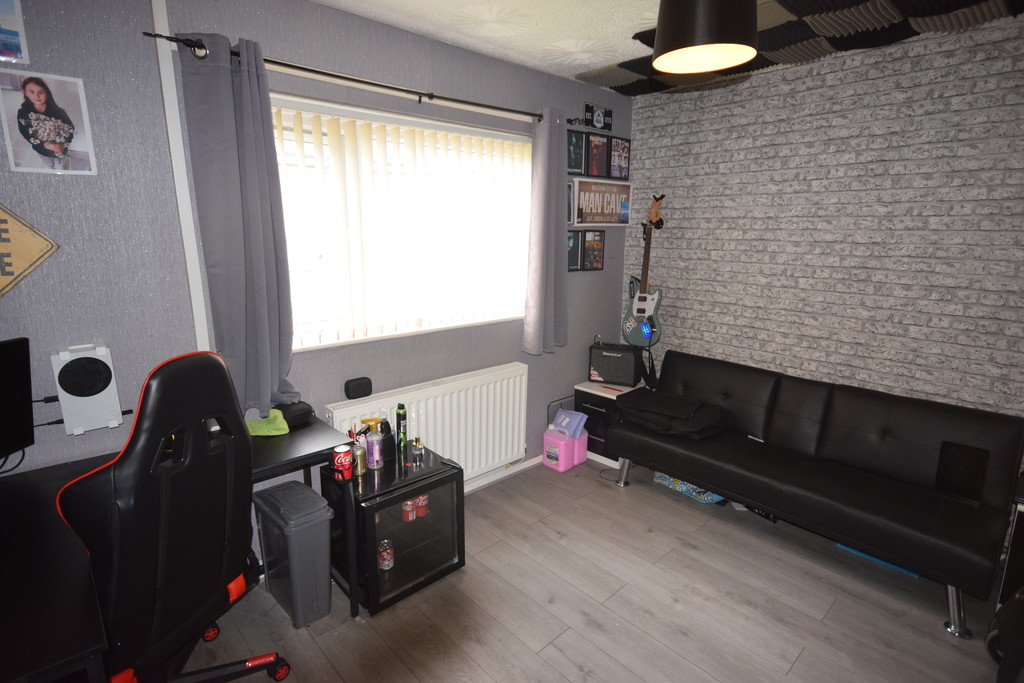
LOUNGE 12' 10" x 16' 9" (3.93m x 5.13m) Double-glazed window, radiator and door to kitchen.
KITCHEN 10' 4" x 13' 3" (3.17m x 4.06m) Double-glazed window, radiator, fitted black high shine wall base drawer units with worktops to compliment, inset stainless steel sink with mixer taps, integrated oven, 4-ring hob with extractor over, plumbing for washer, integrated fridge/freezer, tiled splash, spotlight ceiling and tiled flooring.
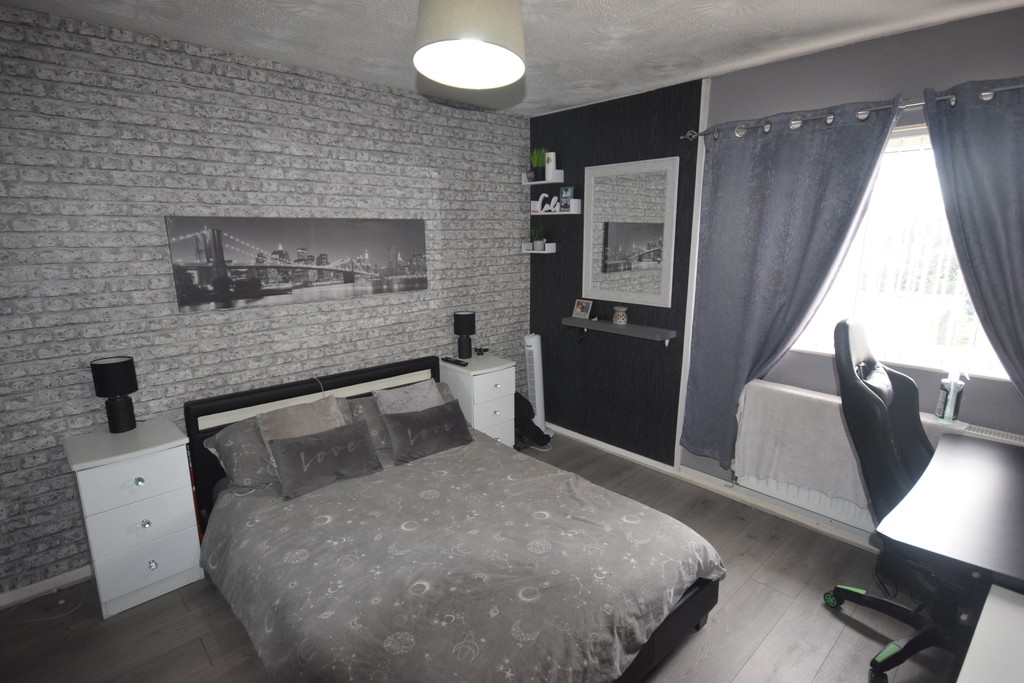
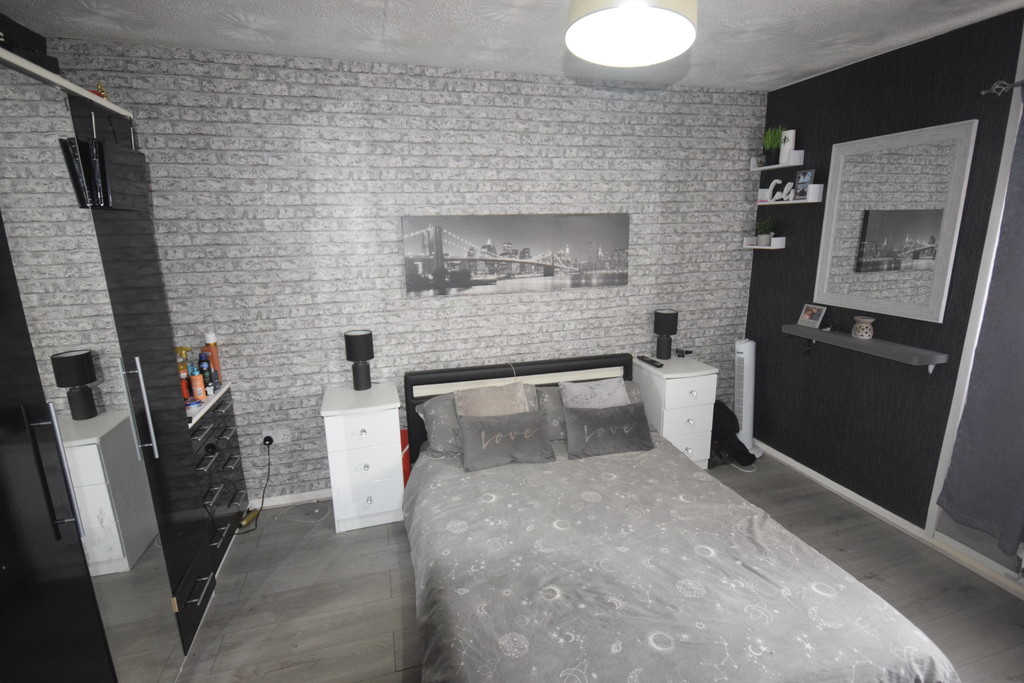
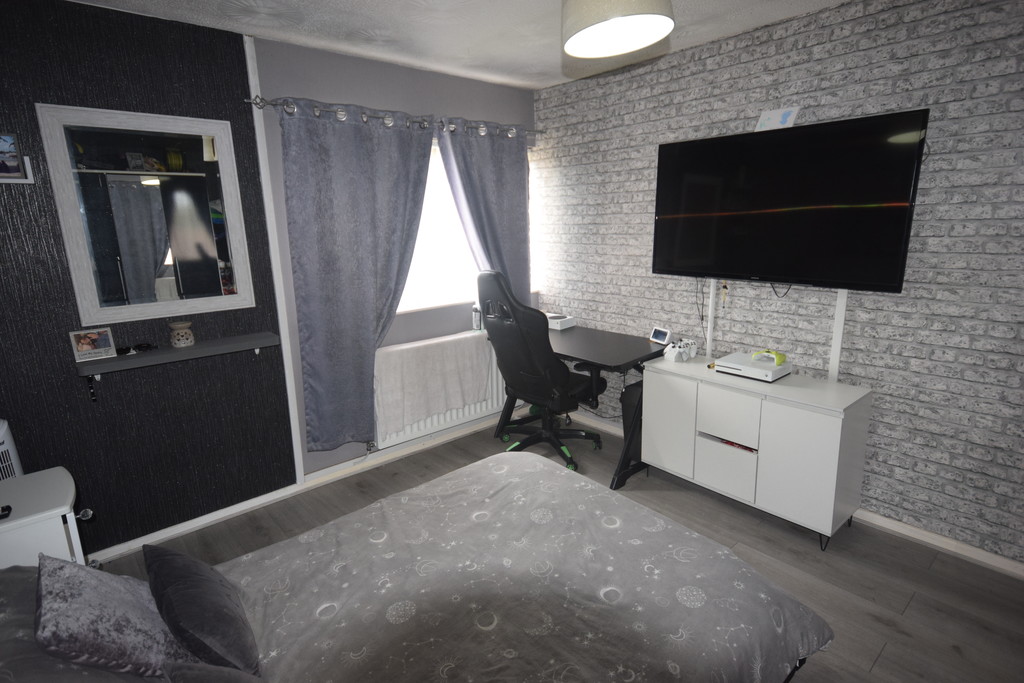
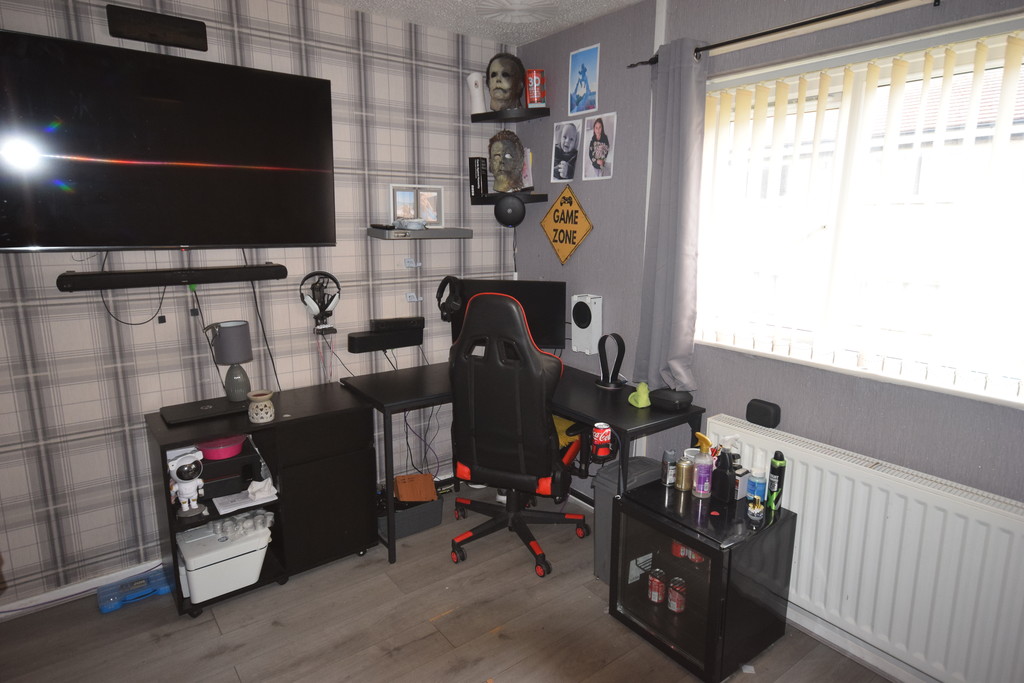
BEDROOM 1 10' 10" x 12' 8" (3.32m x 3.88m) Double-glazed window, radiator and laminate flooring.
BEDROOM 2 12' 4" x 9' 10" (3.76m x 3.02m) Double-glazed window, radiator and laminate flooring.
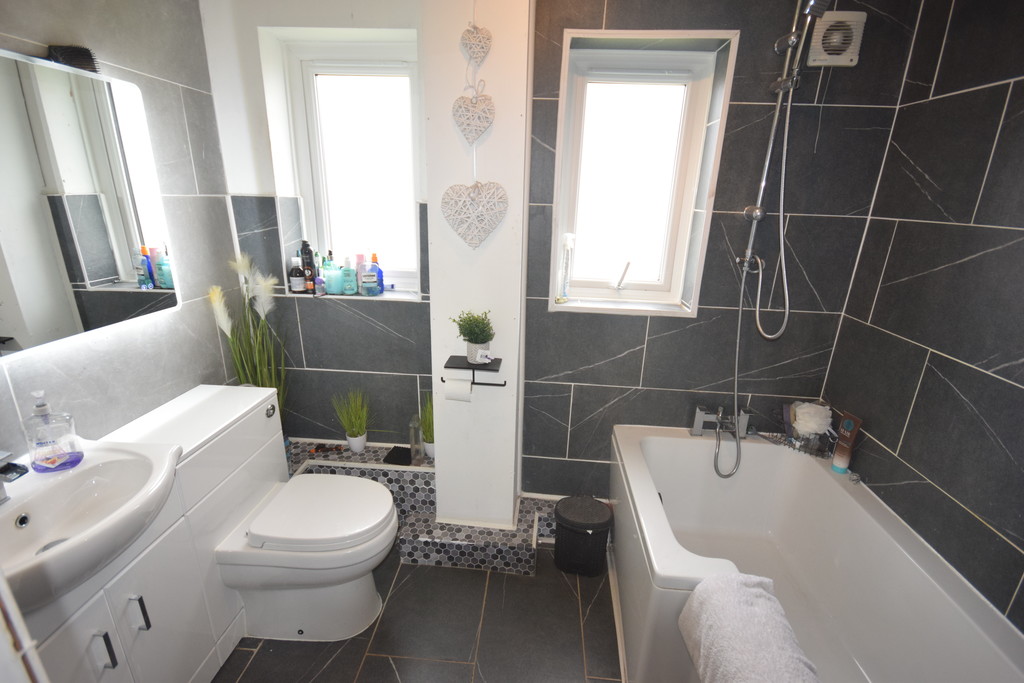
BATHROOM Double-glazed frosted window, radiator, white 3-piece suite, low level WC with hand wash basin, mixer taps/vanity unit, panelled enclosed shaped bath with mixer taps, double headed shower over and tiled splash.
AGENCY NOTE In order to be able to purchase a property in the UK, all agents have a legal requirement to conduct identity checks on all customers involved in the transaction to fulfil their obligations under anti money laundering regulations. Ross Estate Agencies outsource this check to a third party and an additional charge to purchasers will apply. Please contact the office for more details.
Anti-Money Laundering checks cost - £25.00 + VAT ** This is non refundable once the AML check has been carried out **