- Well Presented Semi-Detached Dormer Bungalow
- Cul-De-Sac Location On Walney, No Chain
- Tastefully Decorated Throughout
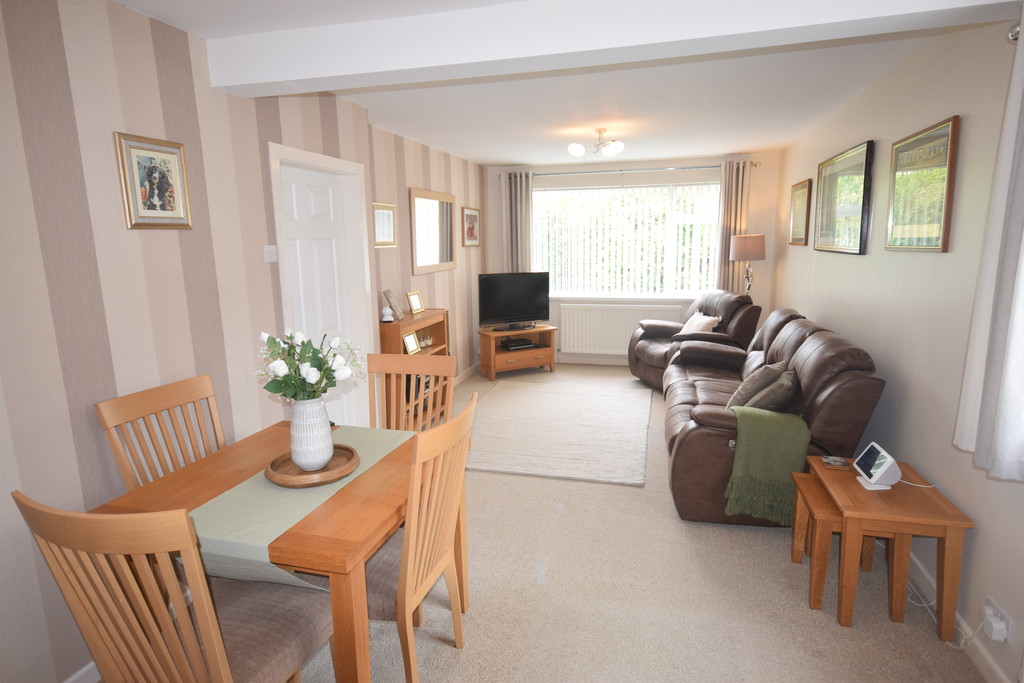
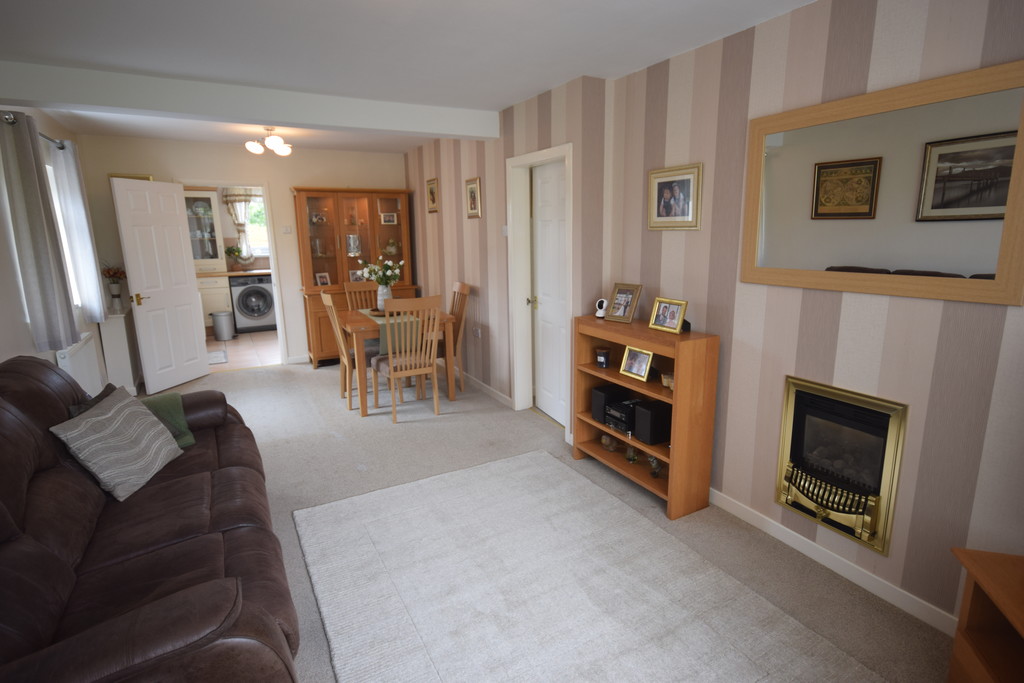
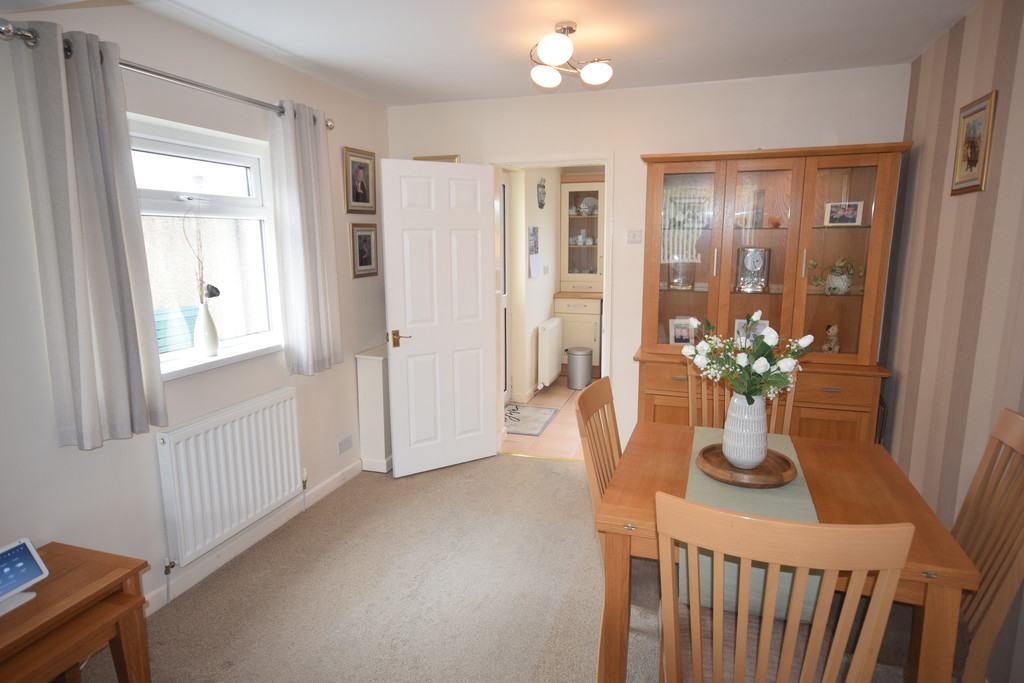
- Open Plan Lounge/Diner
- Fitted Kitchen, Modern Shower Room
- 2 Ground-Floor Bedrooms
- Full Length Spacious Third Bedroom
- CH, DG, Off-Road Parking, Garage
- Pleasant Gardens To Front/Rear
- Council Tax Band B
***NEW PRICE - MUST BE VIEWED***
We are delighted to bring to the market this well-presented and tastefully decorated semi-detached dormer bungalow in the cul-de-sac location on Walney, North Scale. Close to pleasant coastal beaches and a nature reserve.
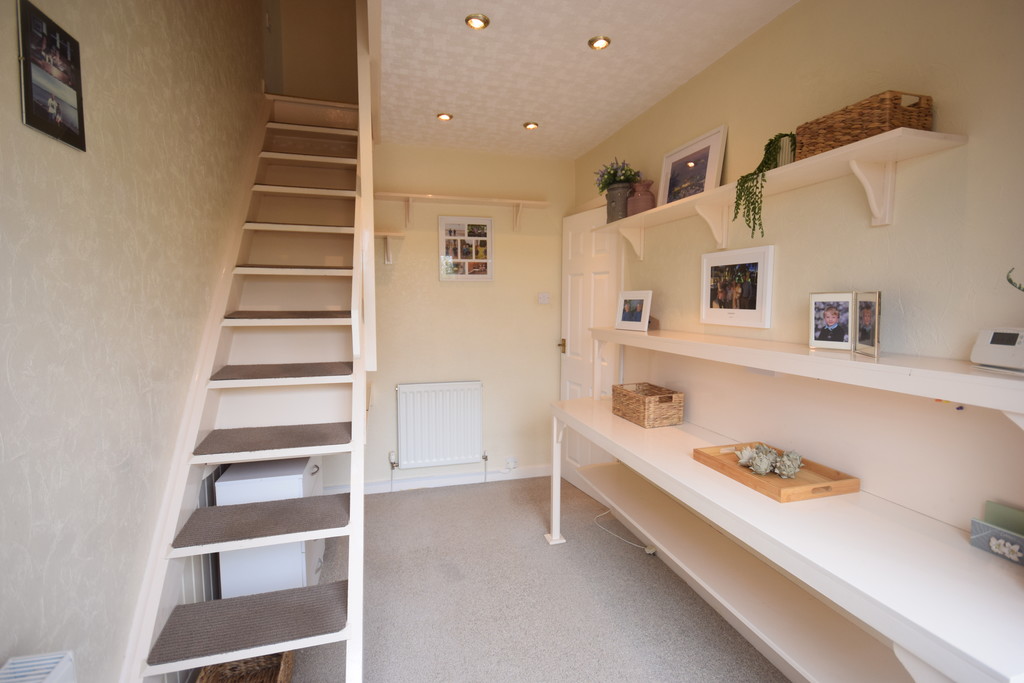
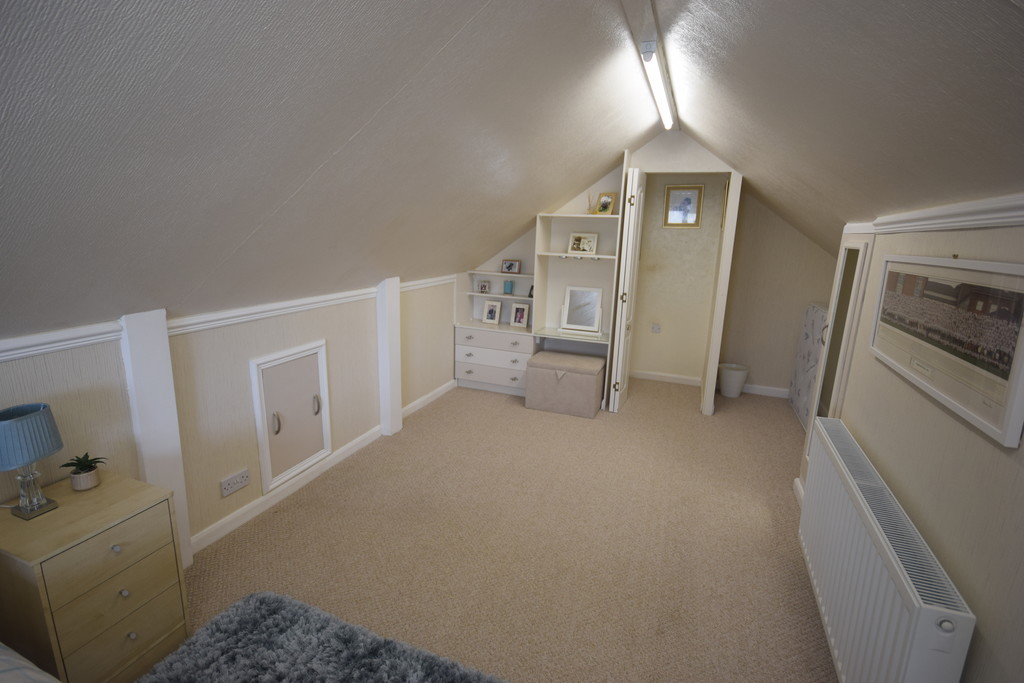
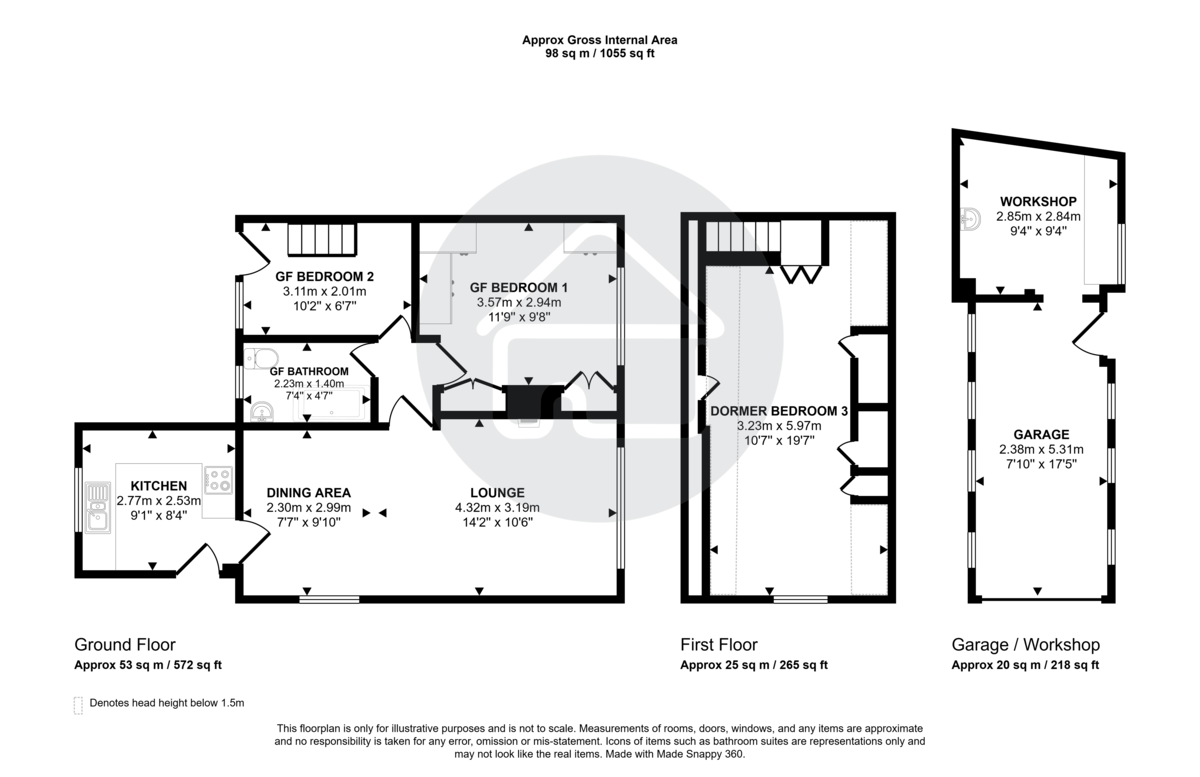
The property is ready to move into condition and comprises of open plan lounge/diner, fitted kitchen, rear hall area leading to 2 bedrooms and a modern fitted shower room, stairs leading from bedroom 2 to bedroom 3, which is a spacious full length bedroom with plenty of storage.
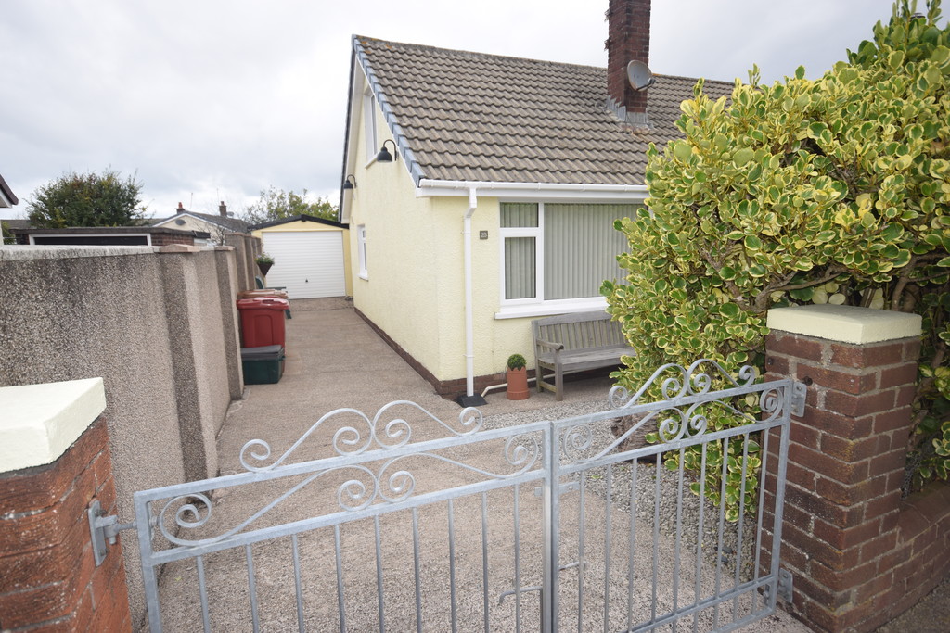
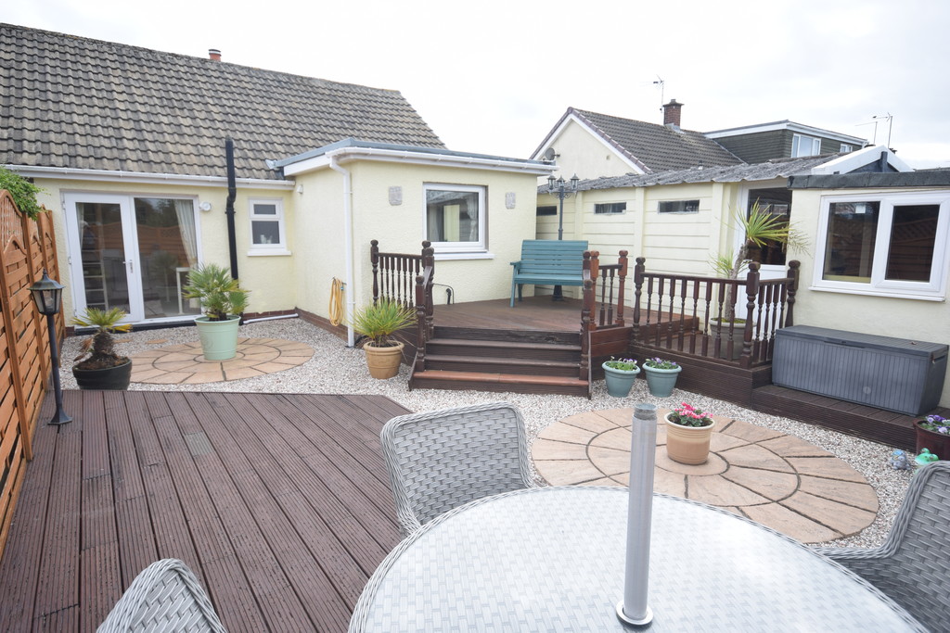
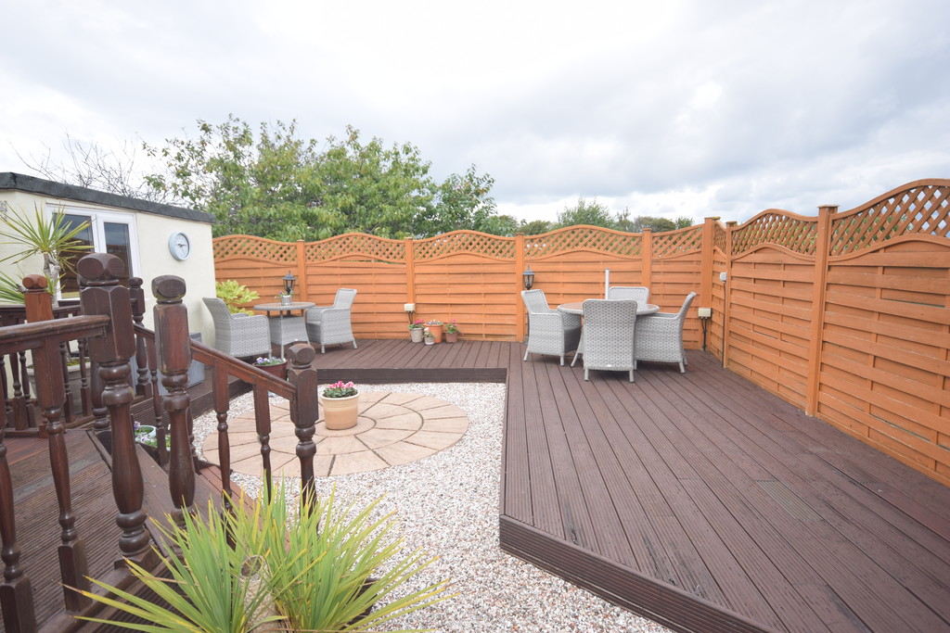
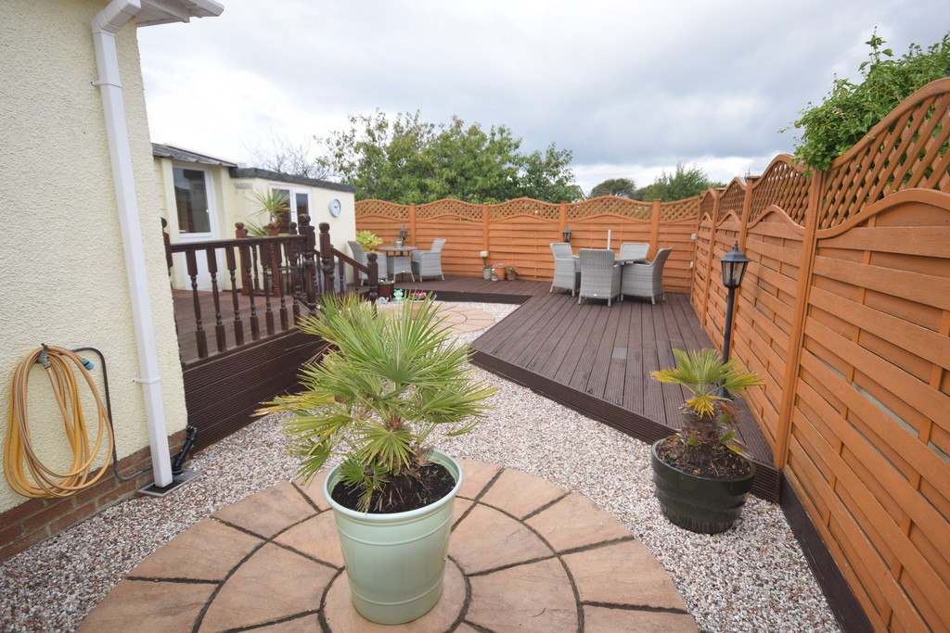
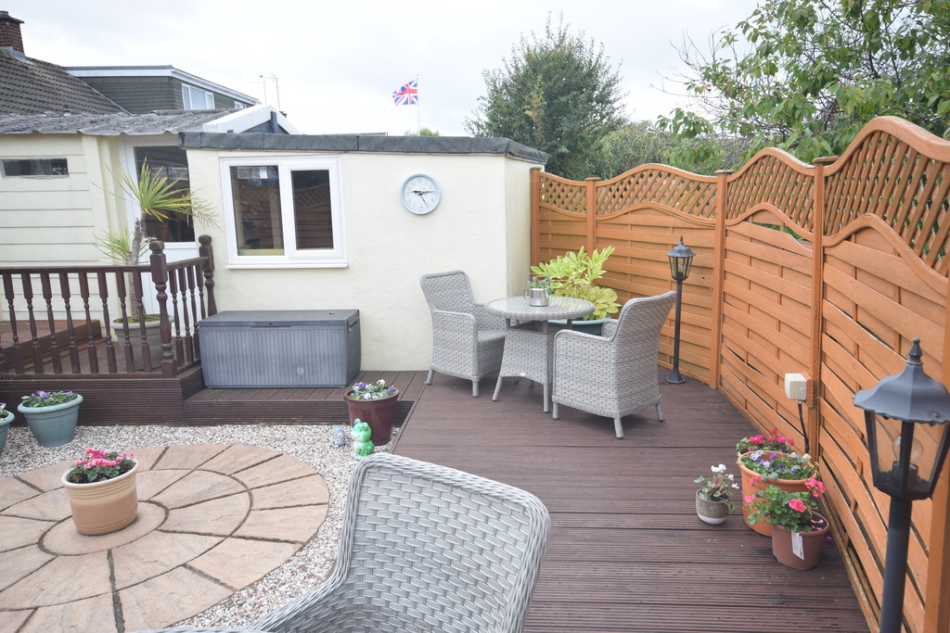
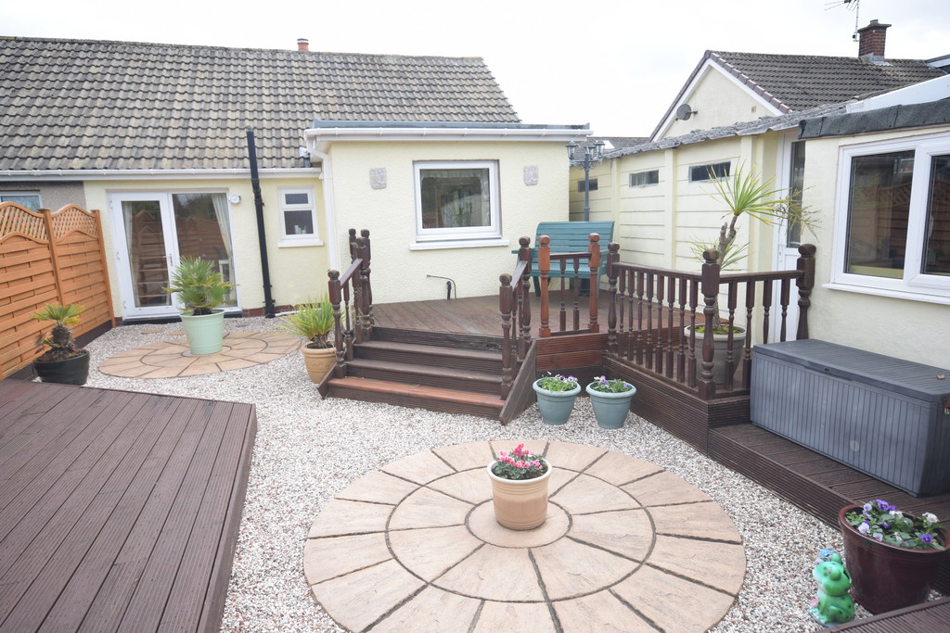
The property benefits from central heating, double-glazing, double gates giving access to off-road parking, garage with a added workshop, front garden, rear enclosed pleasant garden with decked seating areas and a raised decked area with plants/shrubs.
Viewings are highly recommended to appreciate size and standard on offer.
We are delighted to bring to the market this well-presented and tastefully decorated semi-detached dormer bungalow in the cul-de-sac location on Walney, North Scale. Close to pleasant coastal beaches and a nature reserve.
The property is ready to move into condition and comprises of open plan lounge/diner, fitted kitchen, rear hall area leading to 2 bedrooms and a modern fitted shower room, stairs leading from bedroom 2 to bedroom 3, which is a spacious full length bedroom with plenty of storage.
The property benefits from central heating, double-glazing, double gates giving access to off-road parking, garage with a added workshop, front garden, rear enclosed pleasant garden with decked seating areas and a raised decked area with plants/shrubs.
Viewings are highly recommended to appreciate size and standard on offer.
SERVICES Gas, water, electric, telephone, drainage.
LOCATION Bankfield Gardens is a cul-de-sac off Fox Field Road, North Scale, Walney.
https://what3words.com/clip.truly.issues
FRONTAGE Easy maintenance front garden area with plants/shrubs, shale area with seating areas, double gates giving off-road parking for several cars, access to garage and double-glazed door to kitchen.
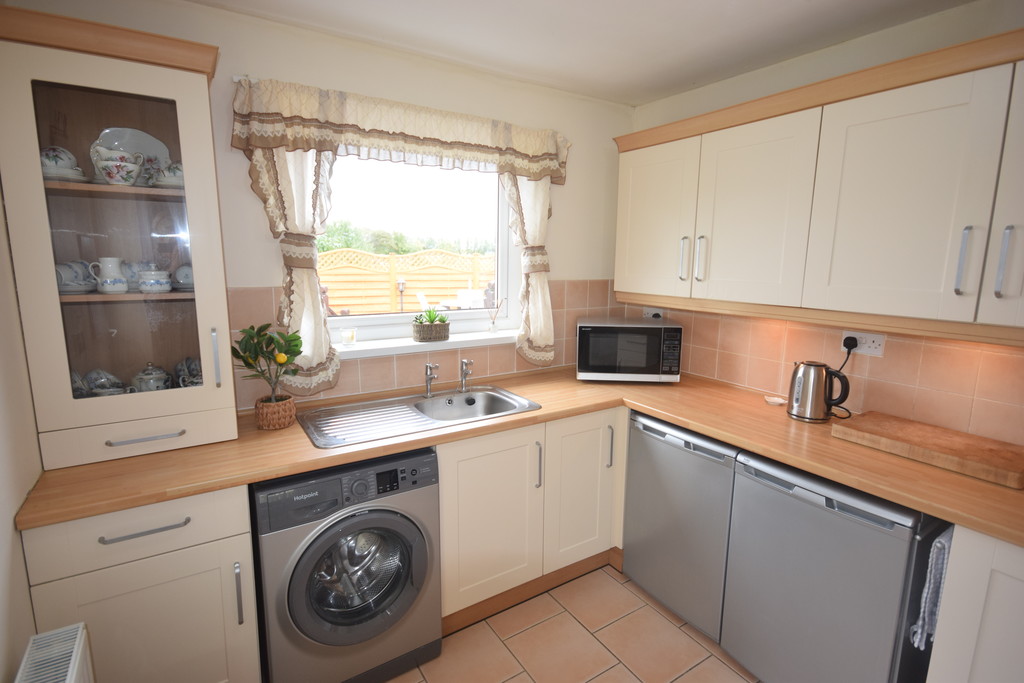
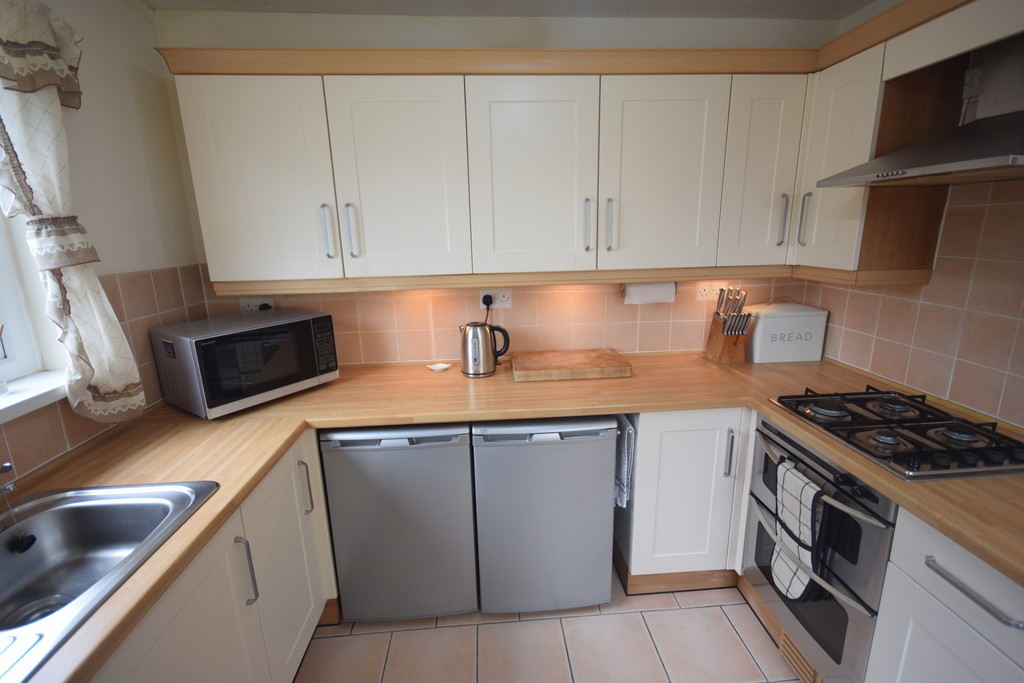
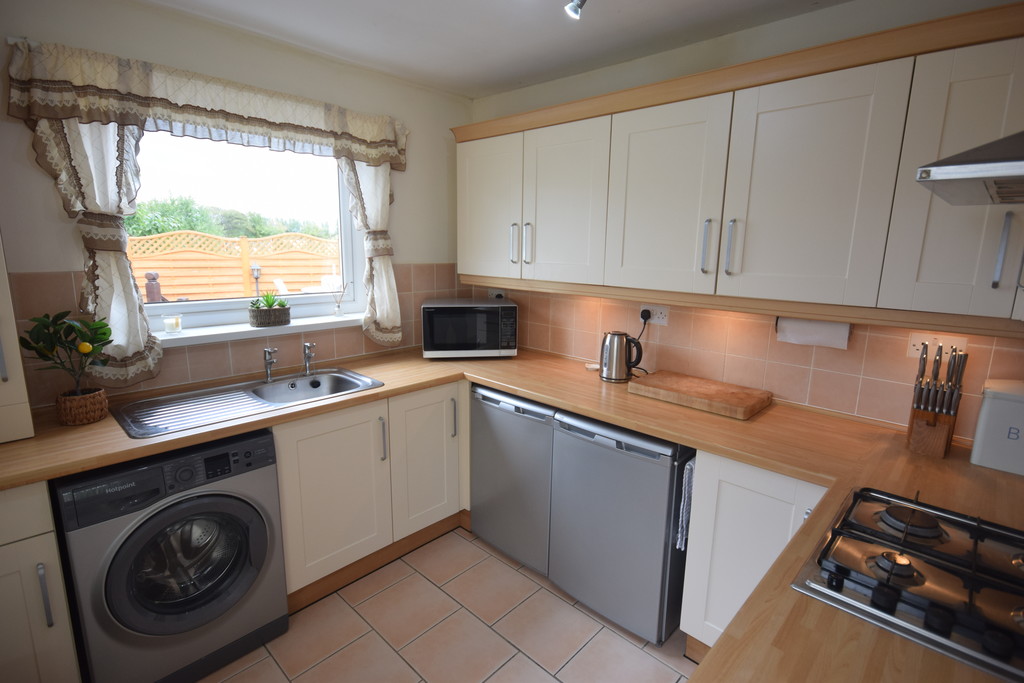
KITCHEN Double-glazed window, radiator, fitted wall base drawer units with worktops to compliment, inset stainless steel sink with taps, integrated oven, 4-ring hob with extractor over, plumbing for washer, glass display unit, tiled splash, tiled flooring and door to.
LOUNGE/DINER 10' 7" x 22' 10" (3.23m x 6.98m) Double-glazed windows, 2 radiators, wall mounted coal effect fire and door to rear hall area.
REAR HALL AREA Doors to
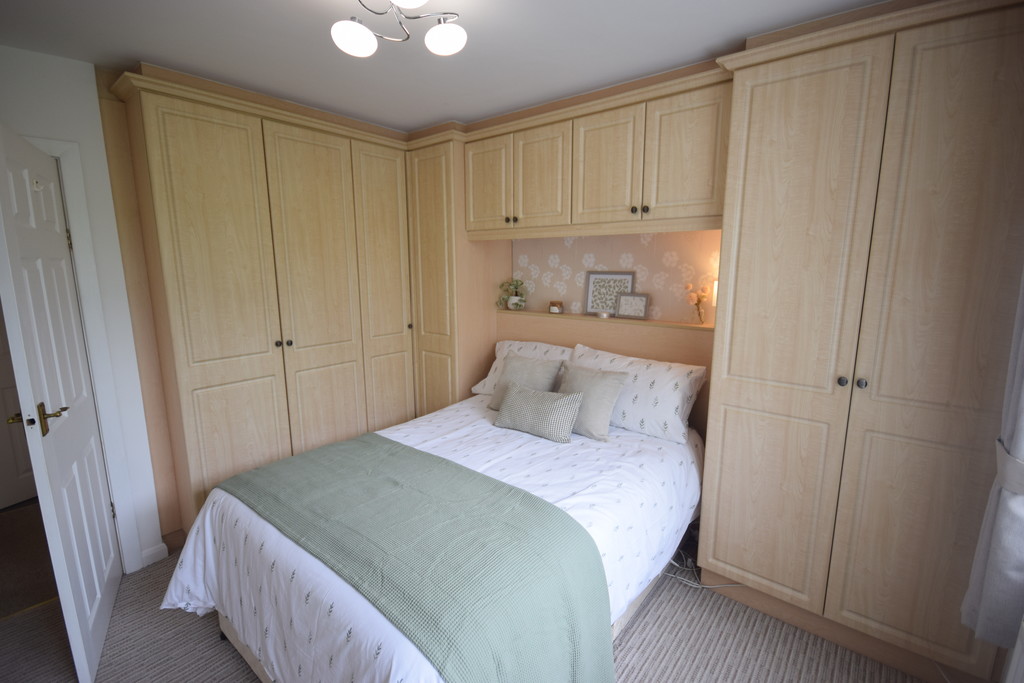
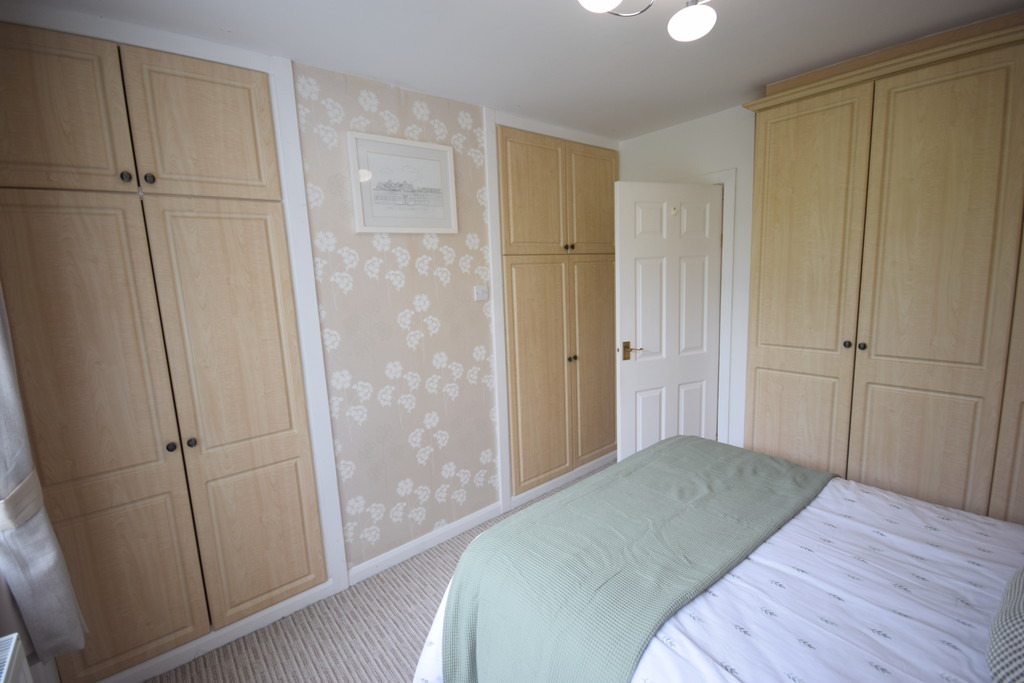
GROUND FLOOR BEDROOM 1 11' 5" x 9' 11" (3.50m x 3.03m) Double-glazed window, radiator and fitted built-in wardrobes with overbed storage fitment.
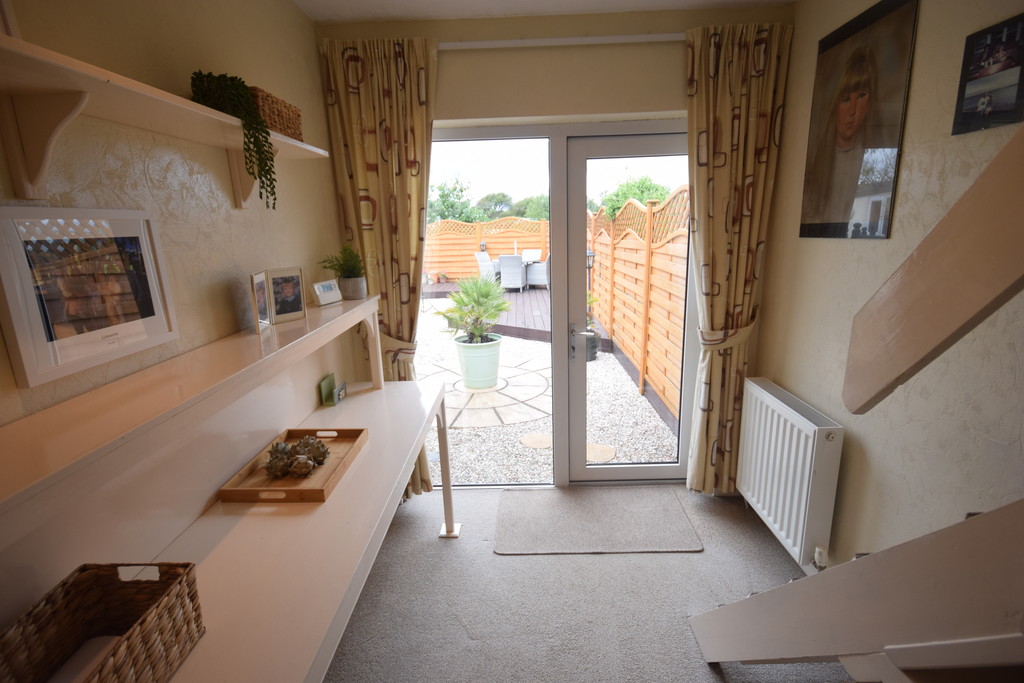
GROUND FLOOR BEDROOM 2/STUDY 10' 11" x 7' 0" (3.34m x 2.14m) Double-glazed patio doors to rear garden, radiator, spotlight ceiling and stairs to dormer Bedroom 3.
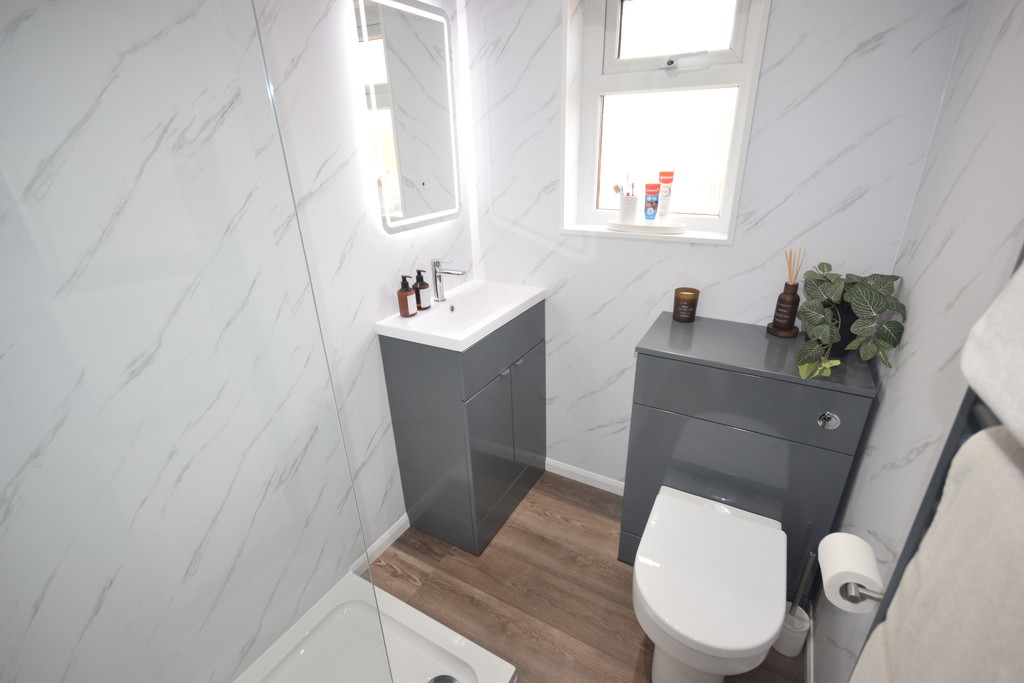
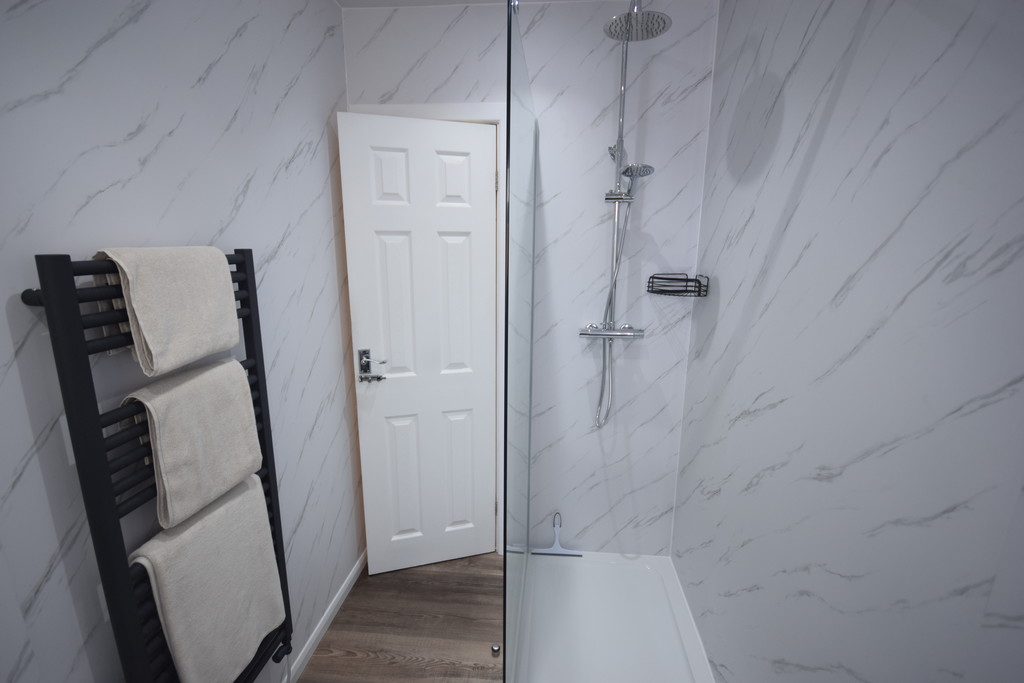
GROUND FLOOR BATHROOM Double-glazed frosted window, radiator, fitted grey/white suite with low-level WC with grey joinery, hand wash basin with mixer taps, grey vanity unit, walk-in shower cubicle with double headed shower, panelled walls, panelled ceiling with spotlights and laminate flooring.
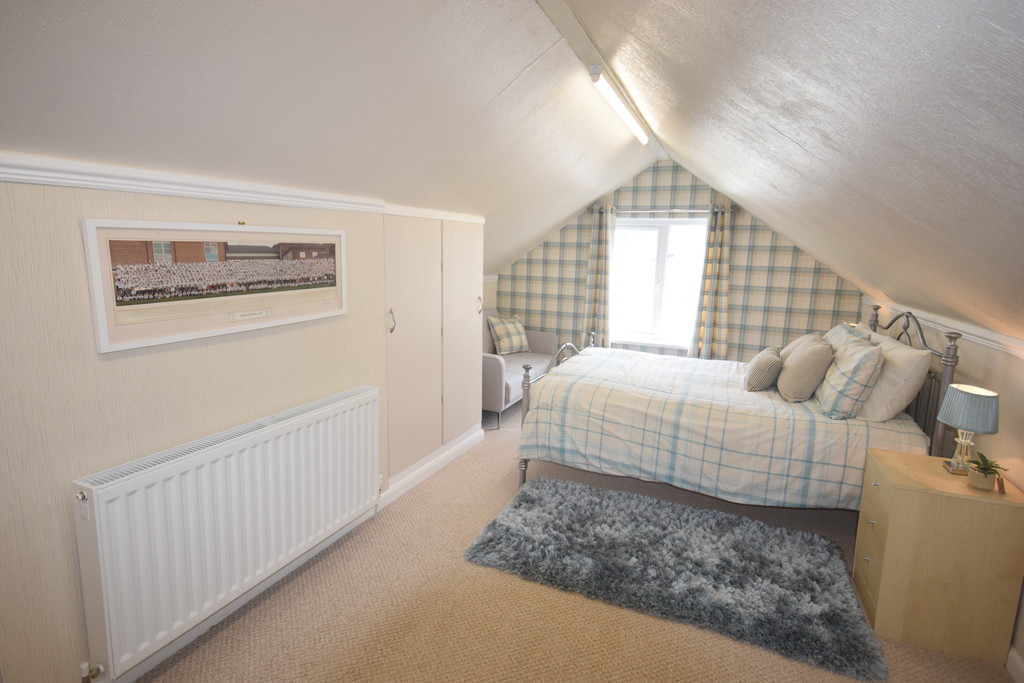
DORMER BEDROOM 3 22' 10" x 10' 11" (6.97m x 3.33m) Double-glazed window, radiator, built in storage in eves and a built in vanity unit/drawers.
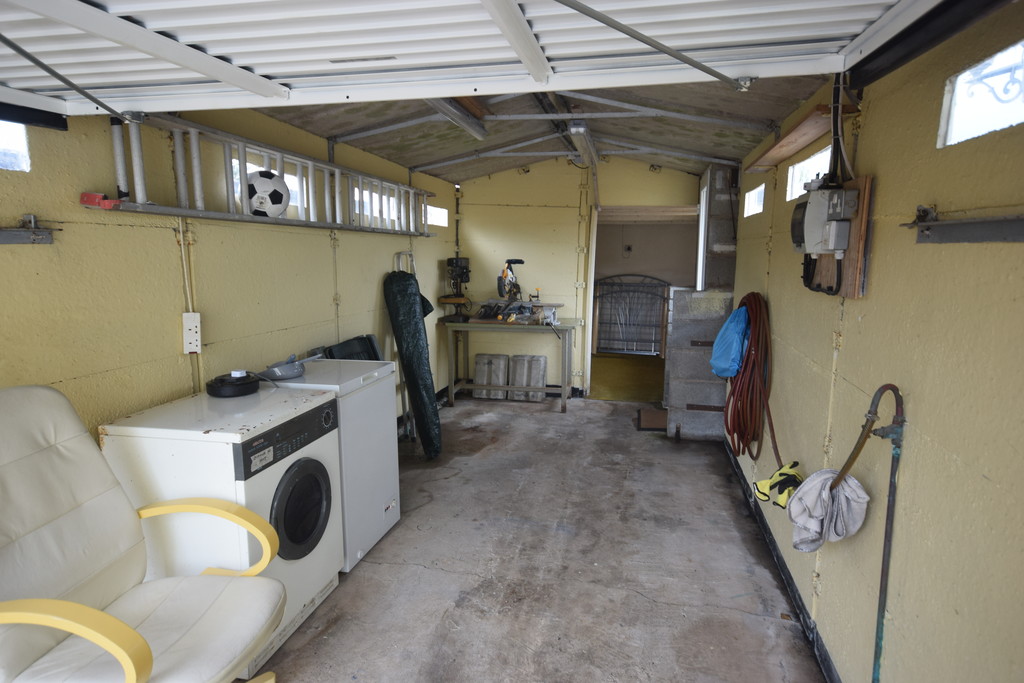
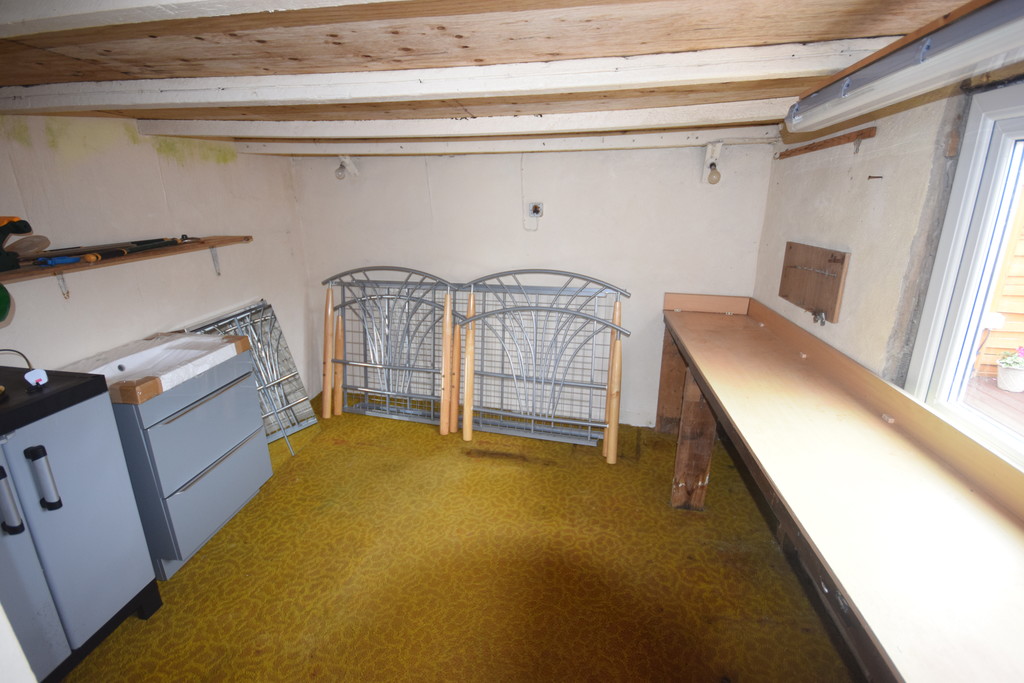
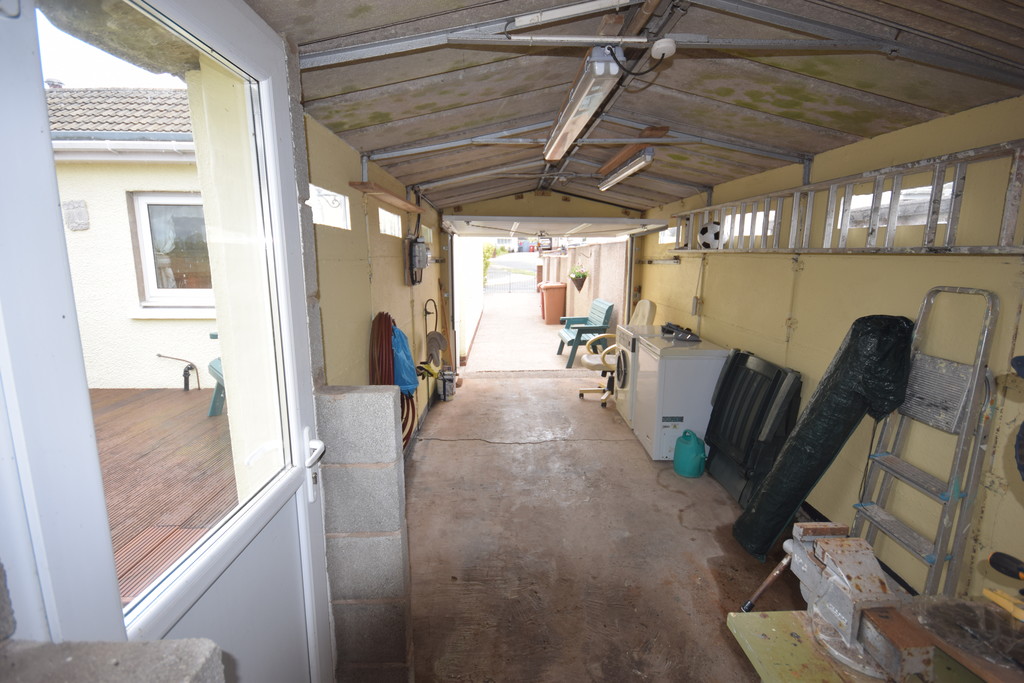
GARAGE Up/over door, power/light, rear workshop area with double-glazed window and double-glazed door.
GARDEN Rear enclosed pleasant garden with easy maintenance shale area, decked seating areas, plants/shrubs, raised decked seating area with spindle balustrade, outside electric, water tap and access to workshop/garage.
AGENCY NOTE In order to be able to purchase a property in the UK, all agents have a legal requirement to conduct identity checks on all customers involved in the transaction to fulfil their obligations under anti money laundering regulations. Ross Estate Agencies outsource this check to a third party and an additional charge to purchasers will apply. Please contact the office for more details.
Anti-Money Laundering checks cost - £25.00 + VAT ** This is non refundable once the AML check has been carried out **