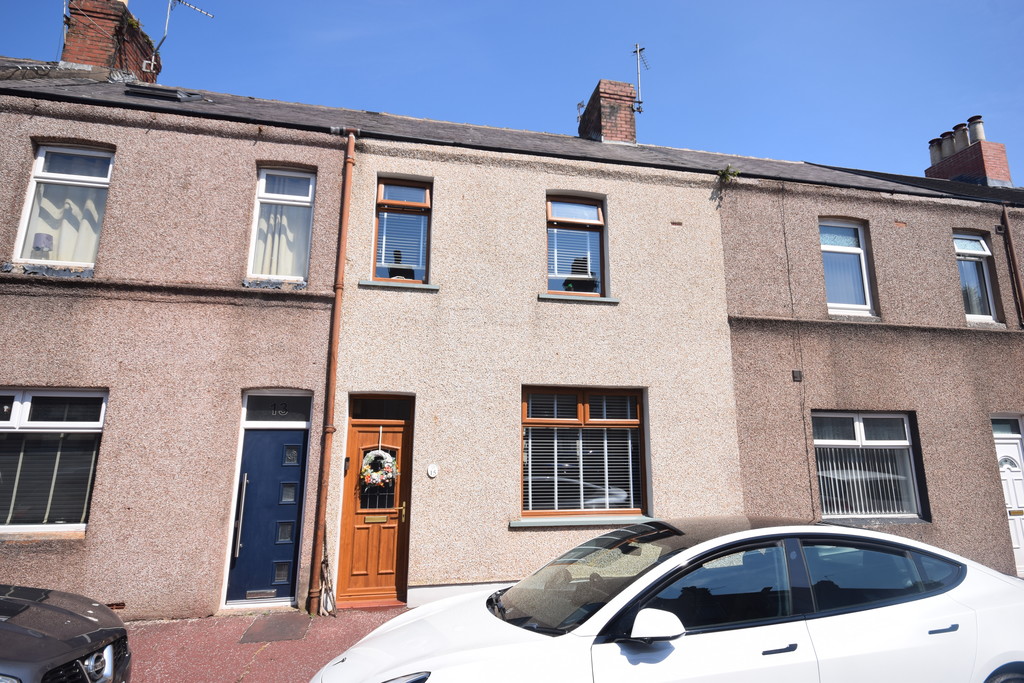
- Well Presented Mid-Terrace Property
- Tastefully Decorated Throughout
- Popular Residential Area
- Hall, Open Plan Lounge, Dining Room
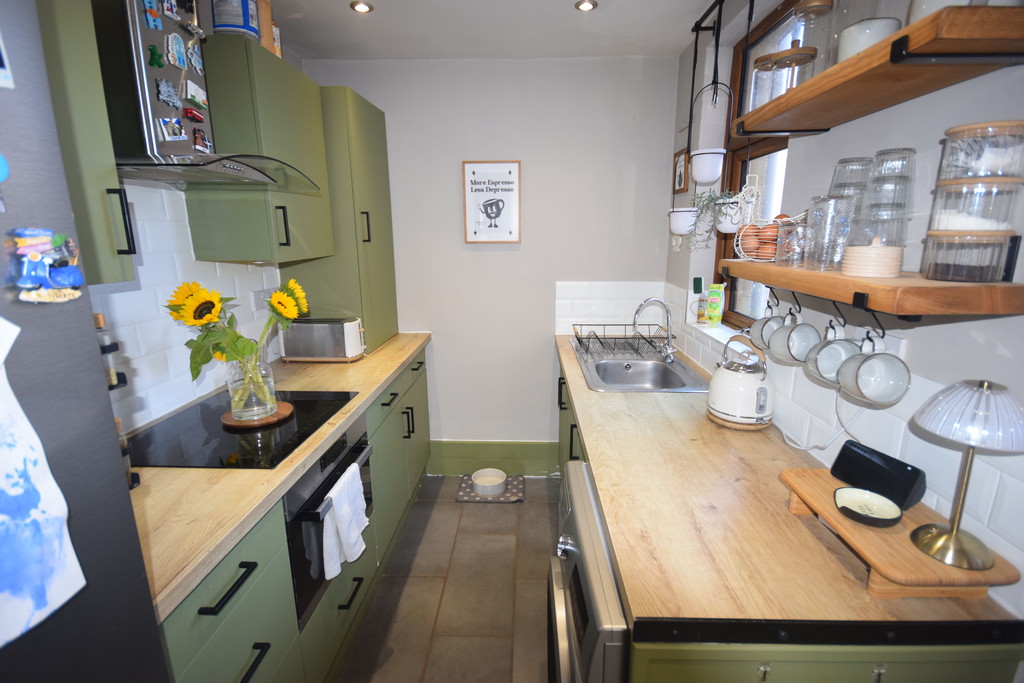
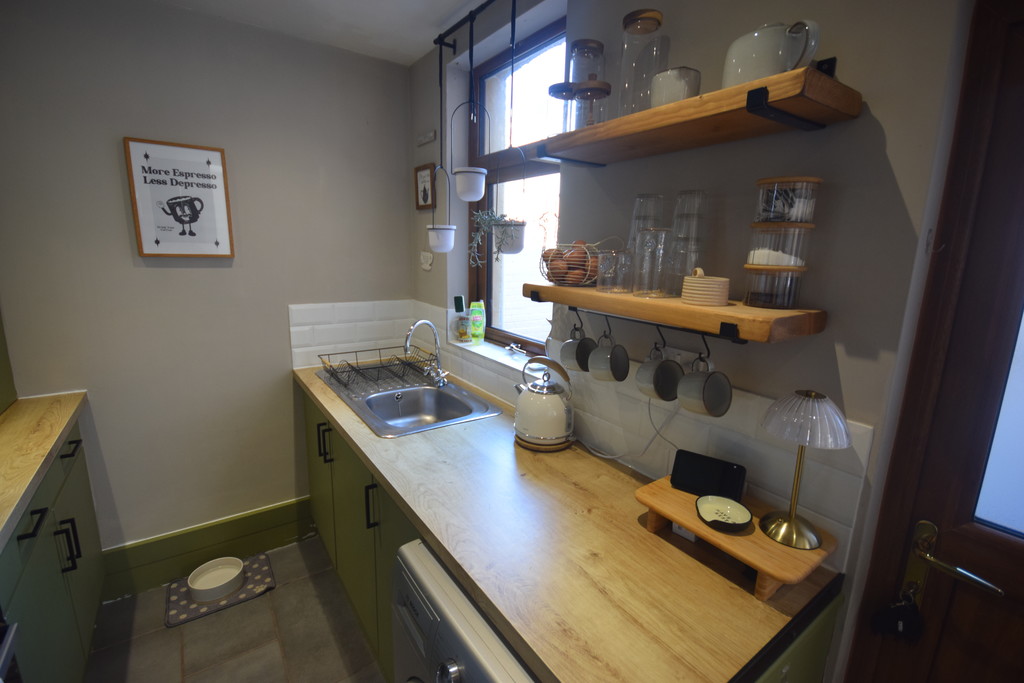
- Fitted Coloured Kitchen
- 2 Double Bedrooms
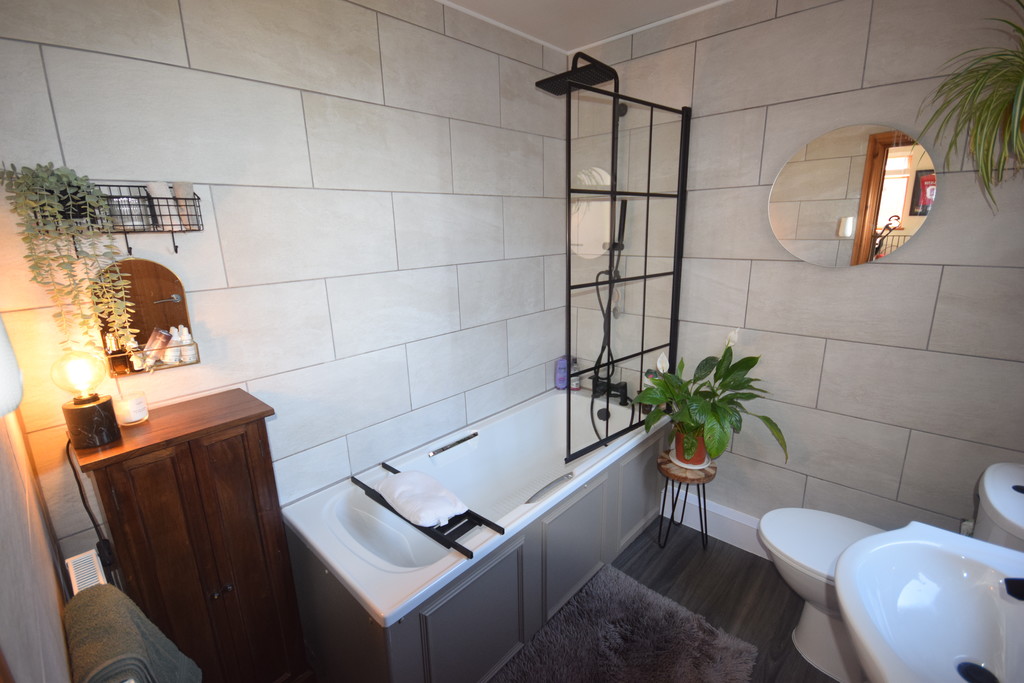
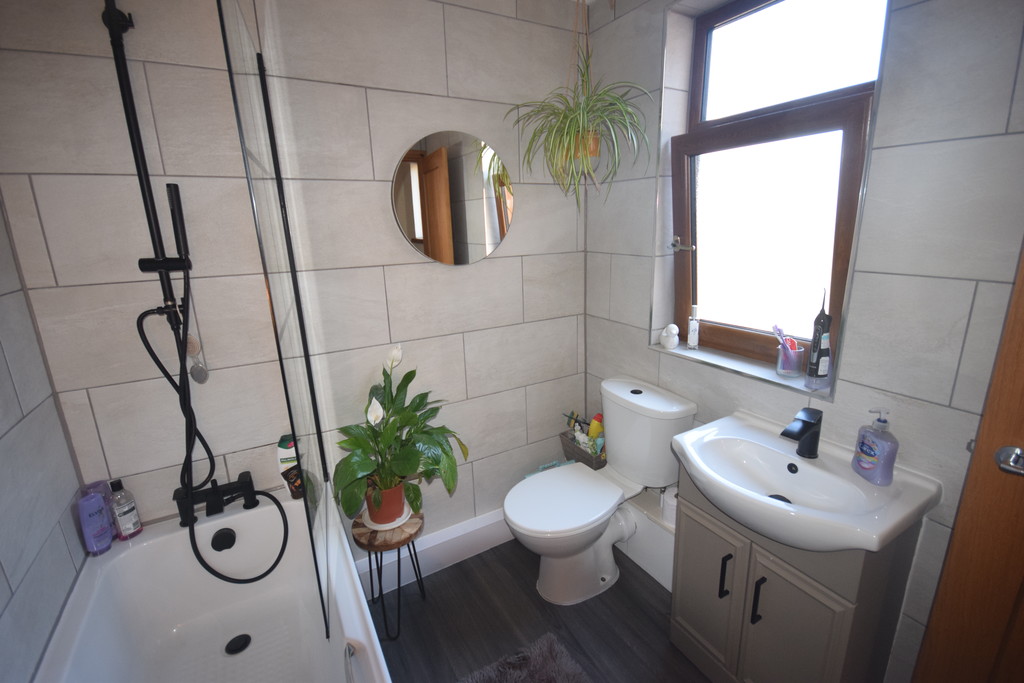
- Modern Fitted White Bathroom Suite
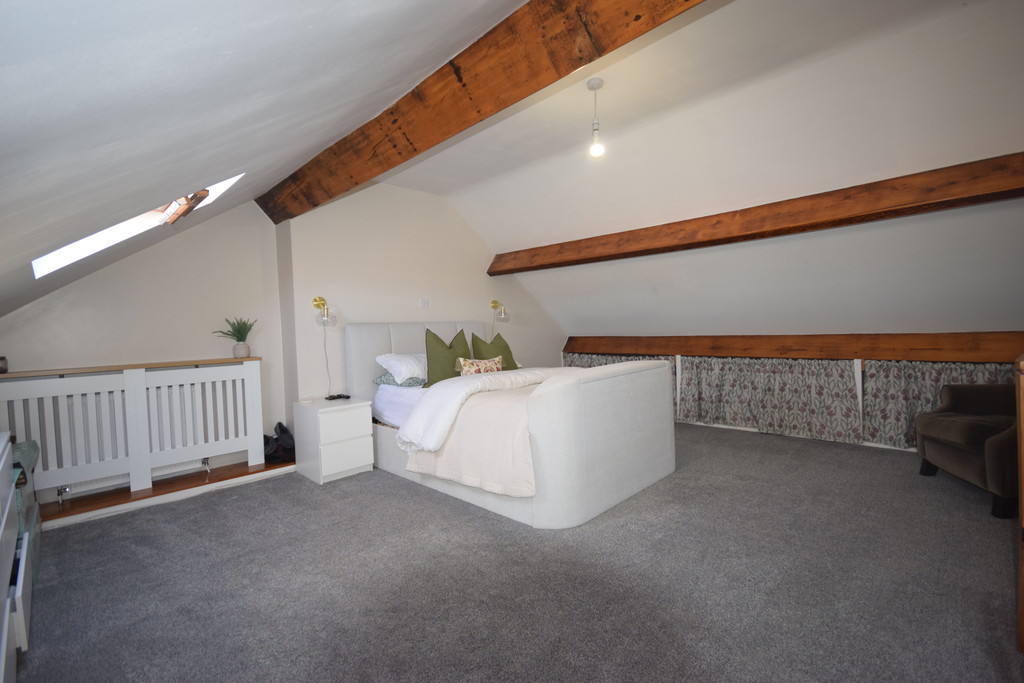
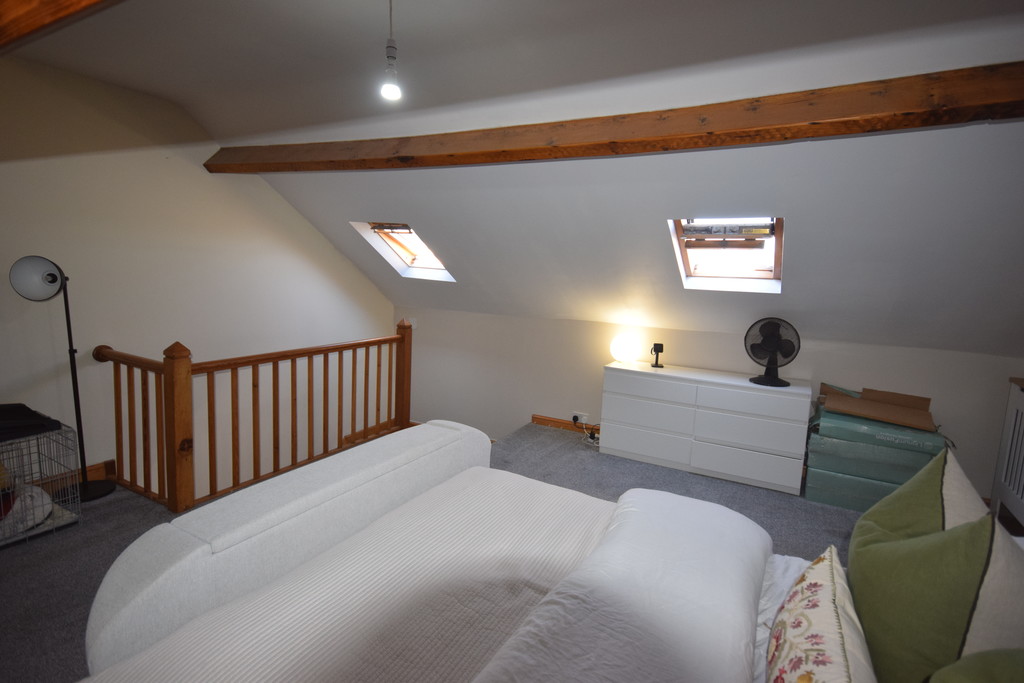
- Spacious Loft Room
- CH, DG, Rear Yard
- Council Tax Band A
We are delighted to bring to the market this well presented and tastefully decorated mid-terrace property in the popular residential area on Barrow Island, close to local amenities, transport links, schools and local employer BAE.
The property comprises of entrance vestibule, hallway, open plan lounge, dining room, fitted coloured kitchen, 2 double bedrooms and a modern fitted white bathroom suite.
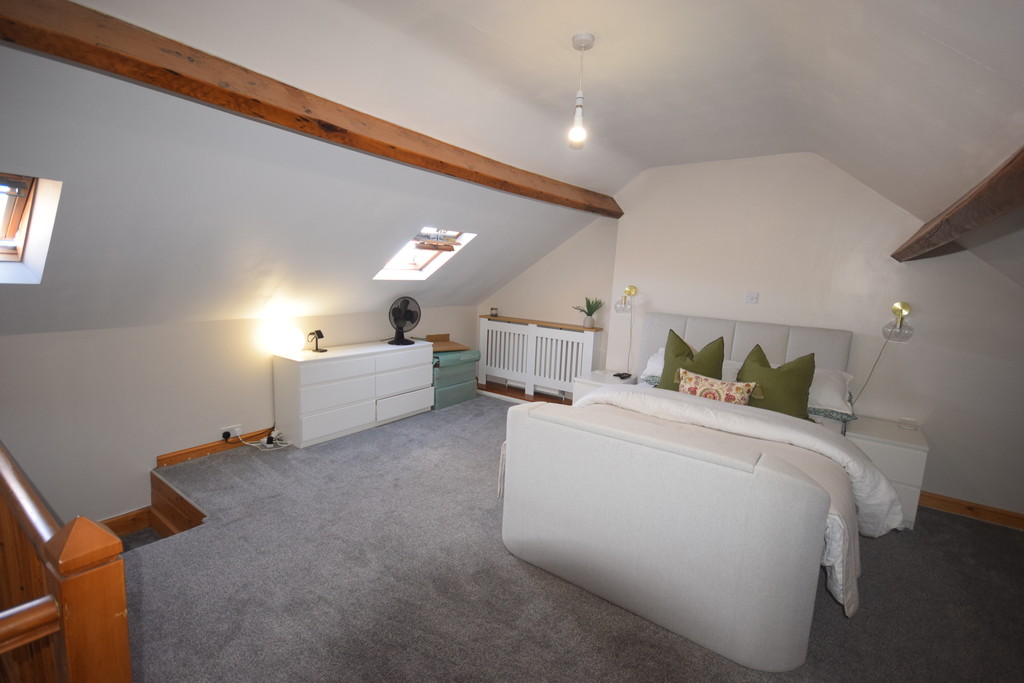
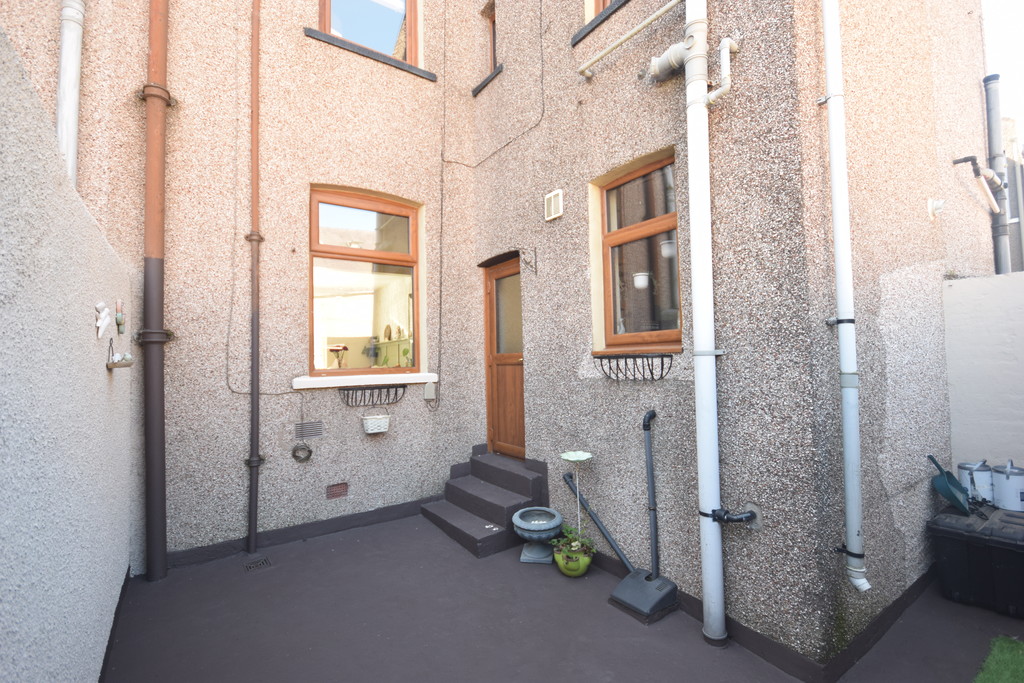
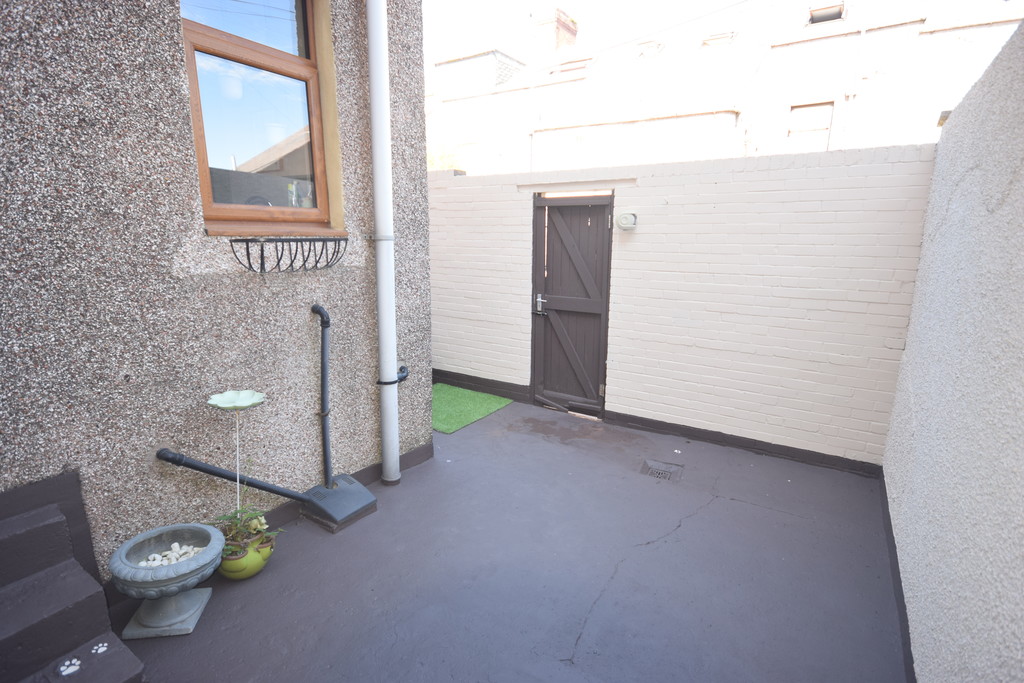
The property benefits from central heating, double-glazing, a spacious loft room with beamed ceiling and a enclosed pleasant rear yard.
Viewings are recommended to appreciate size and standard on offer.
We are delighted to bring to the market this well presented and tastefully decorated mid-terrace property in the popular residential area on Barrow Island, close to local amenities, transport links, schools and local employer BAE.
The property comprises of entrance vestibule, hallway, open plan lounge, dining room, fitted coloured kitchen, 2 double bedrooms and a modern fitted white bathroom suite.
The property benefits from central heating, double-glazing, a spacious loft room with beamed ceiling and a enclosed pleasant rear yard.
Viewings are recommended to appreciate size and standard on offer.
SERVICES Gas, Electric, Water, Telephone, Drainage
LOCATION Annan Street is located off Athol Street on Barrow Island
https://what3words.com/letter.affair.faded
FRONTAGE Double-glazed door to.
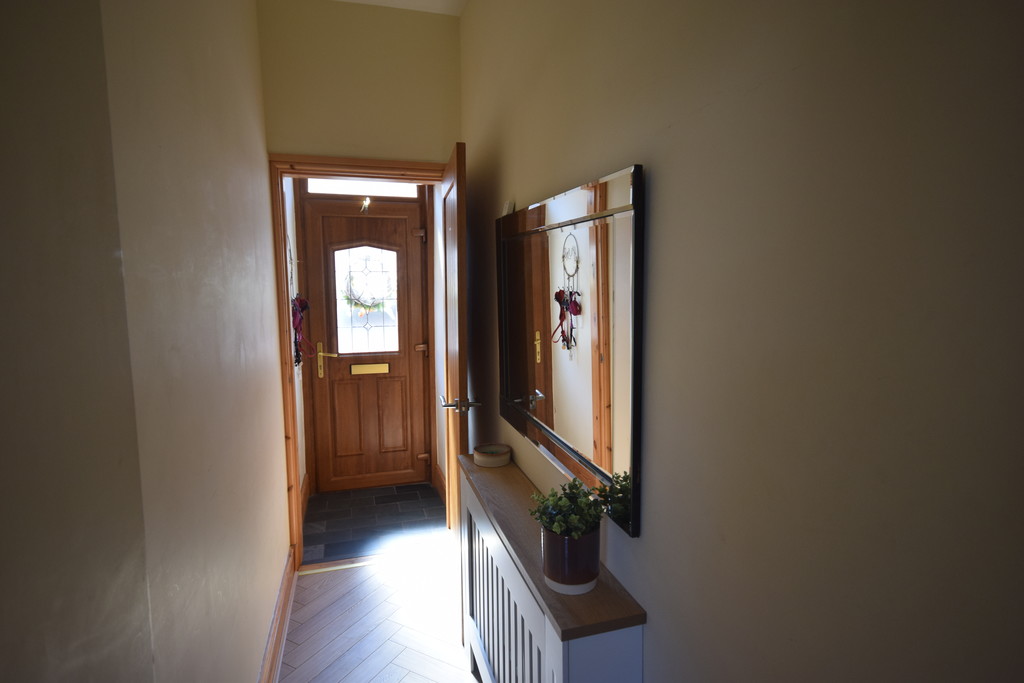
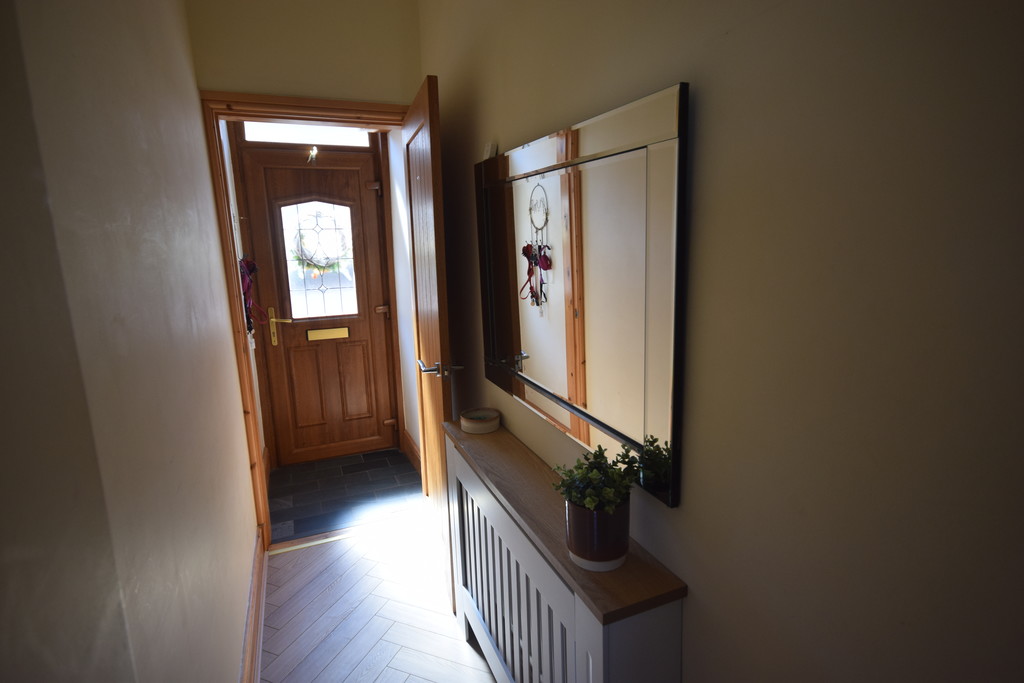
VESTIBULE Door to.
ENTRANCE HALL Laminate flooring, radiator, stairs to first floor and door to.
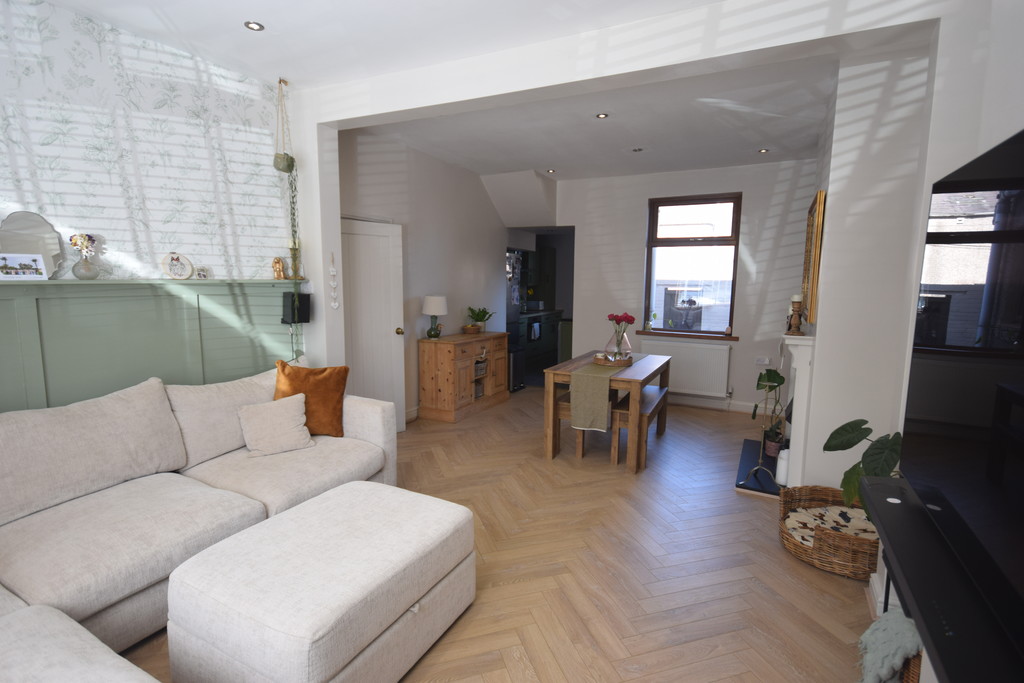
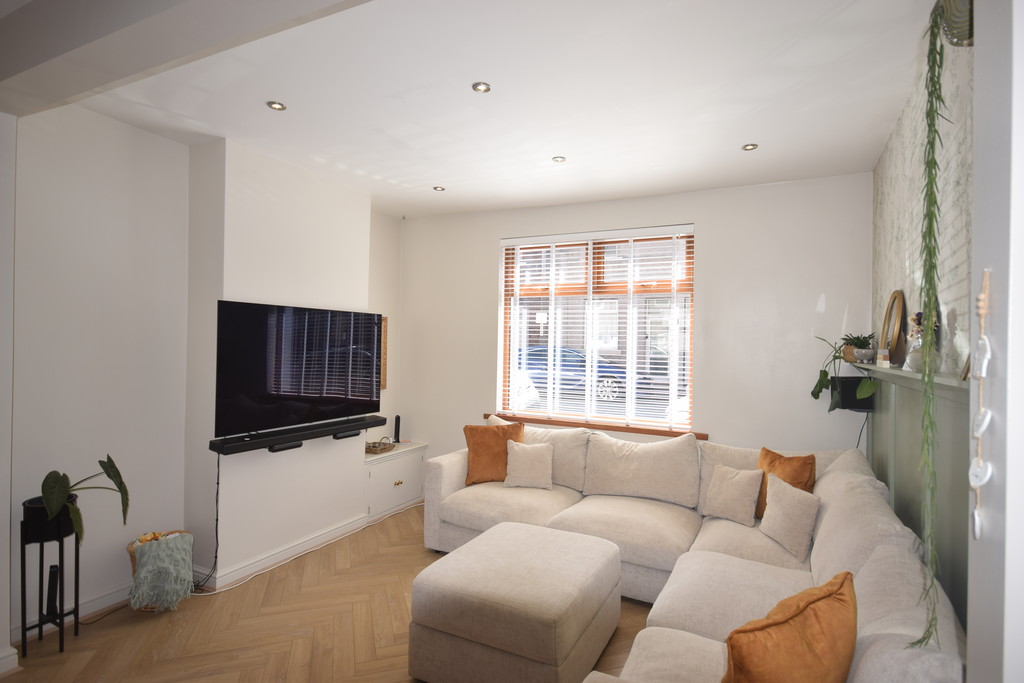
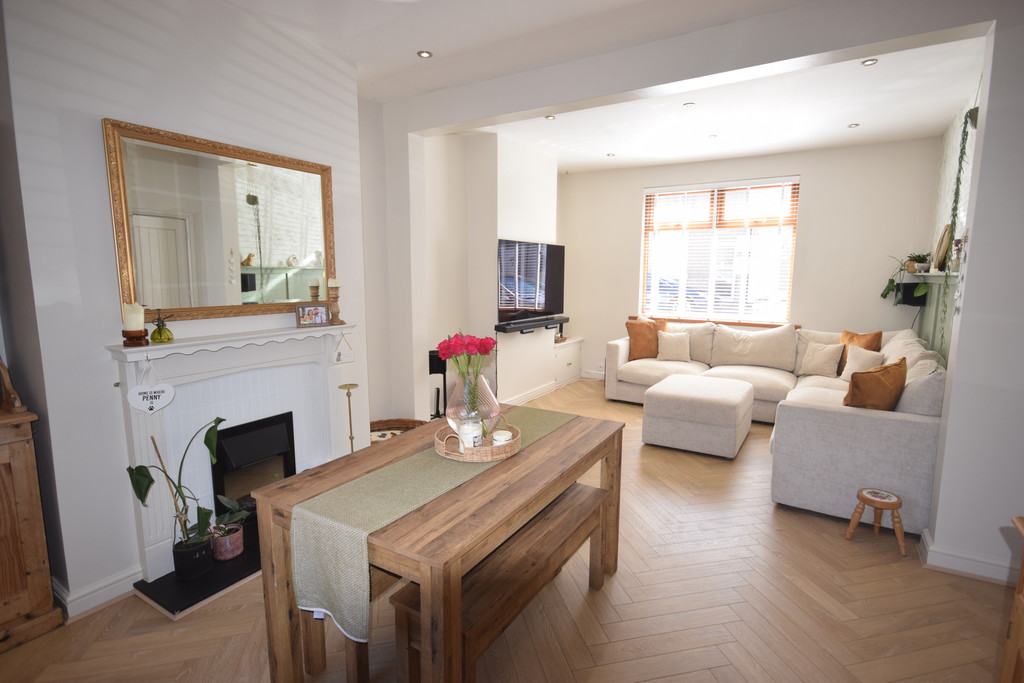
LOUNGE 13' 5" x 10' 6" (4.09m x 3.22m) Double-glazed window, radiator, spotlight ceiling, part panelled wall, storage cupboard, laminate flooring and open plan to.
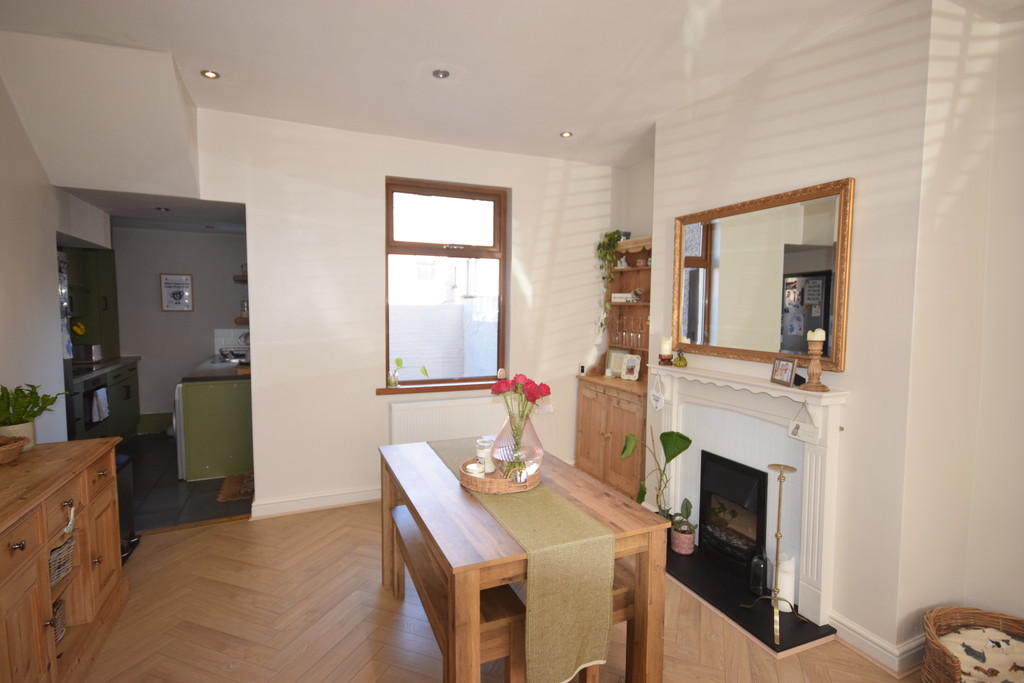
DINING ROOM 14' 2" x 11' 7" (4.32m x 3.54m) Double-glazed window, radiator, laminate flooring, feature fire place with fire, spotlight ceiling and open to.
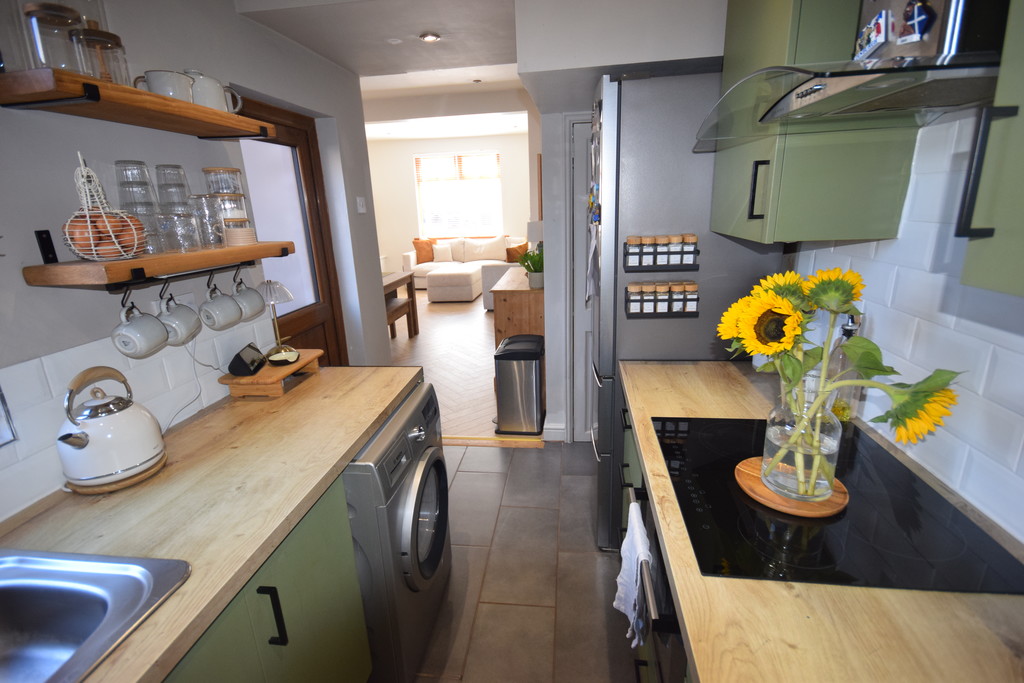
KITCHEN Double-glazed window, double-glazed door, fitted coloured wall base drawer units with worktops to compliment, inset stainless steel sink with mixer taps, integrated oven, 4-ring hob with extractor over, plumbing for washer, tiled splash, tiled flooring, spotlights and under stairs storage.
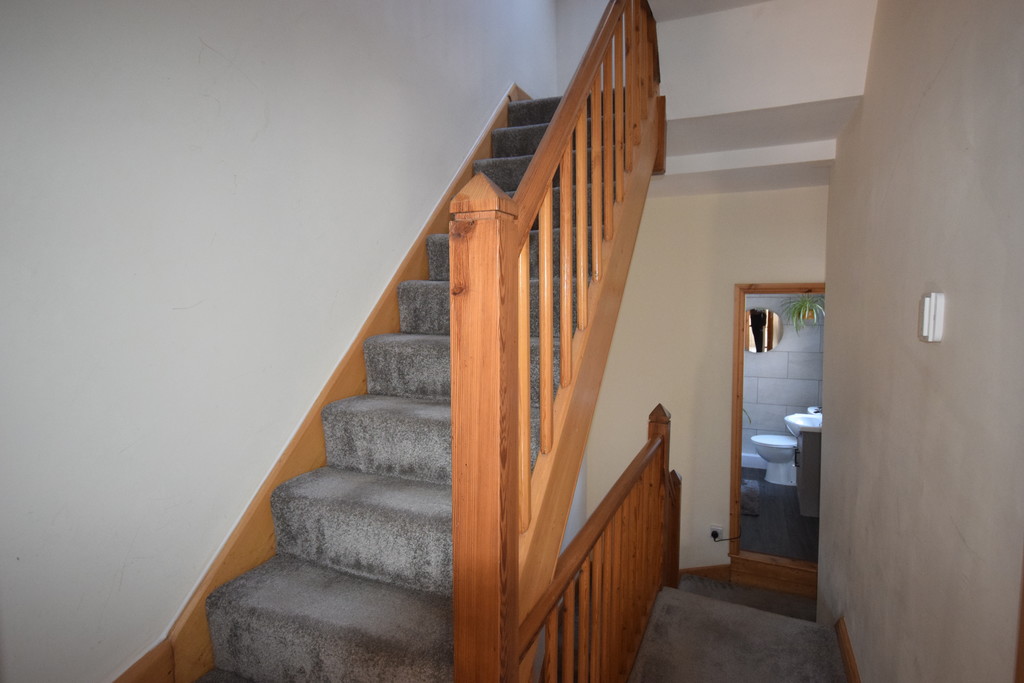
LANDING Spindle balustrade, spindle staircase to loft room, double-glazed window and doors to.
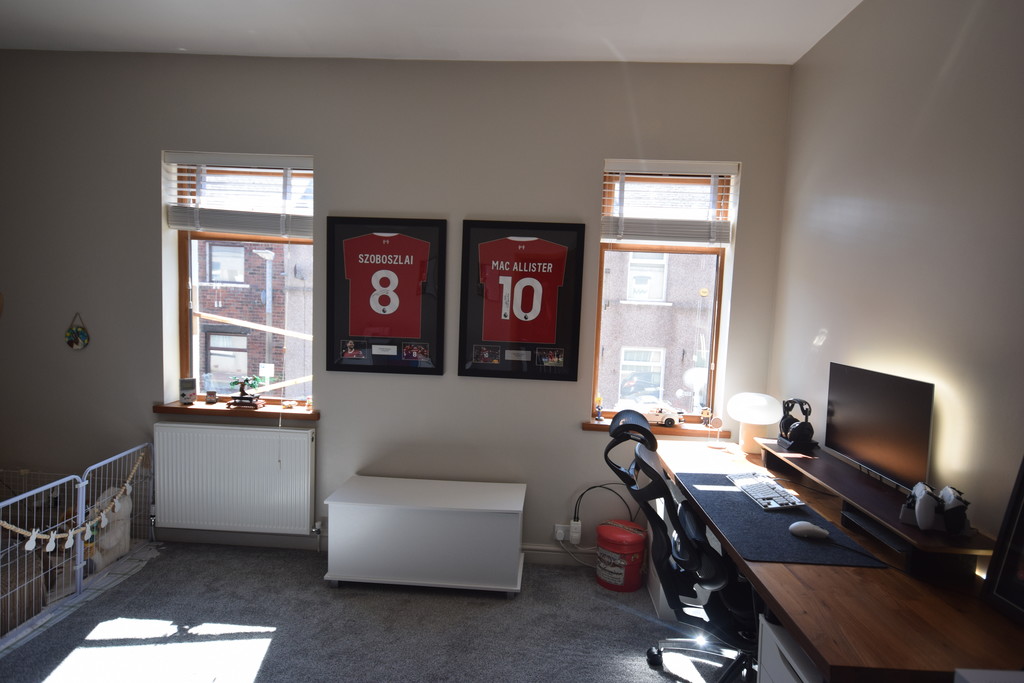
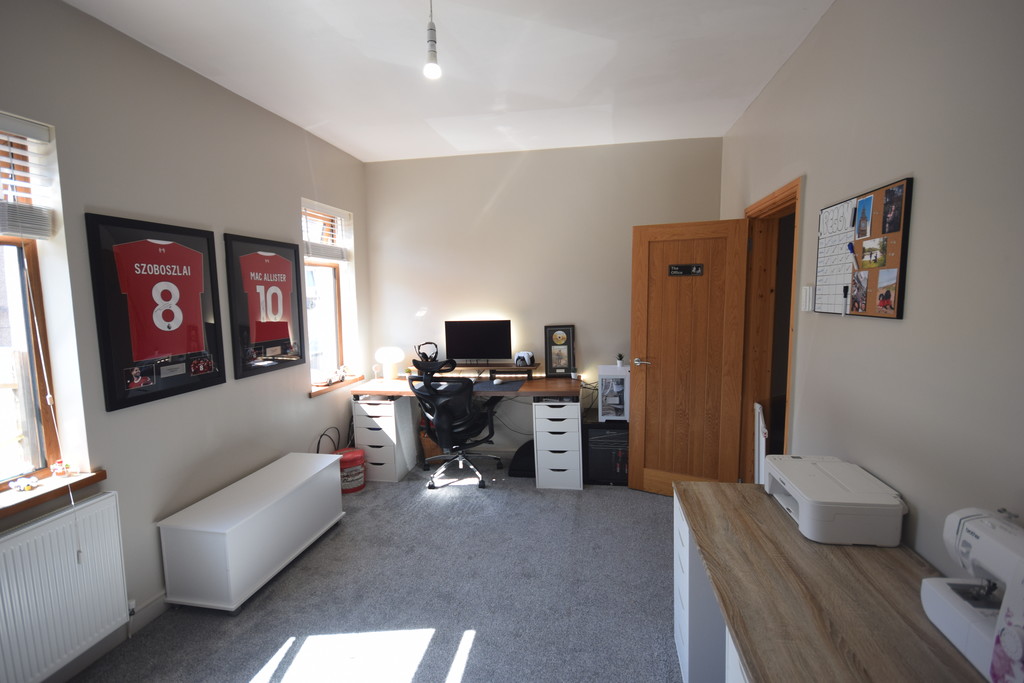
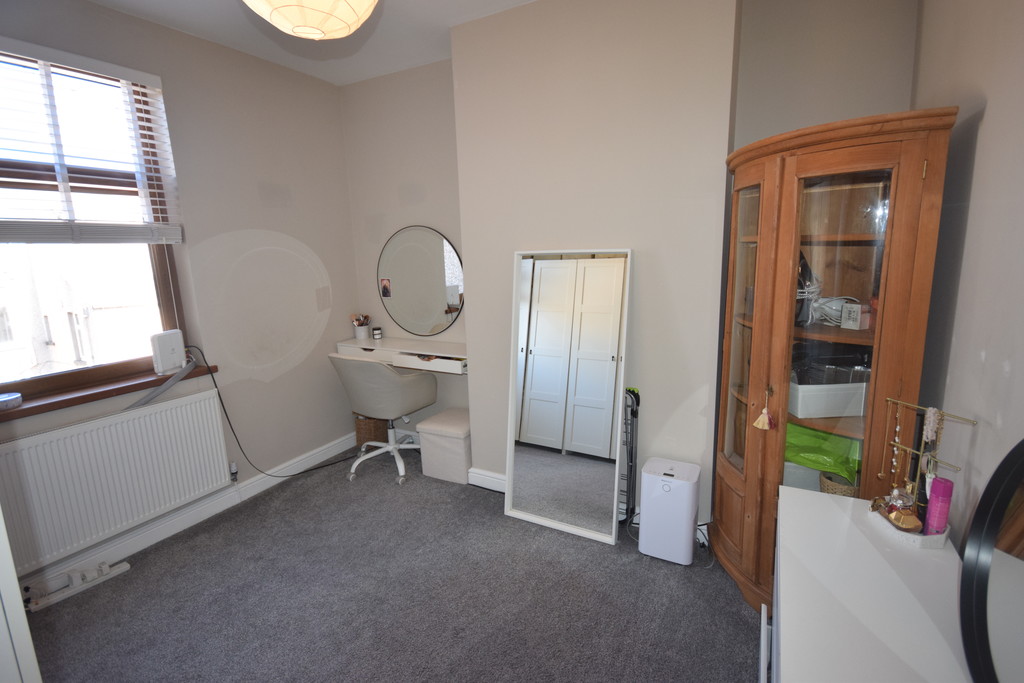
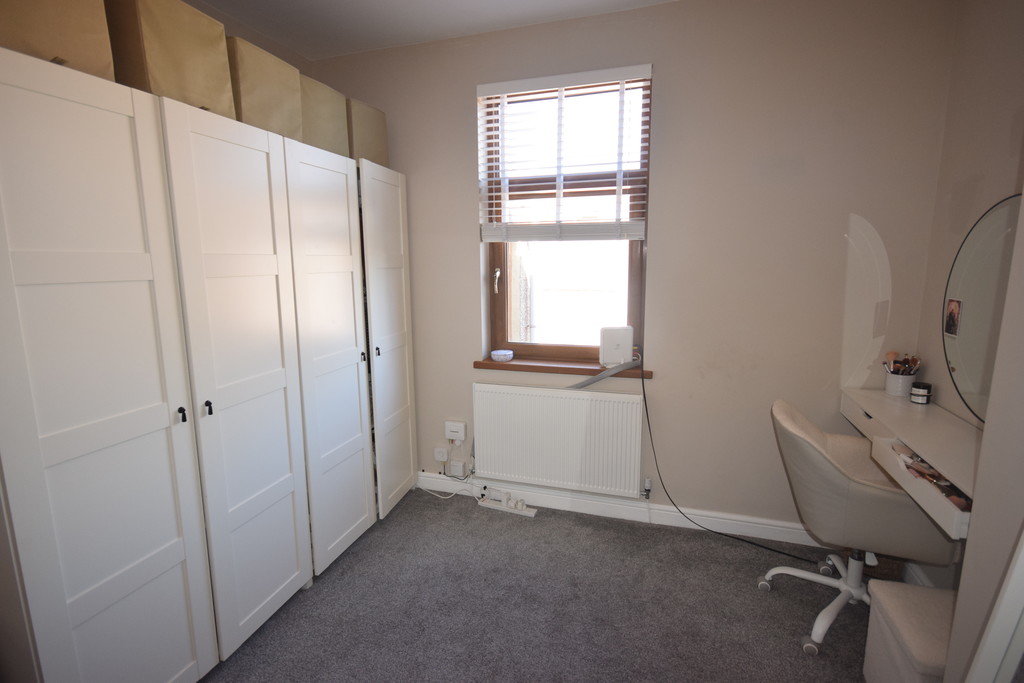
BEDROOM 1 17' 0" x 10' 5" (5.20m x 3.18m) Double-glazed windows and radiator.
BEDROOM 2 11' 1" x 11' 3" (3.39m x 3.43m) Double-glazed window and radiator.
LOFT ROOM 16' 4" x 15' 7" (5.00m x 4.75m) Spindle staircase to loft room, spindle balustrade, double-glazed velux window, beamed ceiling, radiator and storage in eves.
BATHROOM Double-glazed frosted window, white suite low-level WC, hand wash basin with black mixer taps, vanity unit, panelled enclosed bath with black mixer taps/shower head, double head shower over and tiled walls.
YARD Access gate, paved seating area and water tap.
AGENCY NOTE In order to be able to purchase a property in the UK, all agents have a legal requirement to conduct identity checks on all customers involved in the transaction to fulfil their obligations under anti money laundering regulations. Ross Estate Agencies outsource this check to a third party and an additional charge to purchasers will apply. Please contact the office for more details.
Anti-Money Laundering checks cost - £25.00 + VAT ** This is non refundable once the AML check has been carried out **