- Stunning Detached Family Home
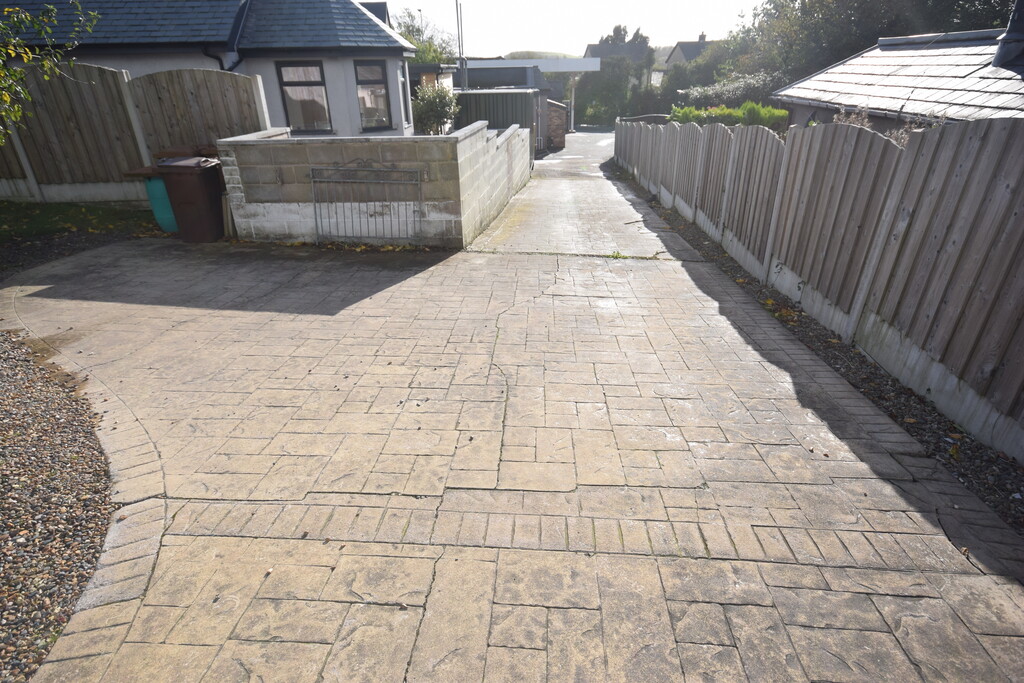
- Set In Our Own Grounds With Ample Parking
- Spacious Lounge, Conservatory
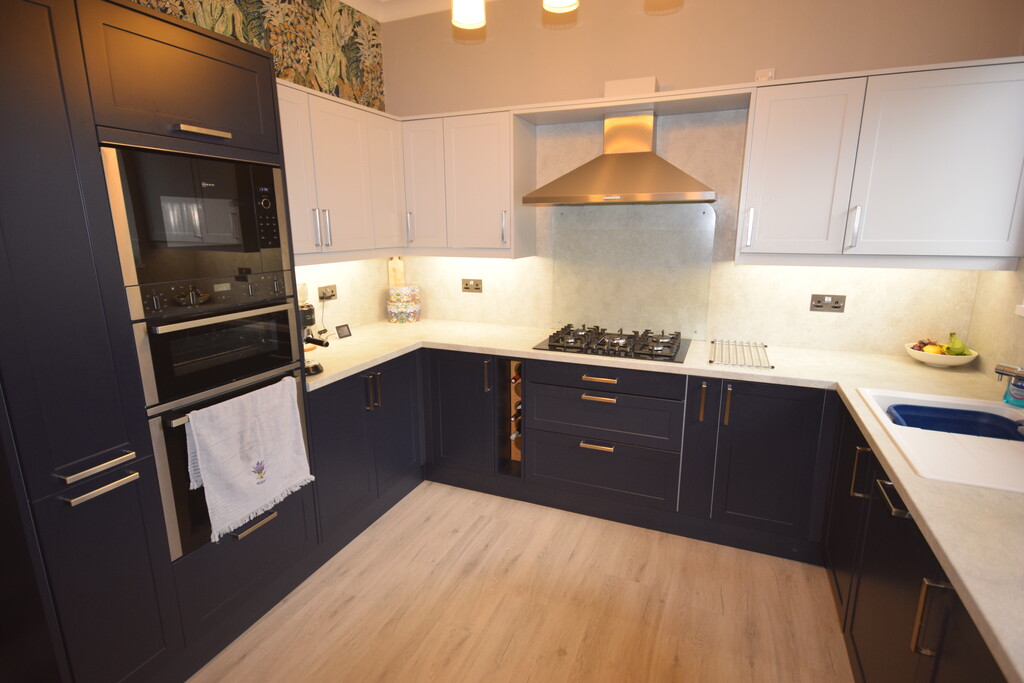
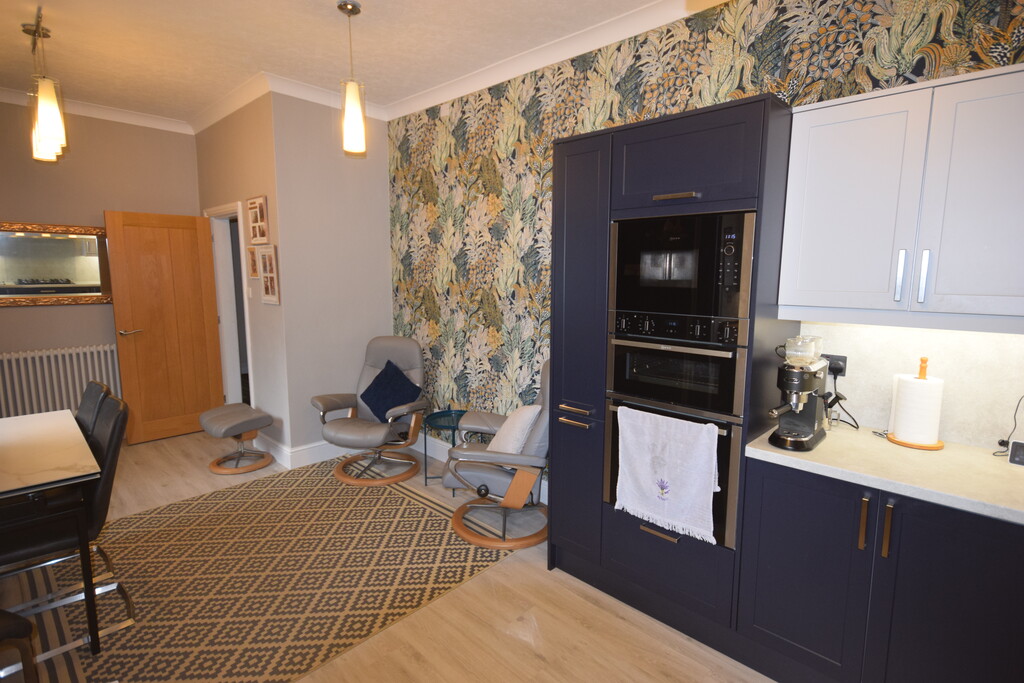
- Modern Fitted Kitchen/Diner
- 4 Bedrooms, Family Bathroom
- CH, DG, Detached Garage
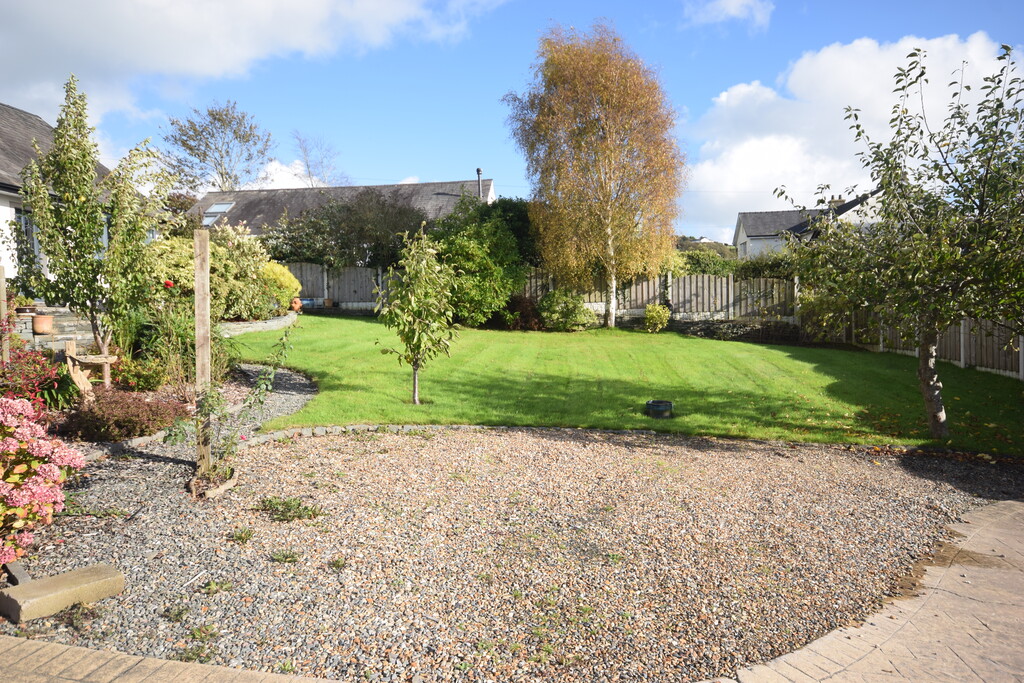
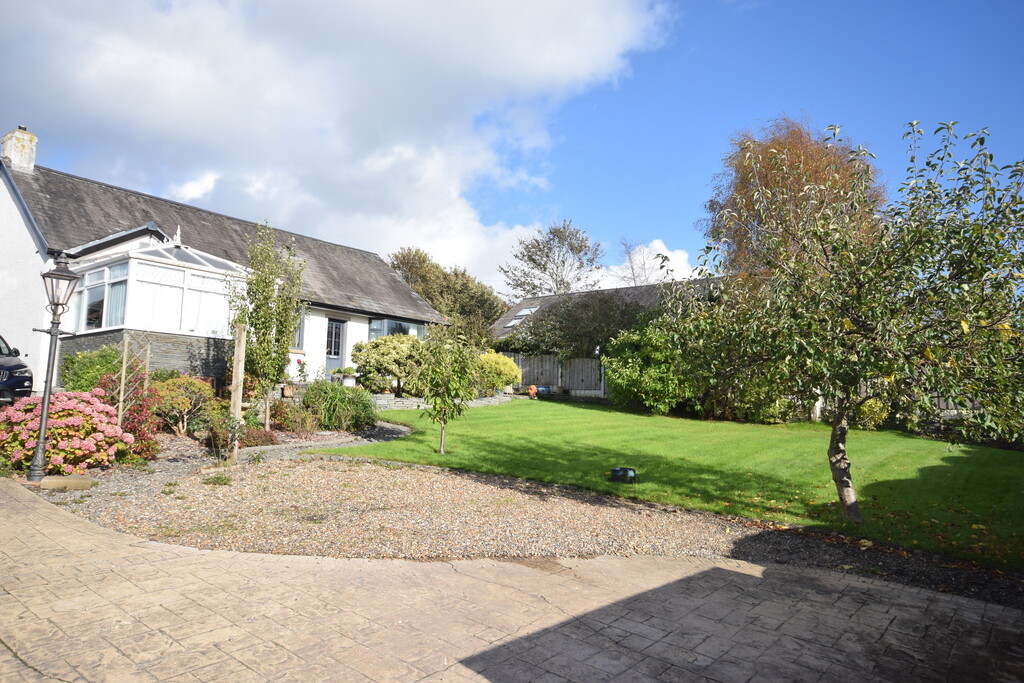
- Extensive Mature Front Garden
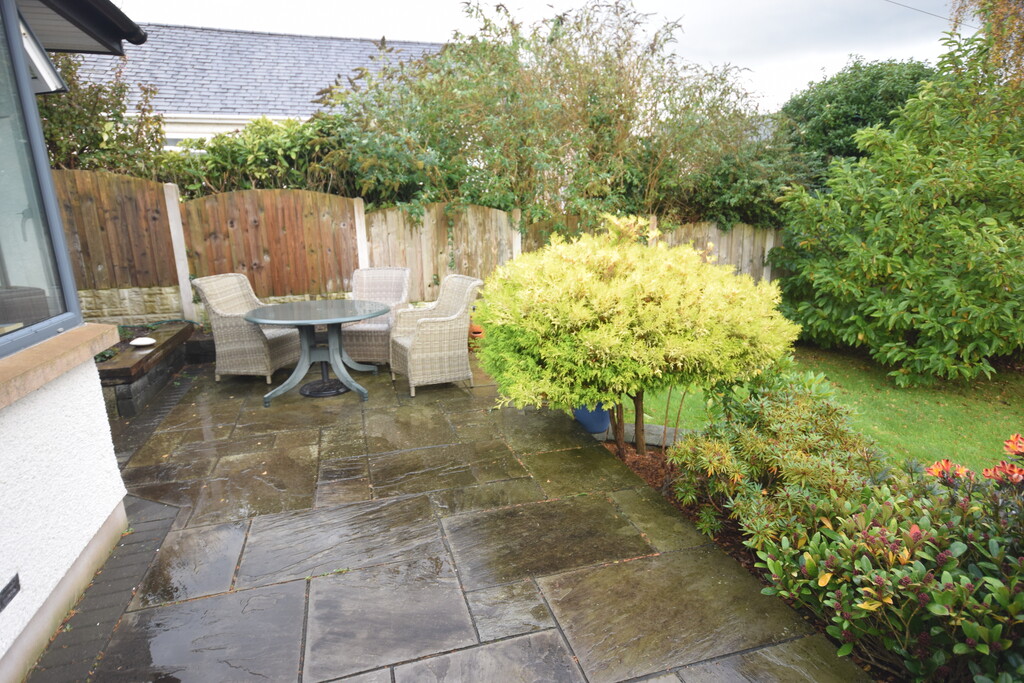
- Easy Maintenance Rear With Seating Areas
- Outhouse, Store
- Council Tax Band D
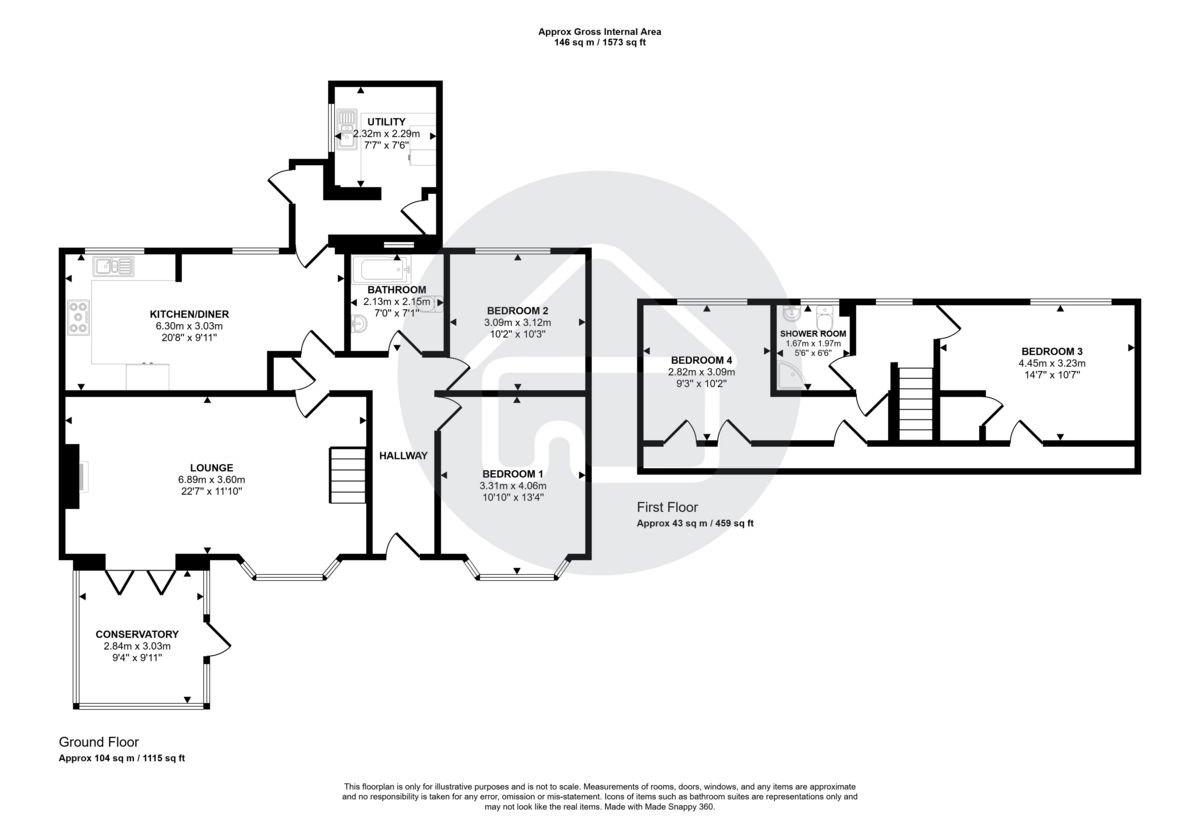
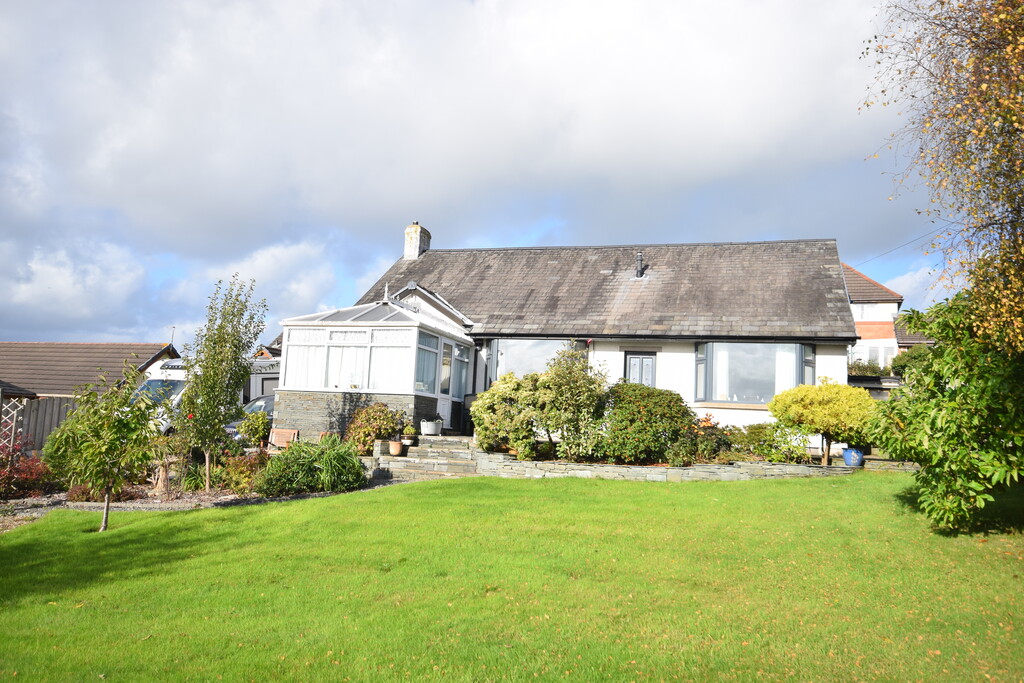
We are delighted to bring to the market this stunning detached family home in the sought after location in Askam, close to local amenities, transport links, popular primary schools and coastal beaches. The property is set back from Ireleth Road with access from the village store forecourt, to the extensive drive and mature well maintained garden with steps to the entrance hallway giving access to a spacious lounge, modern fitted kitchen/diner, bathroom, 2 double bedrooms, with a further 2 bedrooms and shower room on the first floor.
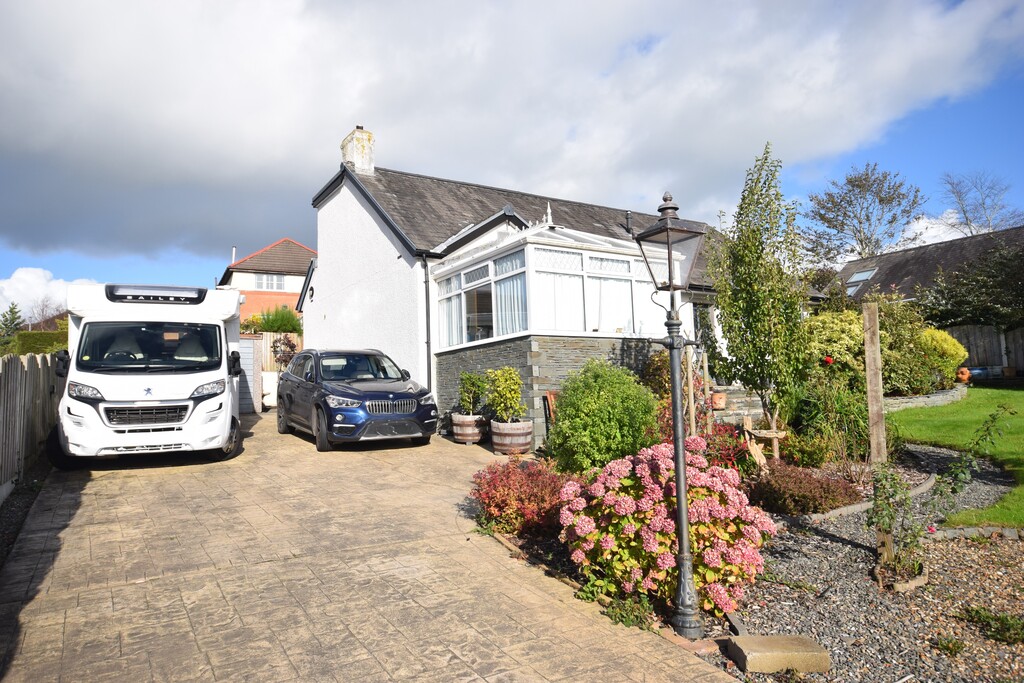
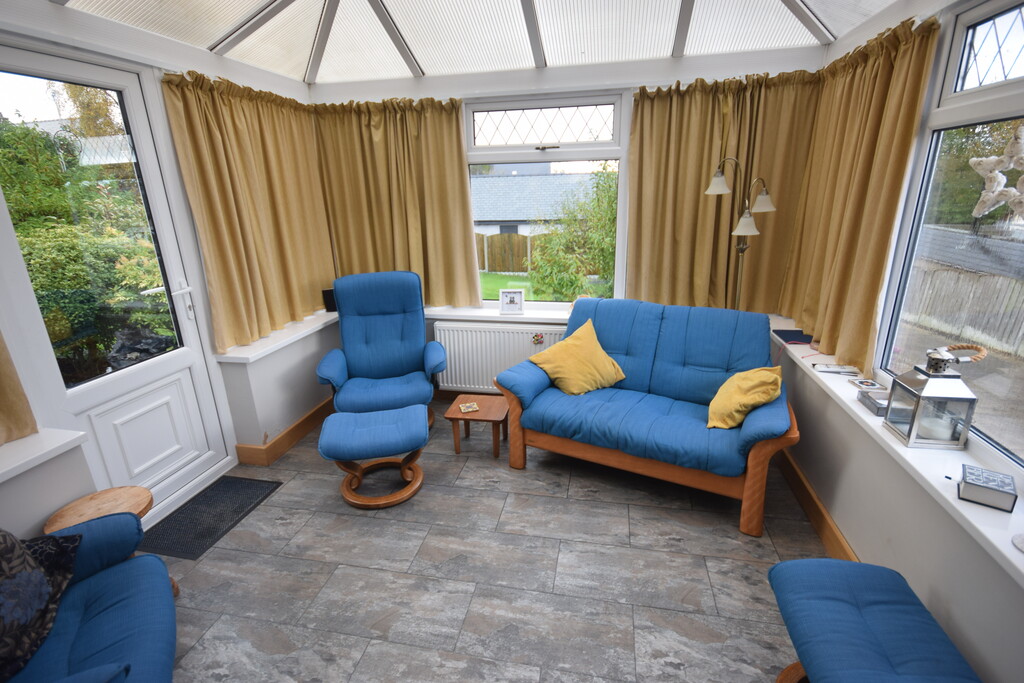
The property benefits from a pleasant conservatory on the front, having lovely views, double-glazing, central heating, turning area ample parking with extensive drive, detached garage and rear paved seating areas with workshop/store. Viewings are essential to appreciate size and standard on offer.
SERVICES Gas, Electric, Telephone, Water, Drainage.
LOCATION Dale Mount is located behind the village stores on Ireleth Road, close to local amenities, transport links, schools and coastal beaches, turn into the village store forecourt, past customer parking on the left, please proceed straight over to the drive of Dale Mount, name is on the wall.
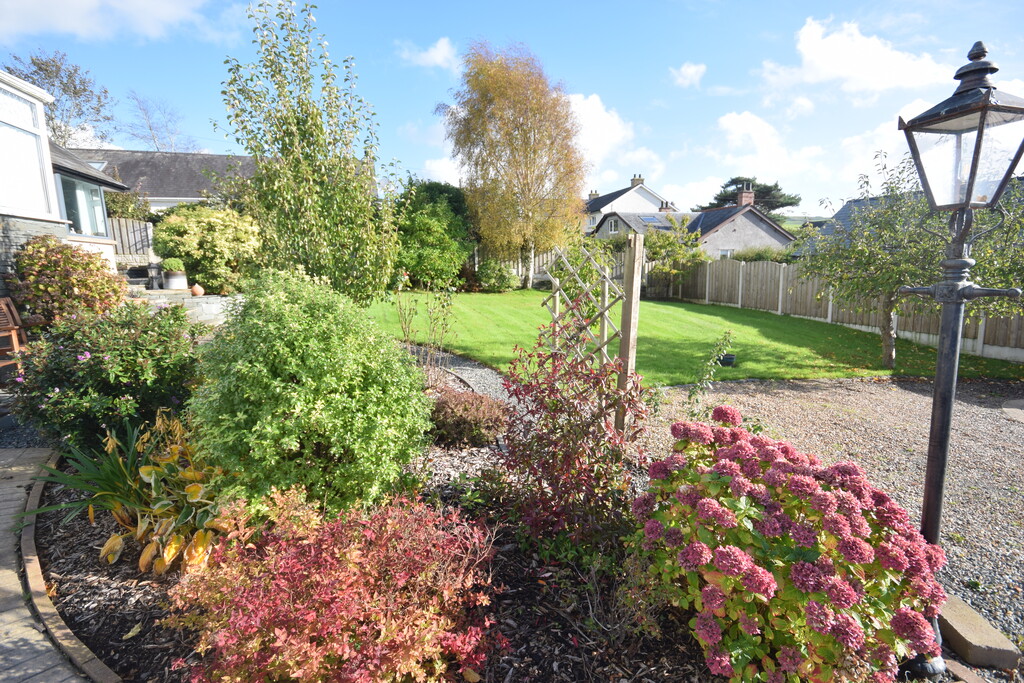
FRONTAGE Extensive front garden with lawned area surrounded by mature plants/shrubs/trees, paved seating area with pleasant views, extensive drive giving access to the detached garage and rear steps leading to the front entrance and double-glazed door to.
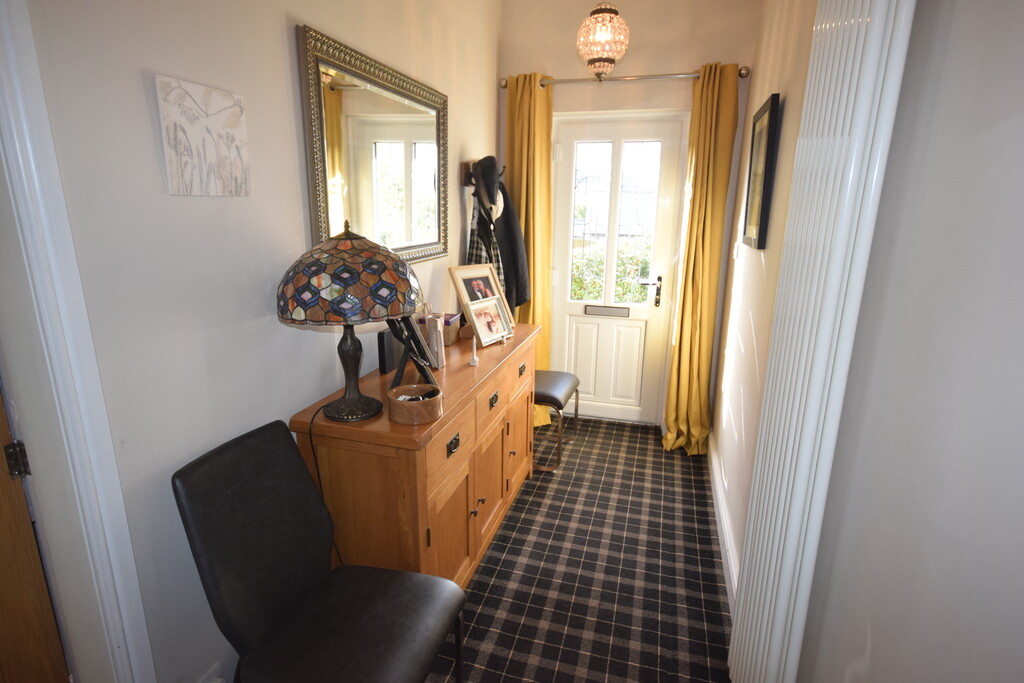
ENTRANCE HALL Storage Cupboard, radiator and doors to.
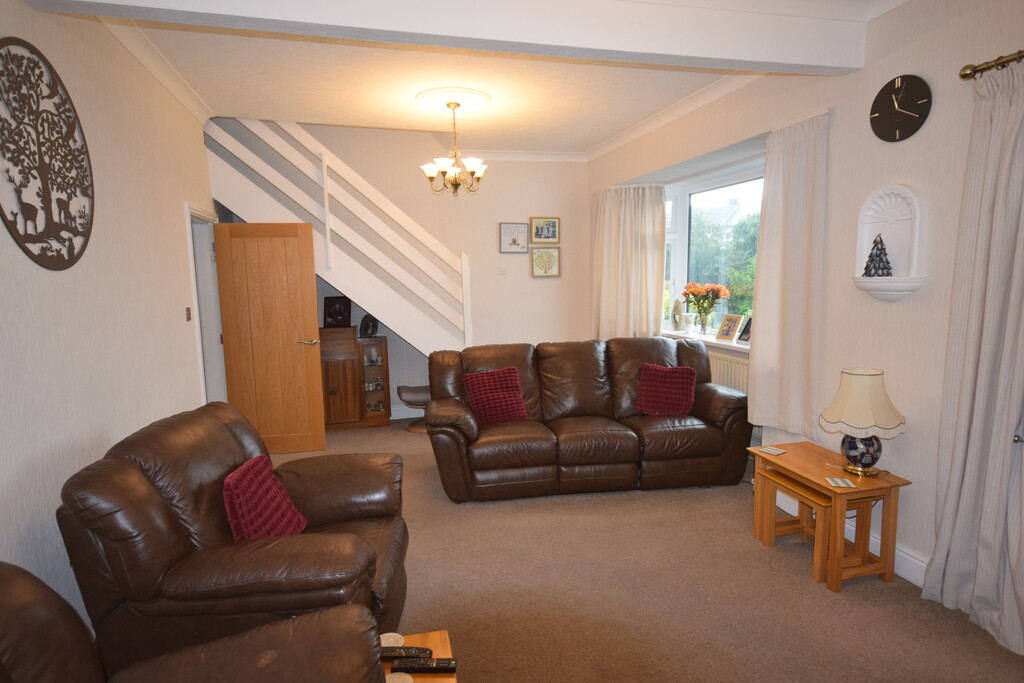
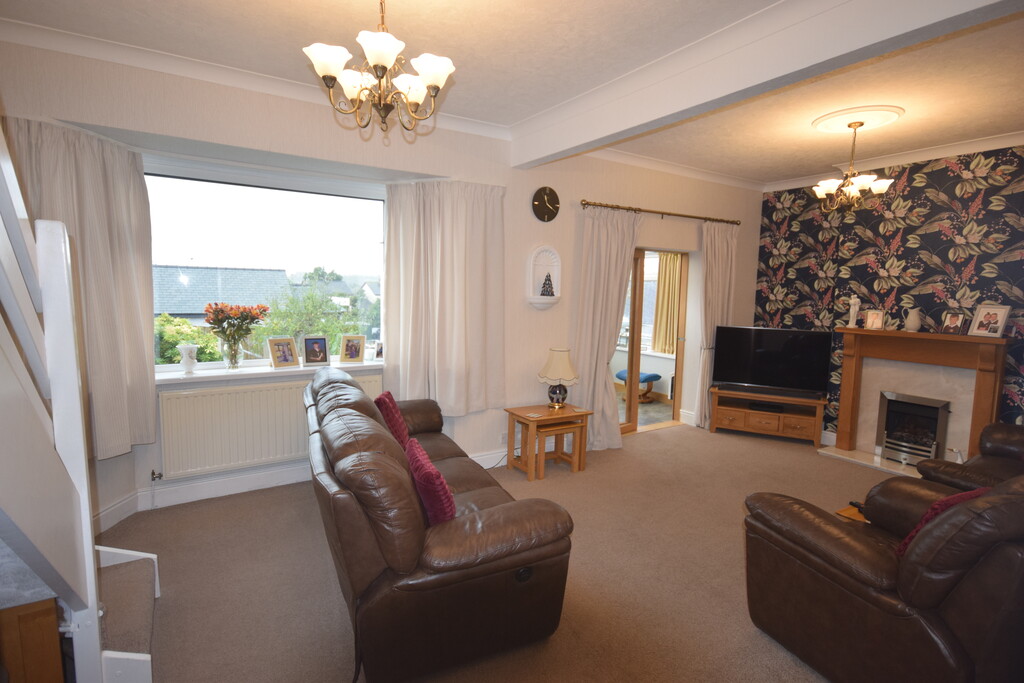
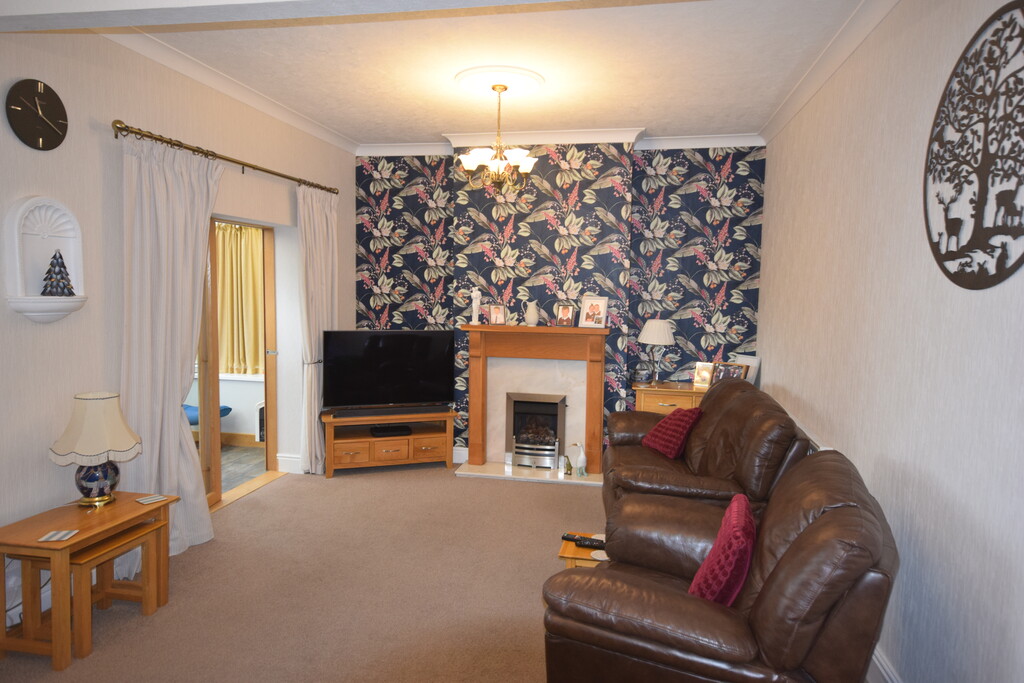
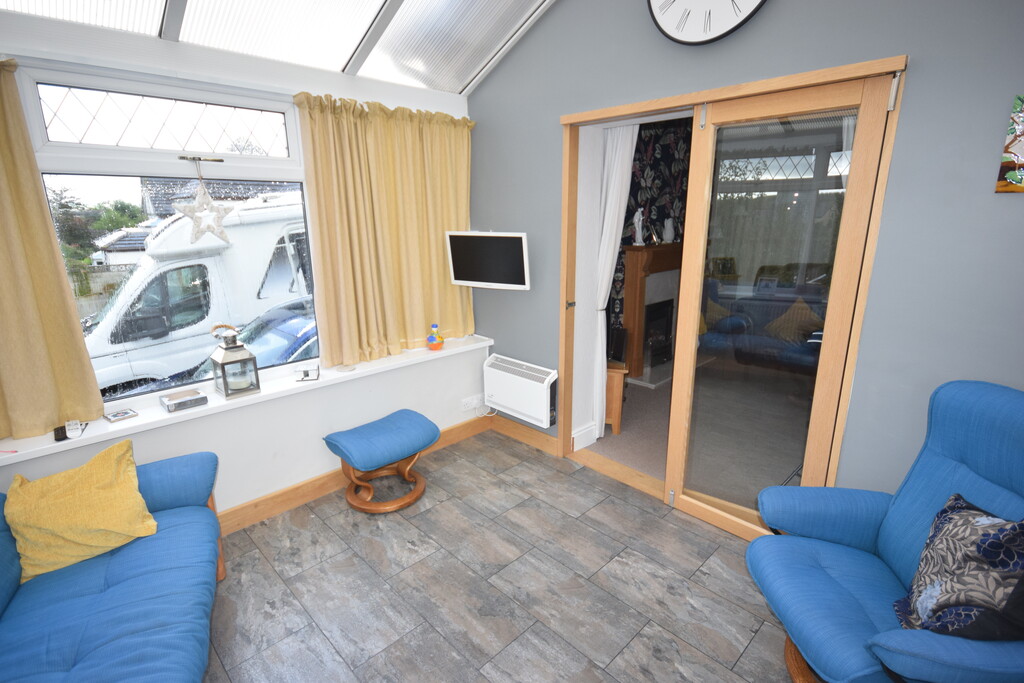
LOUNGE 22' 9" x 12' 0" (6.95m x 3.66m) Double-glazed bay window, 2 x radiators, feature fire surround with coal effect fire, coved ceiling with ceiling roses, stairs to the first floor and double doors to the conservatory.
CONSERVATORY 9' 7" x 10' 6" (2.94m x 3.22m) Double-glazed windows, double-glazed door and feature flooring.
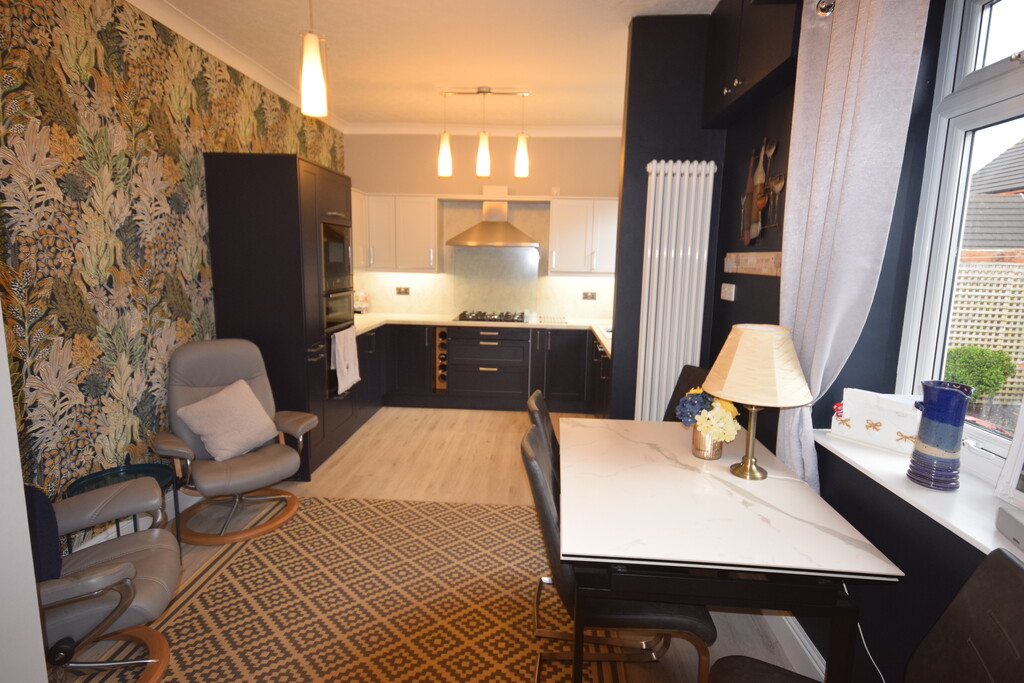
KITCHEN/DINER 21' 0" x 10' 6" (6.42m x 3.21m) Double-glazed windows, door to rear hall, fitted coloured two-tone wall base drawer units with worktops to compliment, inset sink with mixer taps, jet-wash, integrated double oven, microwave, 5-ring hob with extractor over, fridge, dishwasher, wine rack, laminate flooring, feature lighting and coved ceiling.
REAR HALL Double-glazed door to rear, tiled flooring, radiator, storage cupboard, ceiling spotlights and door to.
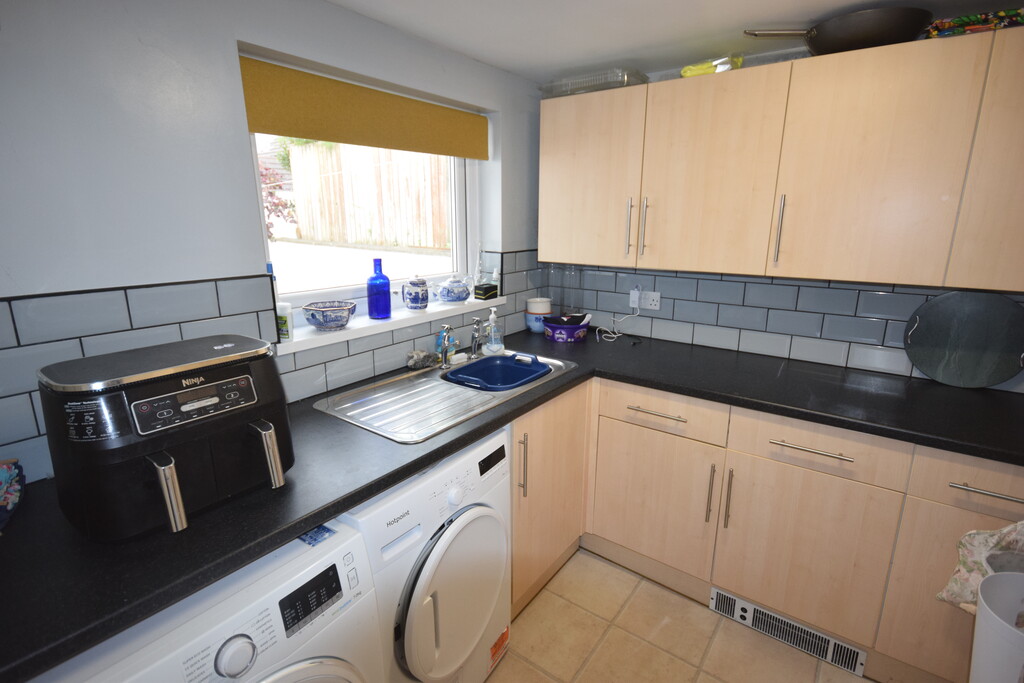
UTILITY ROOM 8' 3" x 8' 3" (2.52m x 2.53m) Double glazed window, fitted wall base drawer units with worktops to compliment, stainless steel sink with taps, plumbing for washer, dryer, tiled splash and laminate flooring.
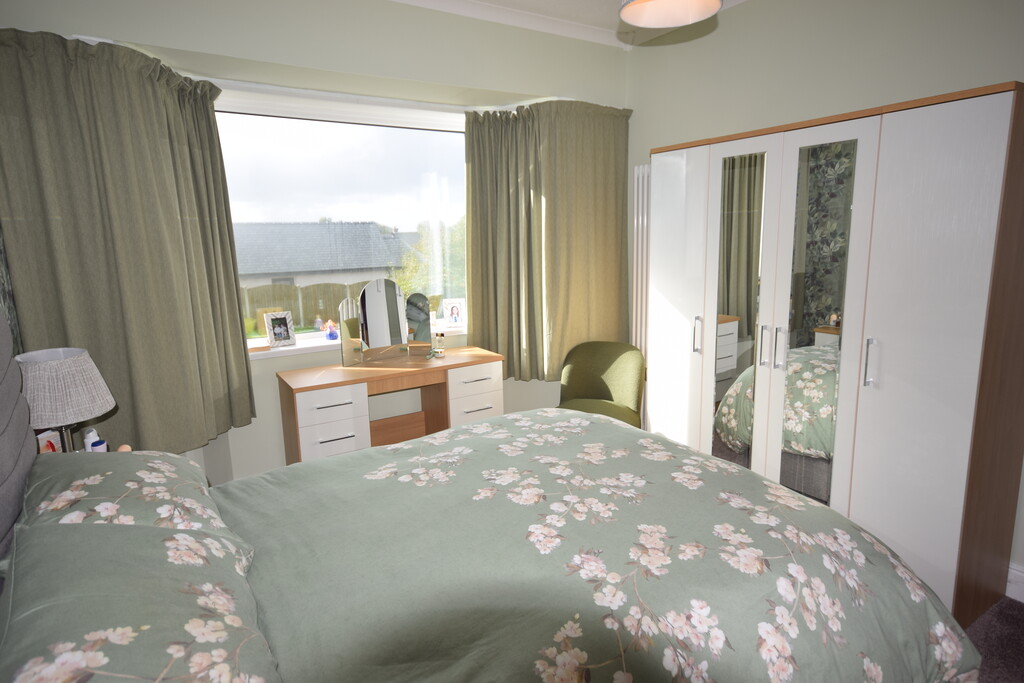
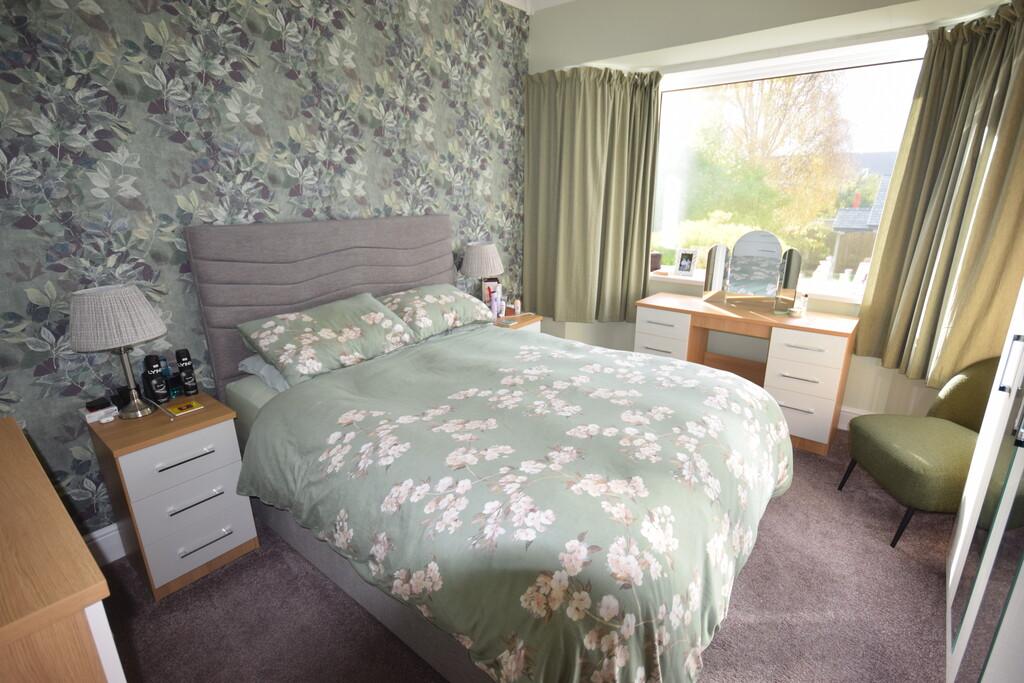
BEDROOM 1 13' 6" x 11' 2" (4.13m x 3.41m) Double-glazed bay window with views over the front garden, radiator and coved ceiling.
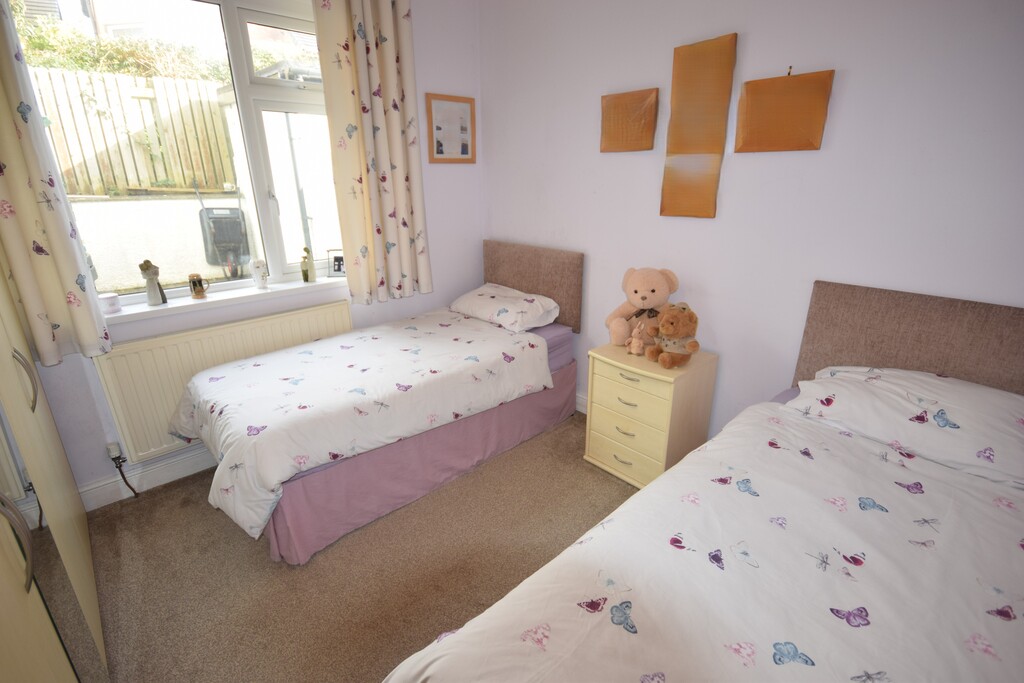
BEDROOM 2 10' 3" x 10' 3" (3.13m x 3.14m) Double-glazed window, radiator and coved ceiling.
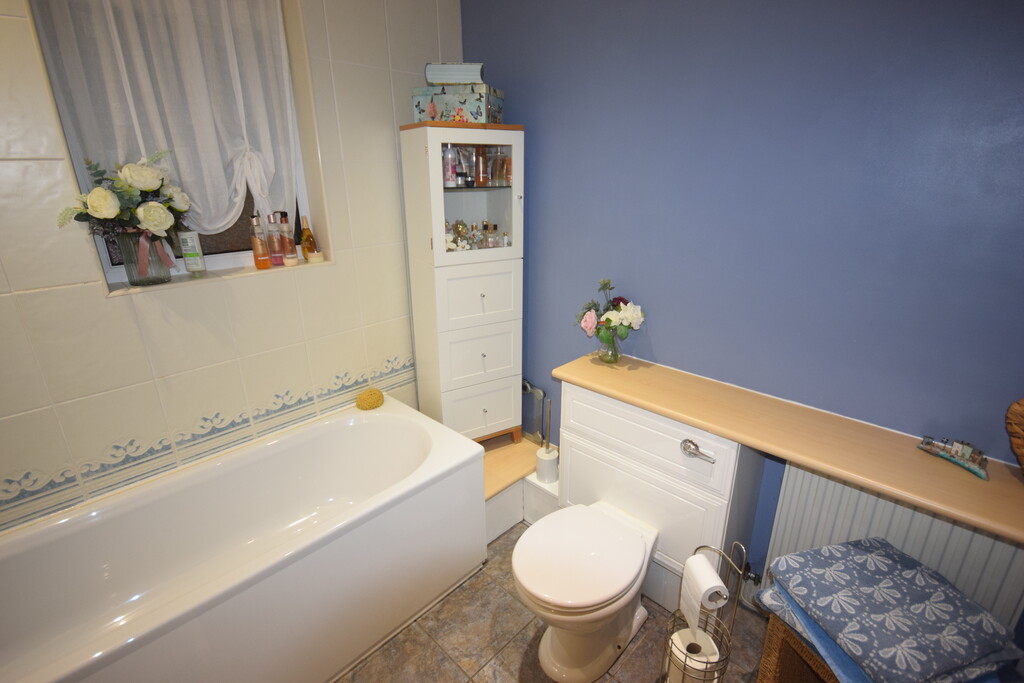
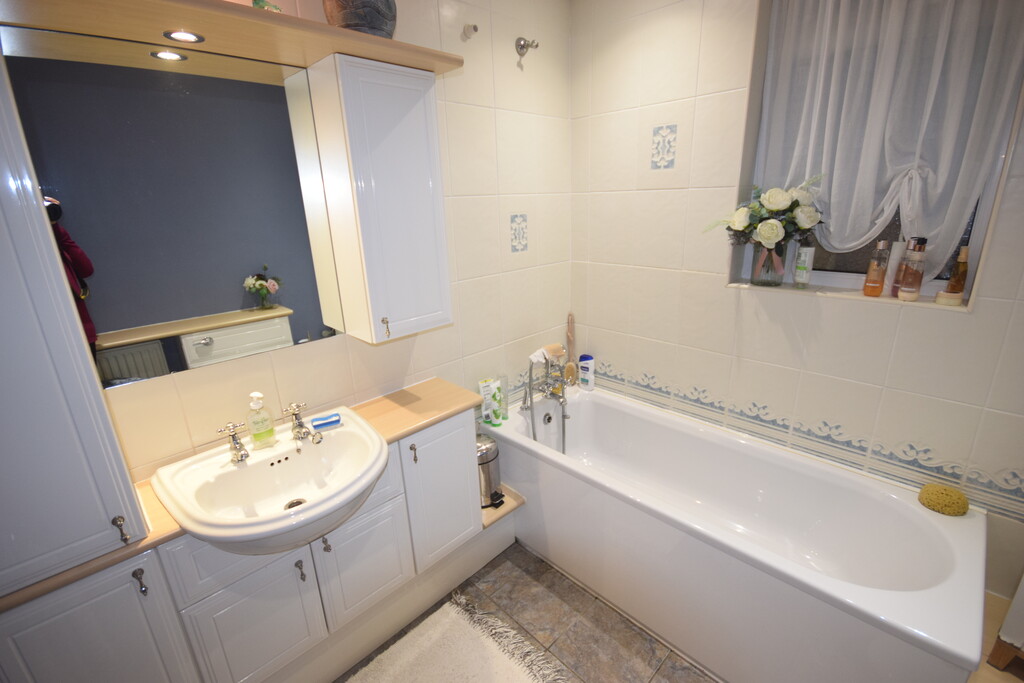
BATHROOM Double-glazed frosted window, radiator, white suite, low level WC, hand wash basin with taps, built-in vanity unit with storage, mirror light, panelled enclosed bath with telephone style mixer taps/shower head, tiled splash, tiled flooring and ceiling spotlights.
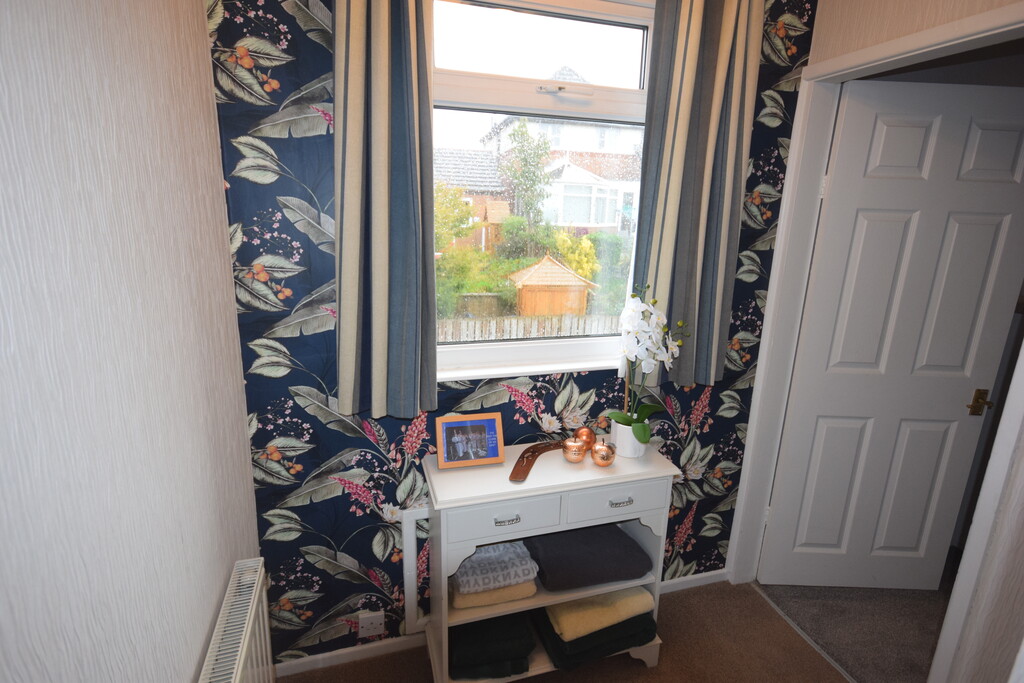
LANDING Double-glazed window, radiator and doors to.
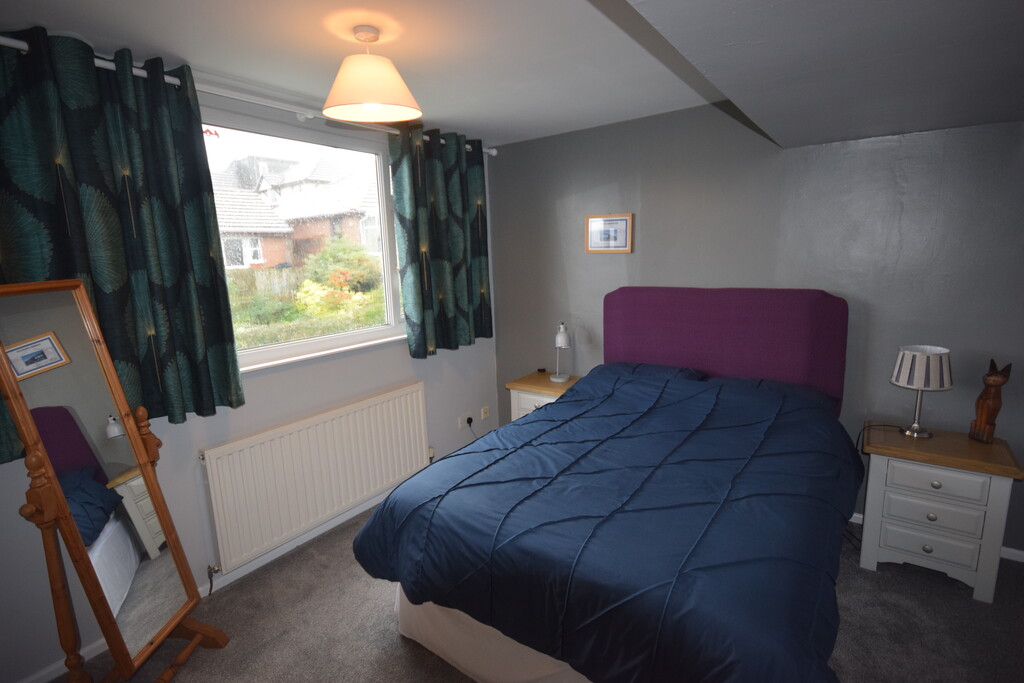
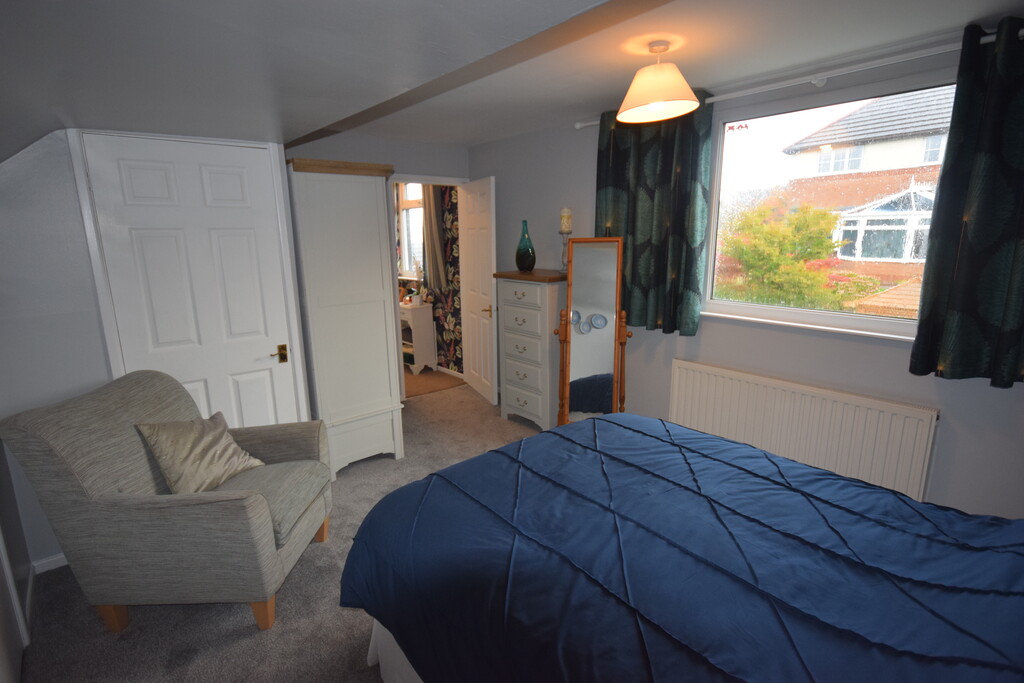
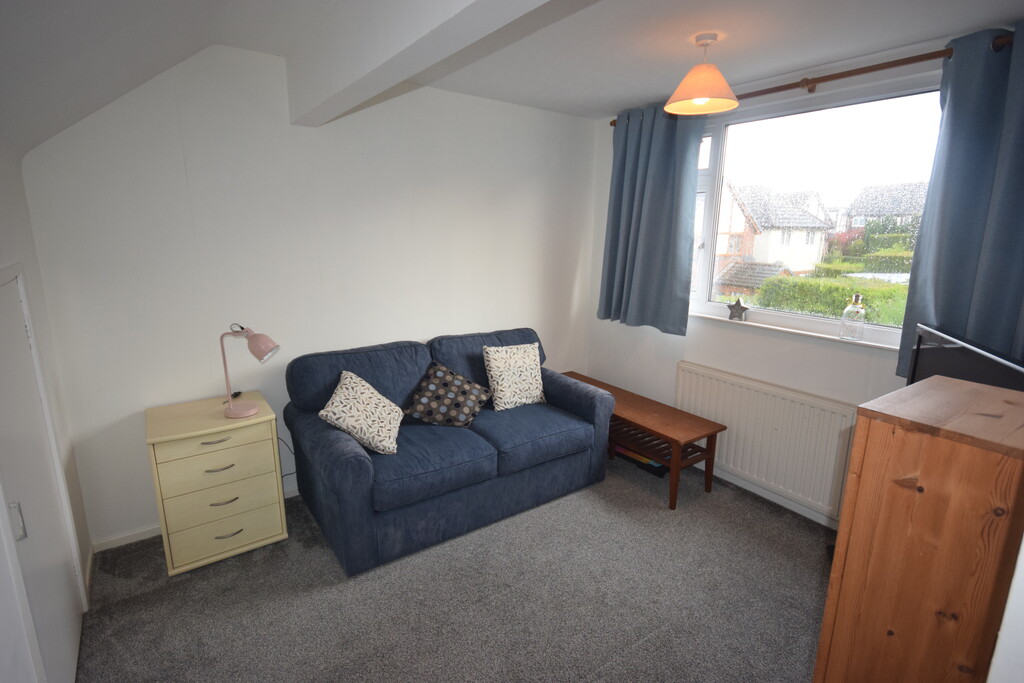
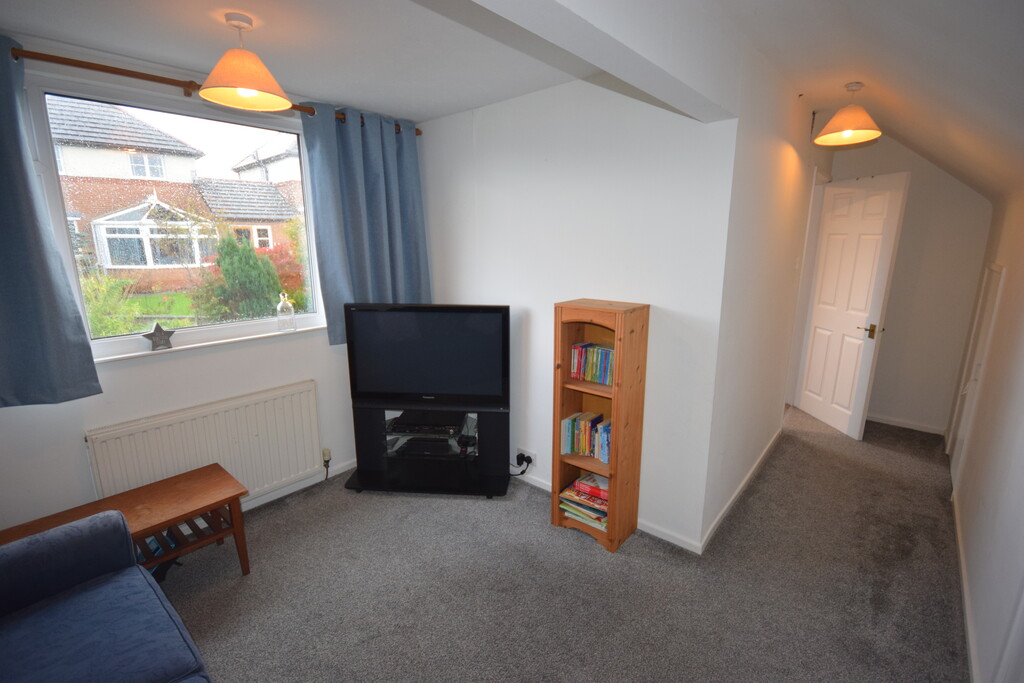
BEDROOM 3 15' 1" x 10' 11" (4.62m x 3.34m) Double-glazed window, storage into the eves, walk-in storage cupboard/wardrobe housing the boiler.
BEDROOM 4 9' 6" x 10' 3" (2.90m x 3.13m) Double-glazed window, radiator and built-in storage into the eves.
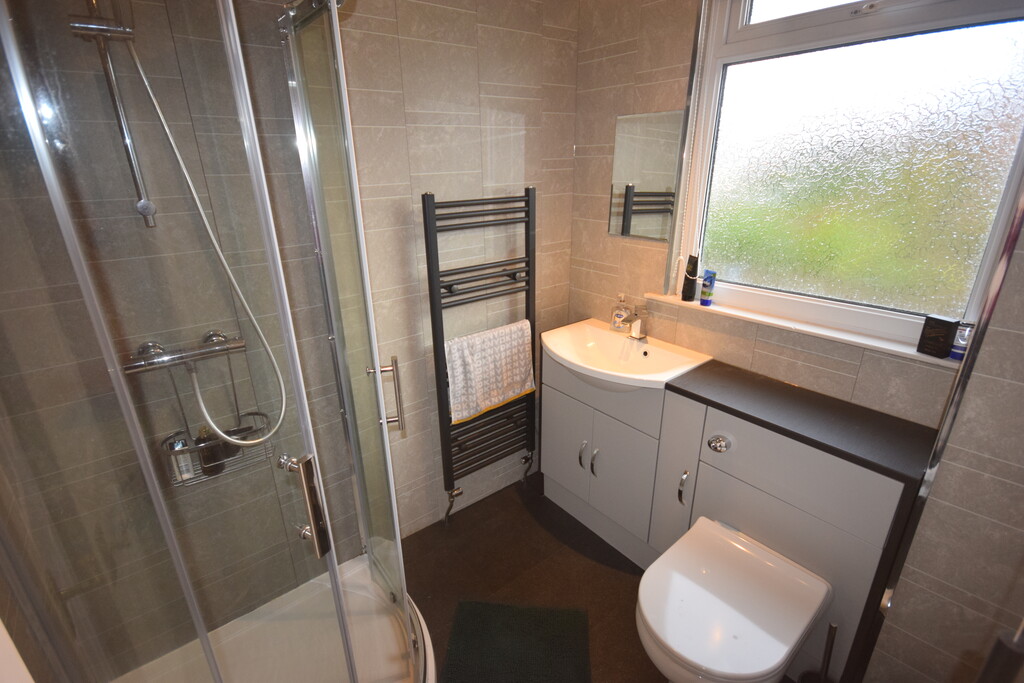
SHOWER ROOM Double-glazed frosted window, modern suite with low level WC, vanity unit, hand wash basin with taps, corner shower cubicle with shower, panelled walls and radiator.
GARAGE Up/Over door, side door to rear, window and power/light.
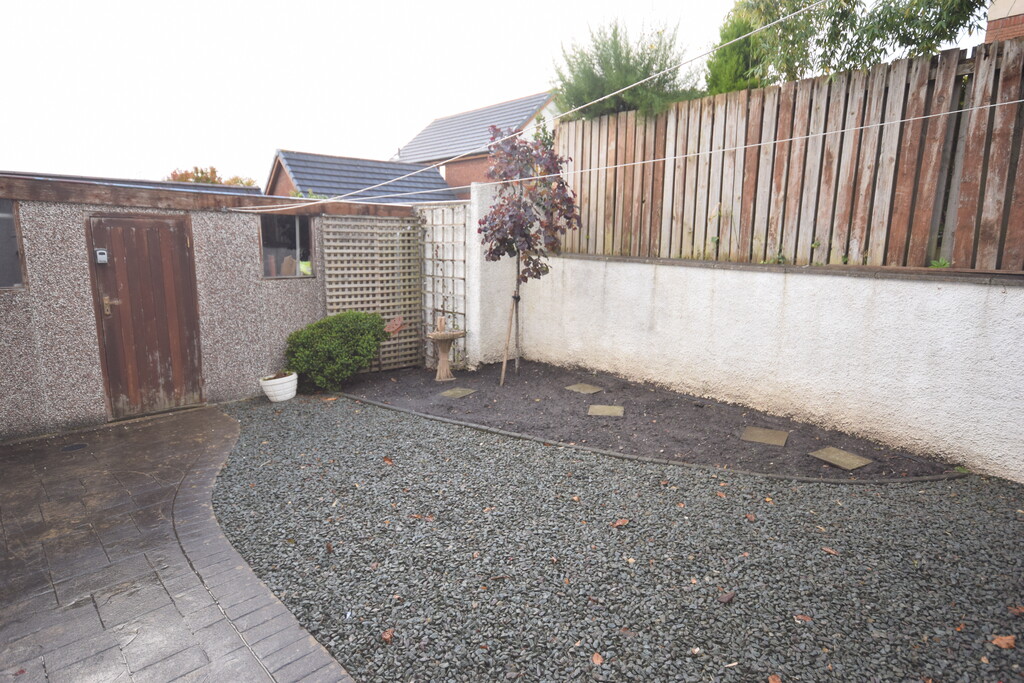
GARDEN Rear enclosed paved seating area with plants/shrubs, access around the property to the workshop/store and lean-to greenhouse with power/light.
AGENCY NOTE In order to be able to purchase a property in the UK, all agents have a legal requirement to conduct identity checks on all customers involved in the transaction to fulfil their obligations under anti money laundering regulations. Ross Estate Agencies outsource this check to a third party and an additional charge to purchasers will apply. Please contact the office for more details.
Anti-Money Laundering checks cost - £25.00 Plus VAT **This is non refundable once the AML check has been carried out**