- Detached Family Home, Sought After Residential Area
- Solar Panels With Battery Storage
- Hallway, Cloaks/WC
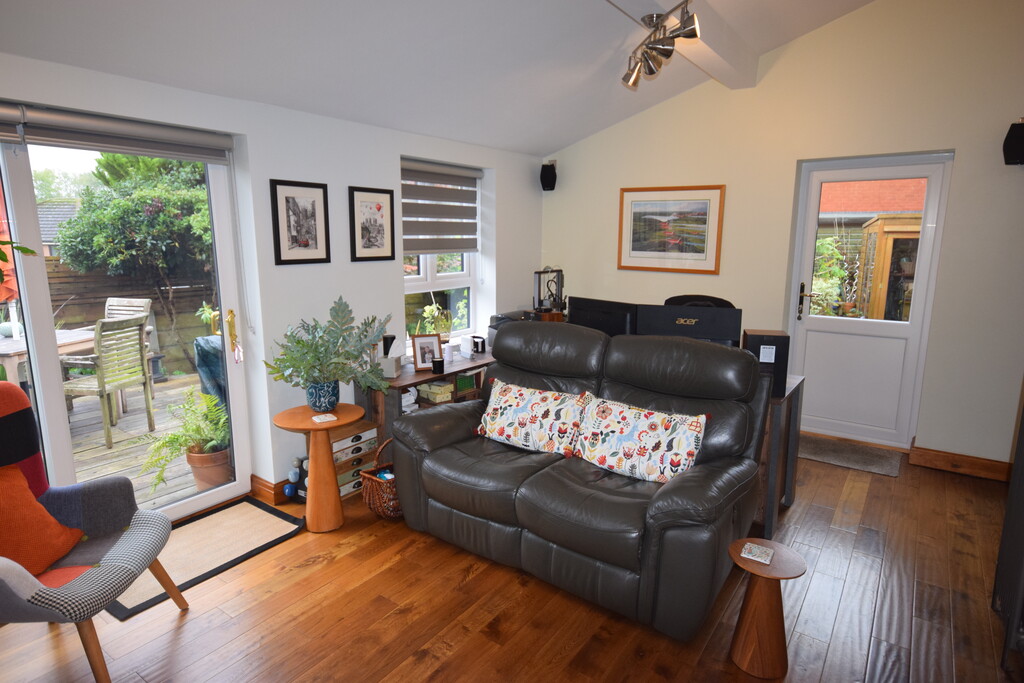
- Spacious Lounge/Diner/Home Office, Extended Family Room/Sunroom
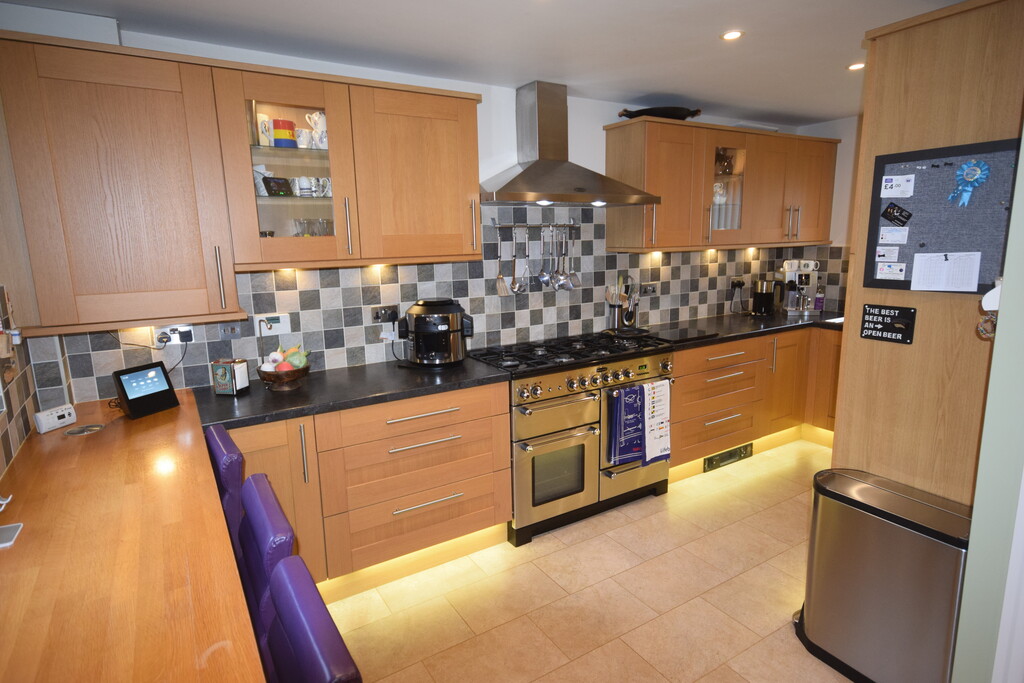
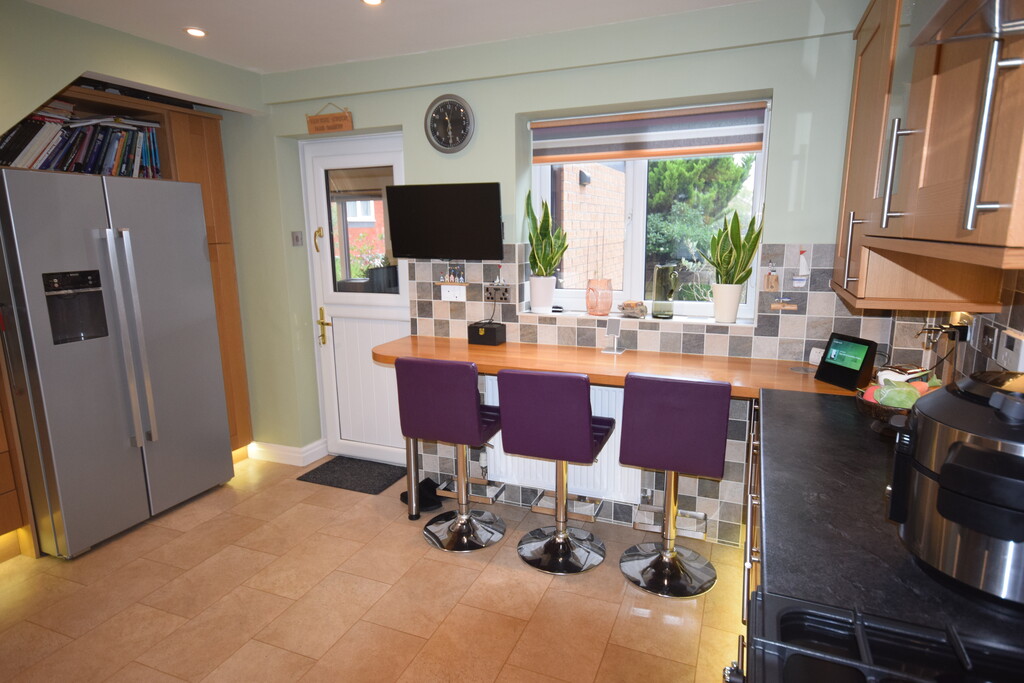
- Fitted Kitchen/Diner
- 3 Bedrooms/Ensuite
- Family Bathroom
- CH, DG, Gardens To Front/Rear
- Off Road Parking For 2 cars, Garage
- Council Tax Band D
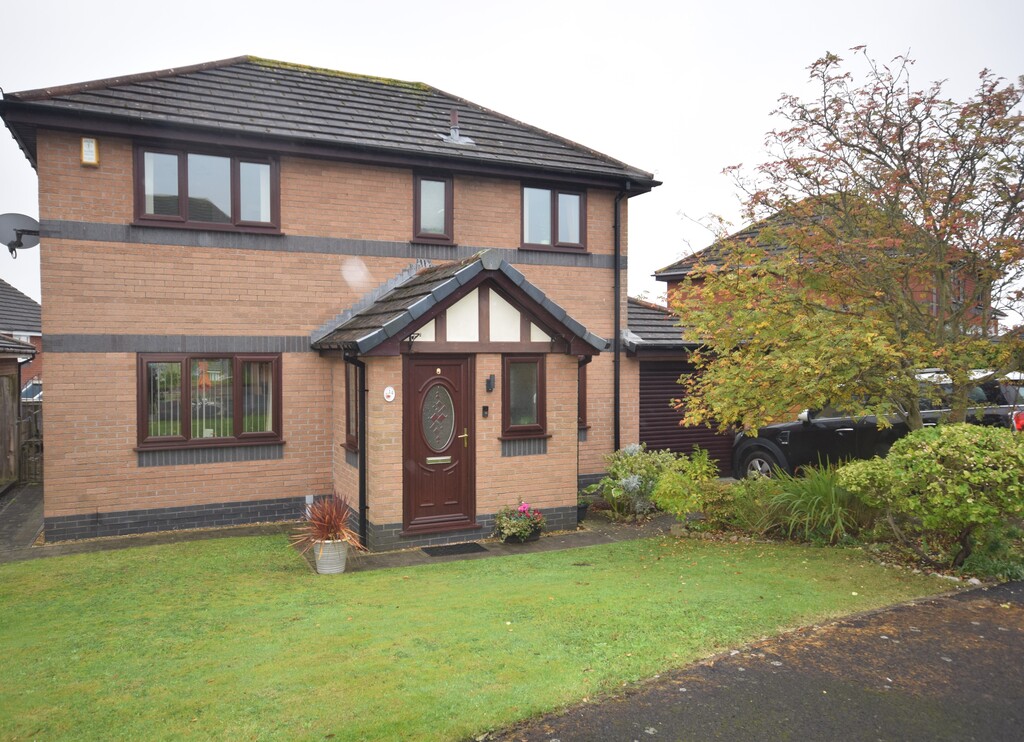
We are delighted to bring to the market this extended detached family home in the sought after residential area off Rating Lane close to local amenities, popular nursery, primary and secondary schools, colleges, transport links, local play park and walking routes.
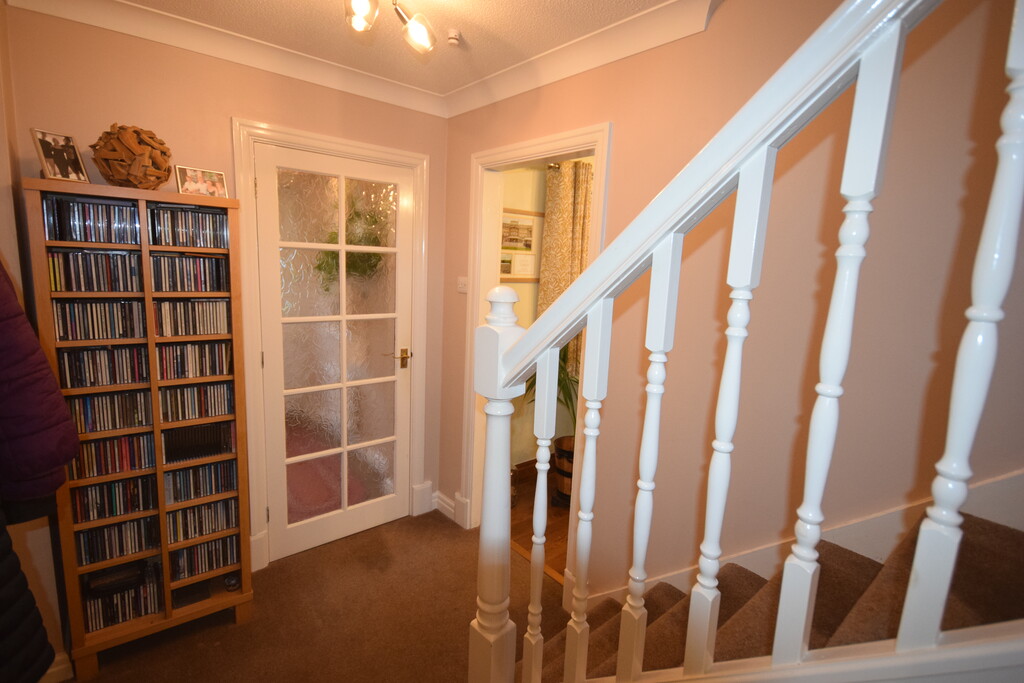
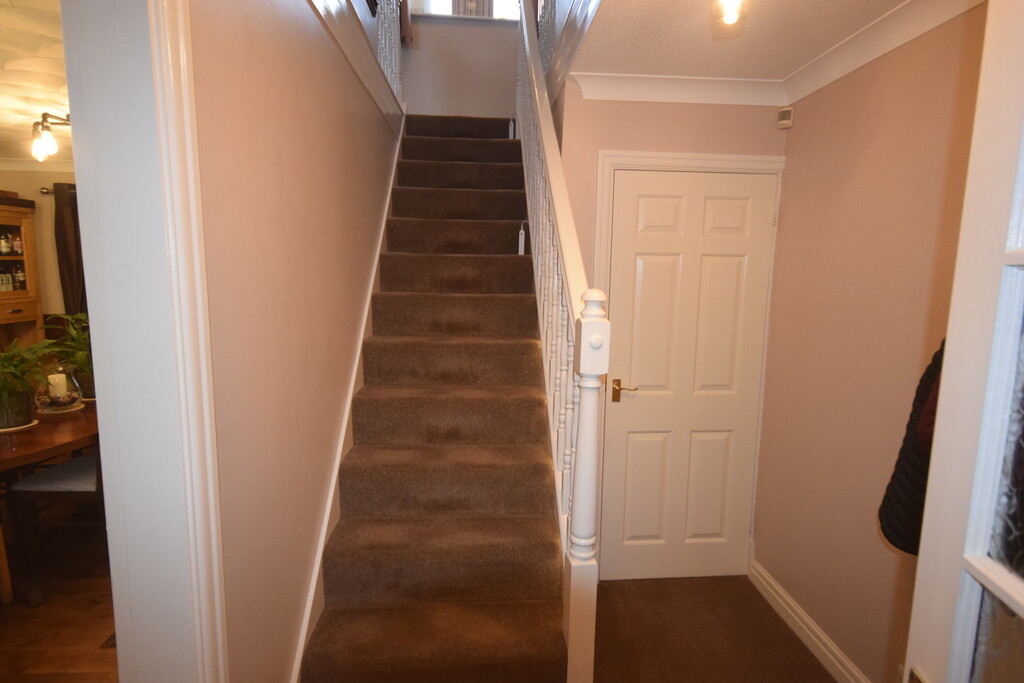
The property has been extended and well maintained by the current vendor and comprises of entrance hall area giving access to ground floor cloaks/WC, spindle staircase to first floor, spacious lounge open to sitting room, spacious dining
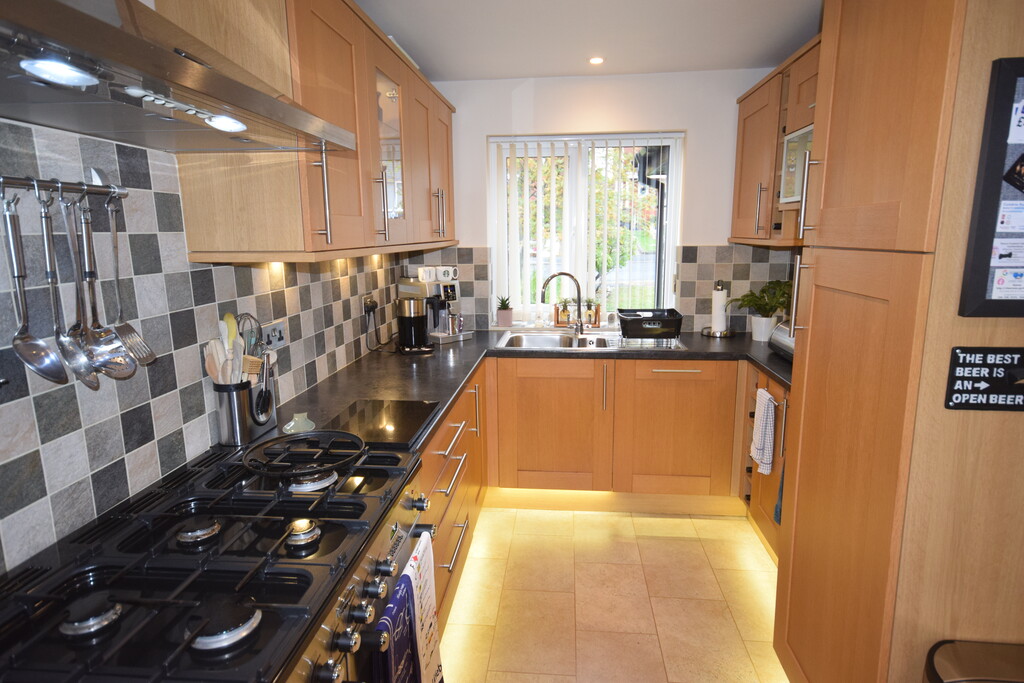
room/home office open to family sunroom, fitted L-shaped kitchen with Rangemaster cooker, 3 good size bedrooms with the main bedroom having a modern fitted ensuite. There is also a family bathroom.
We are delighted to bring to the market this extended detached family home in the sought after residential area off Rating Lane close to local amenities, popular nursery, primary and secondary schools, colleges, transport links, local play park and walking routes.
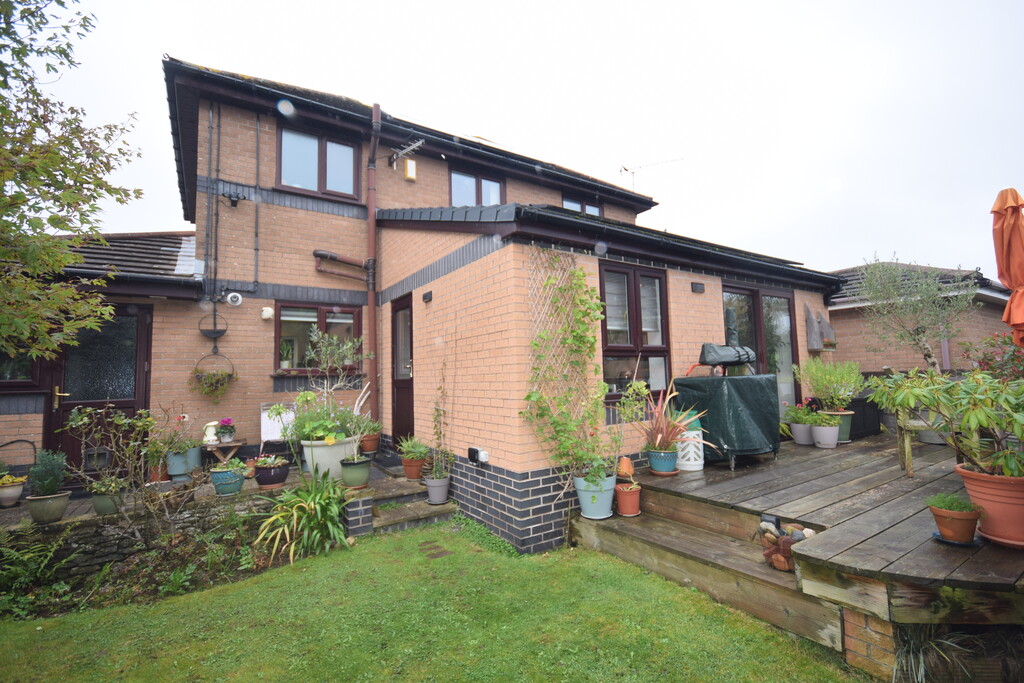
The property has been extended and well maintained by the current vendor and comprises of entrance hall area giving access to ground floor cloaks/WC, spindle staircase to first floor, spacious lounge open to sitting room, spacious dining room/home office open to family sunroom, fitted L-shaped kitchen with Rangemaster cooker, 3 good size bedrooms with the main bedroom having a modern fitted ensuite. There is also a family bathroom.
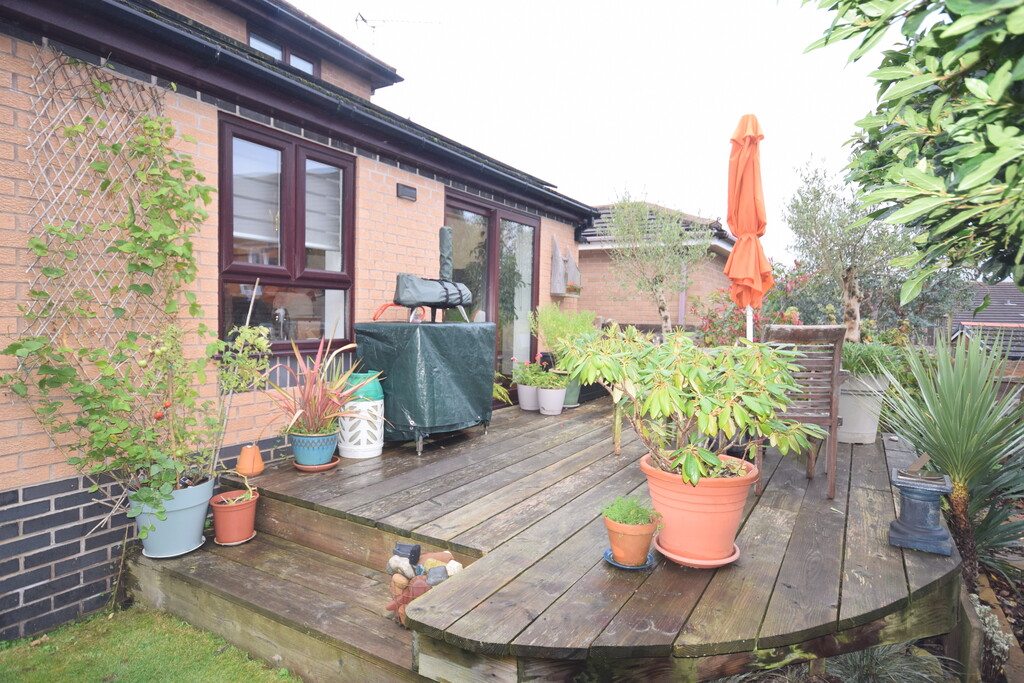
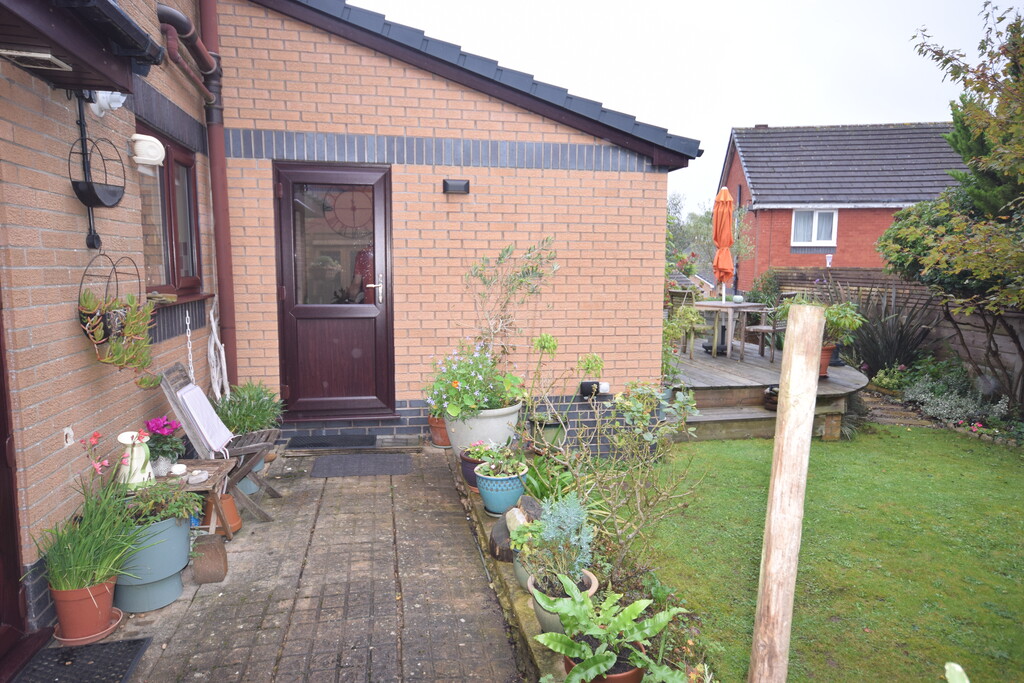
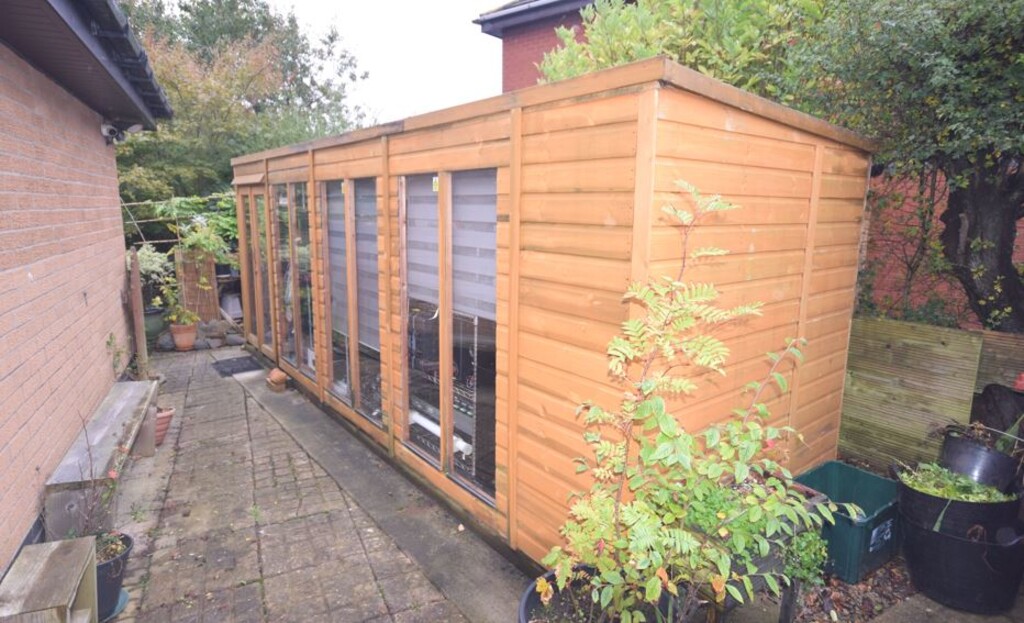
The property benefits from central heating, double-glazing, mature front and rear gardens with lawned area, plants/shrubs, mature trees, raised decked area and a large glazed summer house with power/lights/heating. The property also has solar panels and battery storage, off road parking for two vehicles and access to the garage.
Viewings are highly recommended to appreciate size and standard on offer.
SERVICES Gas, electric, water, fibre to the premises, drainage.
LOCATION Tennyson Avenue is off Rating Lane close to local amenities, transport links, popular schools/college and local play park.
What 3 words - ///slate.warms.fronted
FRONTAGE Easy maintenance front garden with lawned area, plants/shrubs, off road parking giving access to the garage and paved access to front/back and rear garage doors.
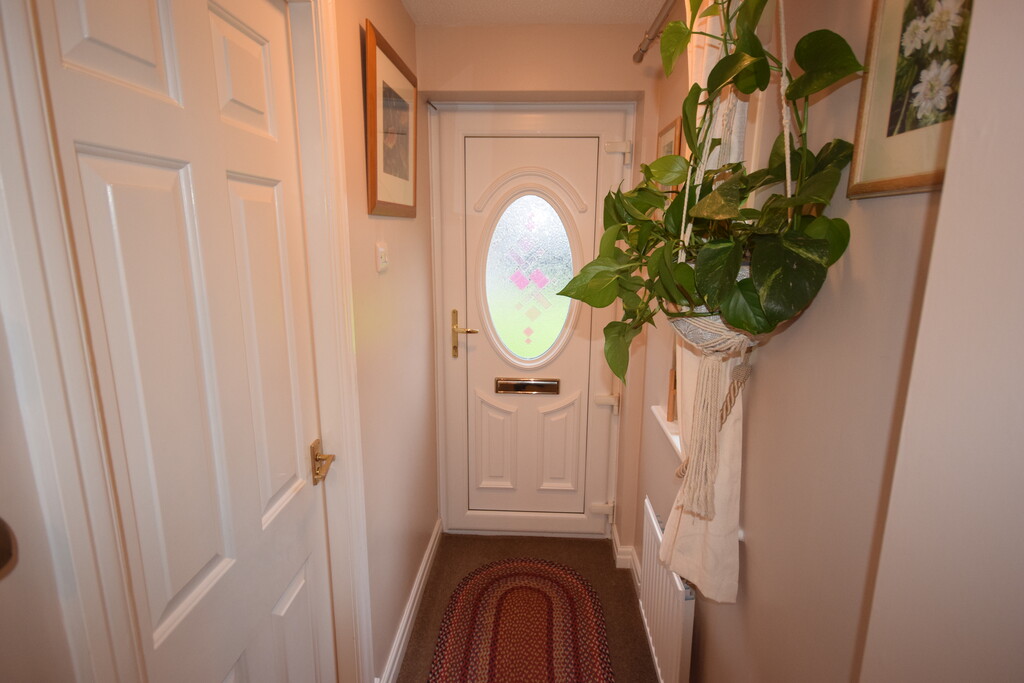
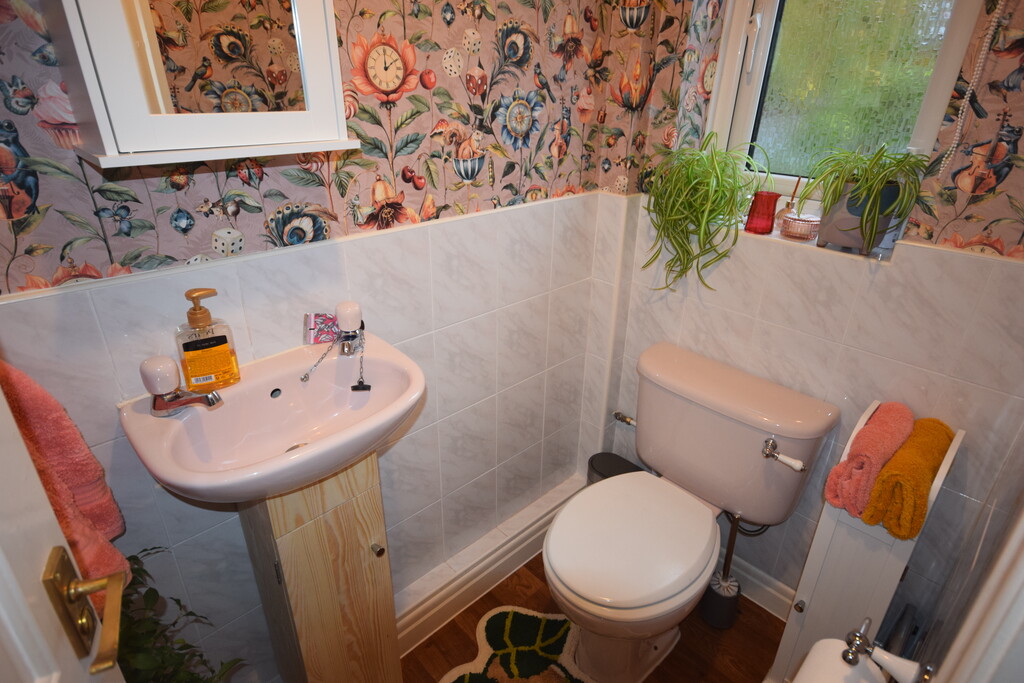
VESTIBULE Double-glazed window, radiator, door to cloaks/WC, double-glazed frosted window, low level WC, hand wash basin with taps, radiator and tiled splash
HALLWAY Radiator, space for coats etc, access to Kitchen and Lounge/ Dining Room and stairs to first floor.
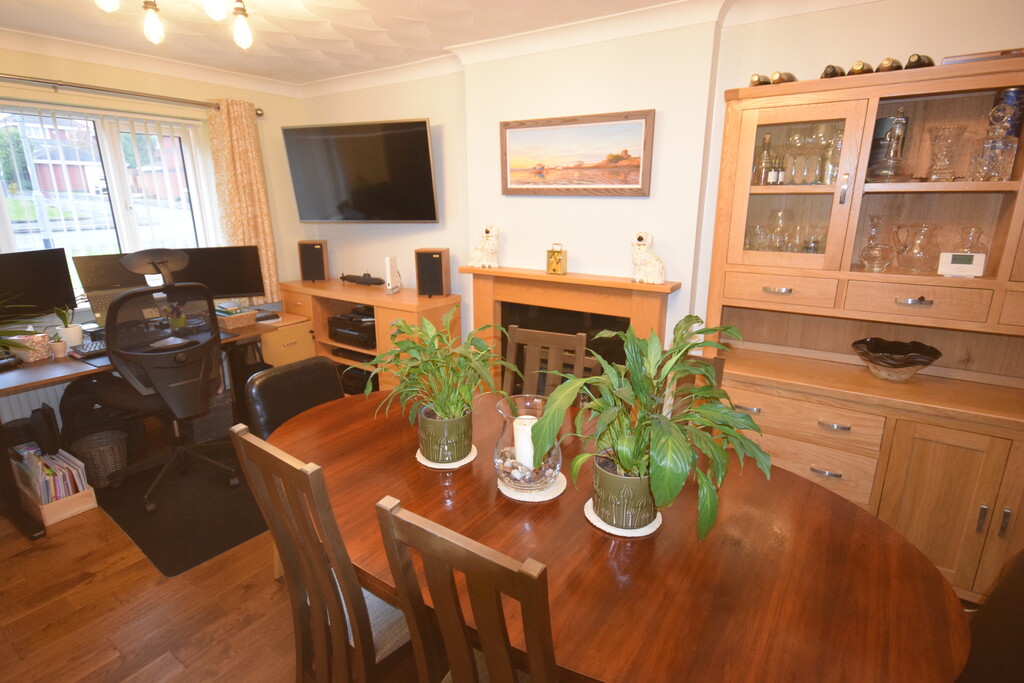
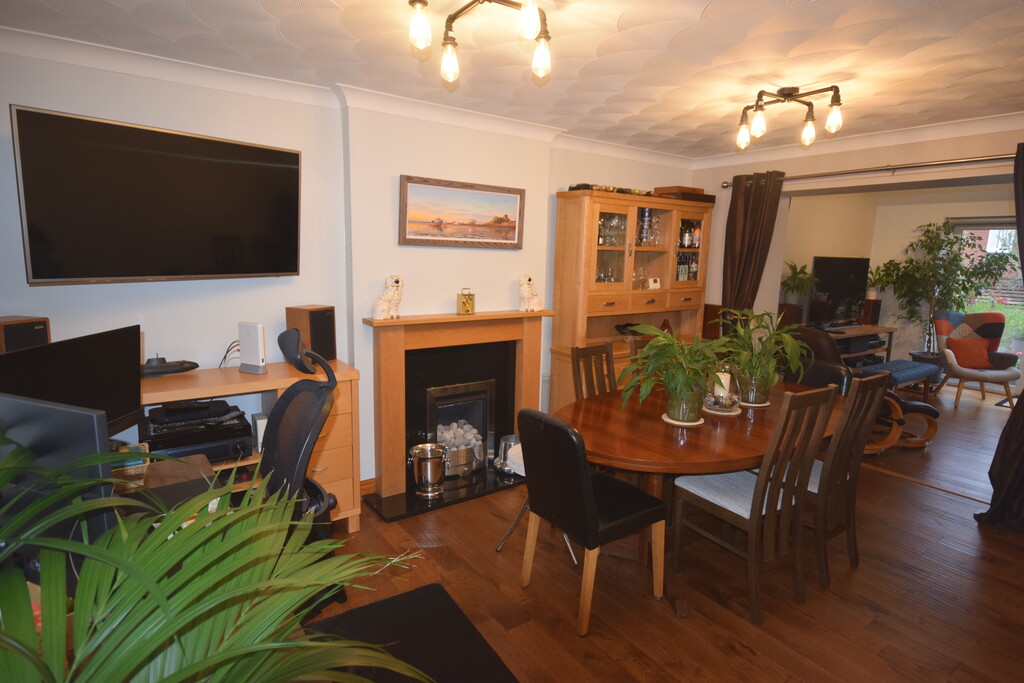
DINING ROOM/HOME OFFICE 16' 2" x 10' 7" (4.93m x 3.24m) Doors to lounge, double-glazed window, feature fire surround with pebble effect gas fire, coved ceiling, engineered wood flooring and two radiators.
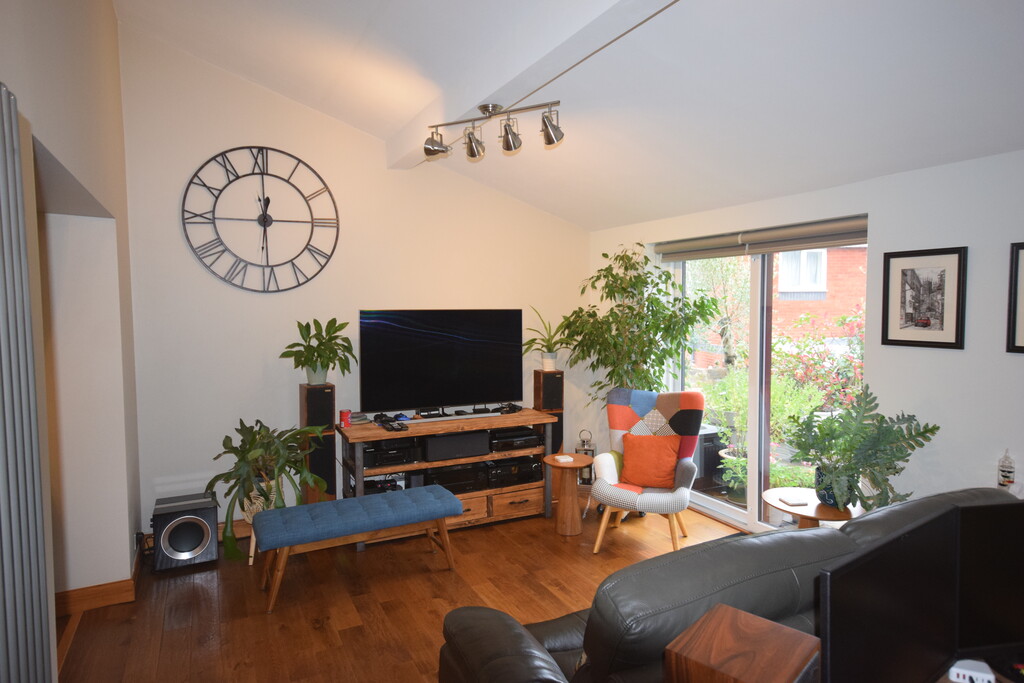
LOUNGE/FAMILY ROOM/SUNROOM 11' 2" x 17' 9" (3.42m x 5.42m) Double-glazed patio doors, double-glazed door, radiator, engineered wood flooring, double-glazed window, satellite dish connection with media and wired computer links to other rooms.
L-SHAPED KITCHEN/DINER Double-glazed windows, double-glazed door to extended sitting room, fitted oak effect shaker style wall base drawer units with worktops to compliment, inset stainless steel 1 1/2 bowl sink with mixer taps, Rangemaster cooker with two ovens, 5-ring hob with extractor, integrated dishwasher, breakfast bar, wine rack, tiled splash, tiled flooring, spotlight ceiling with speakers and double radiator. Fridge freezer included in sale.
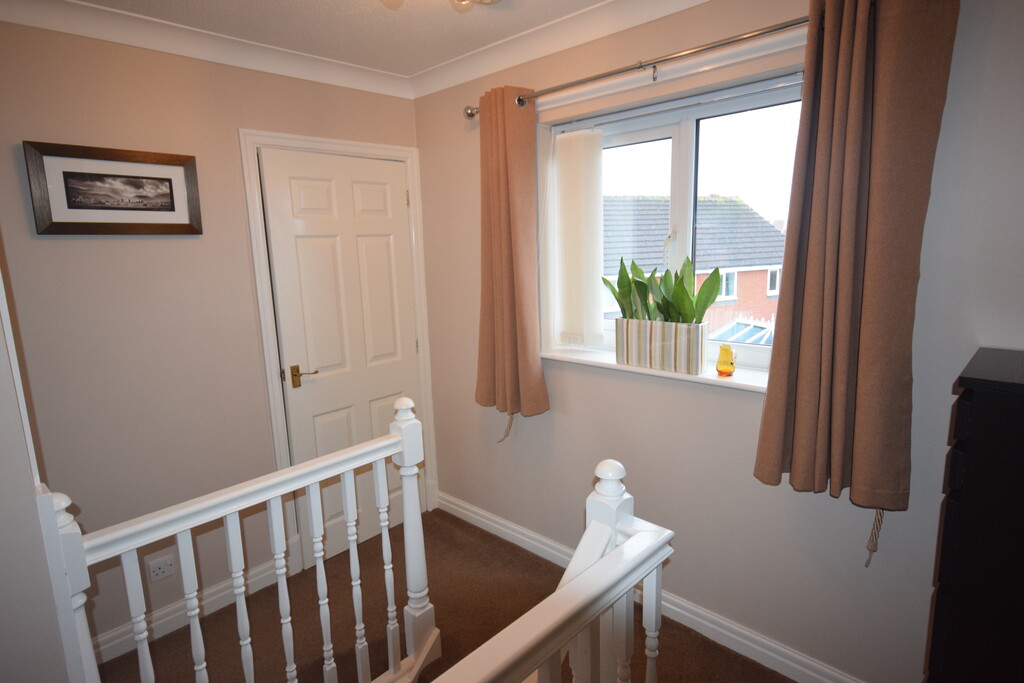
LANDING Gallery shaped with spindle balustrade, access to loft, double-glazed window and doors to overstairs storage.
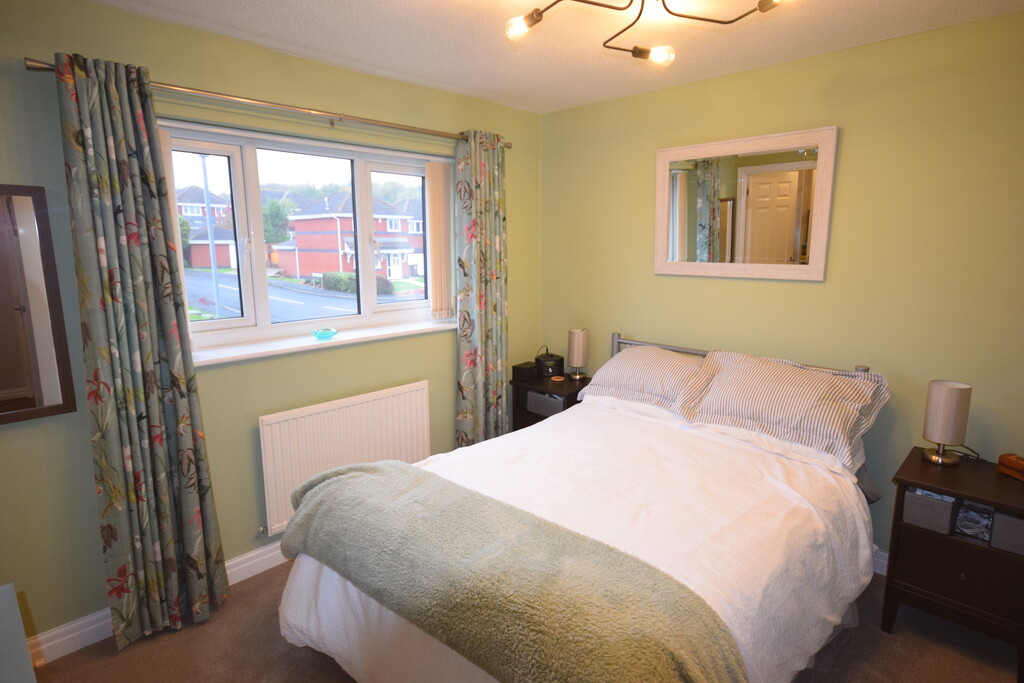
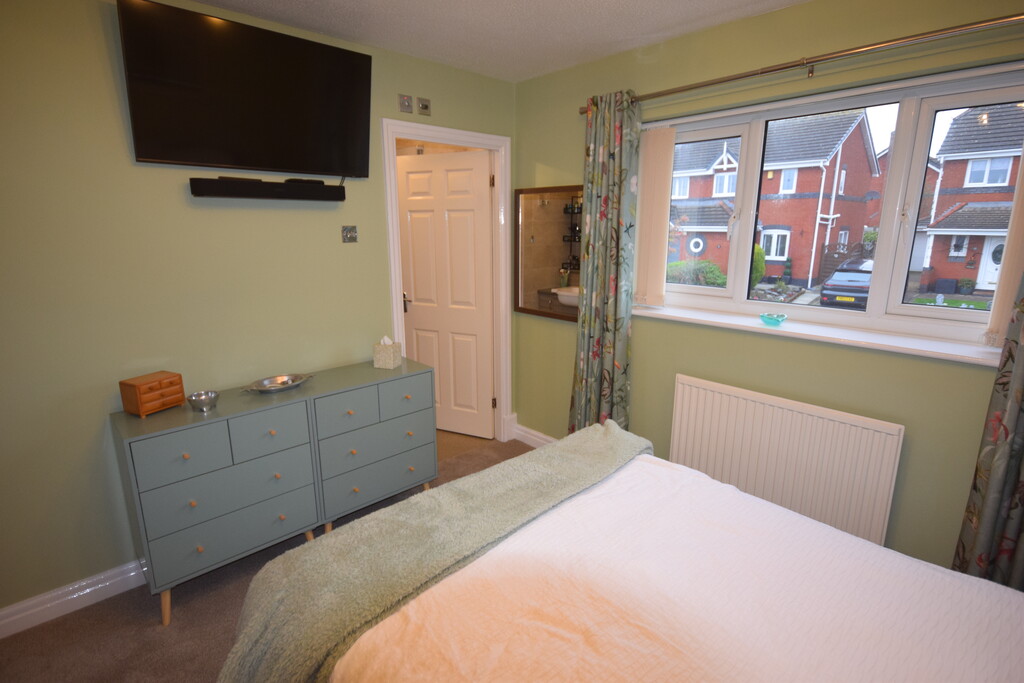
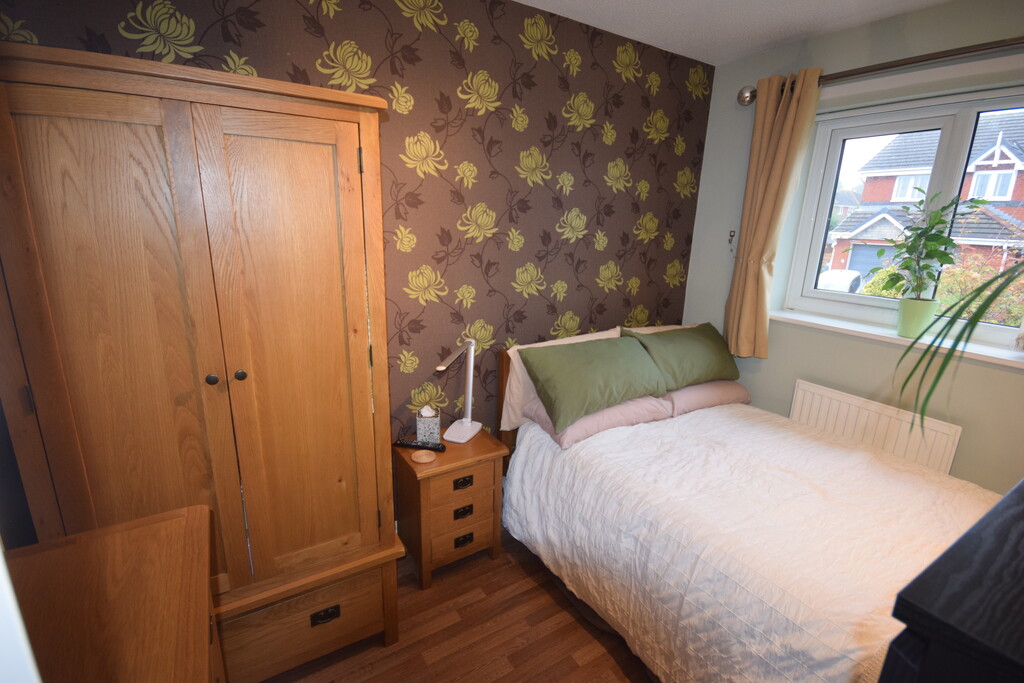
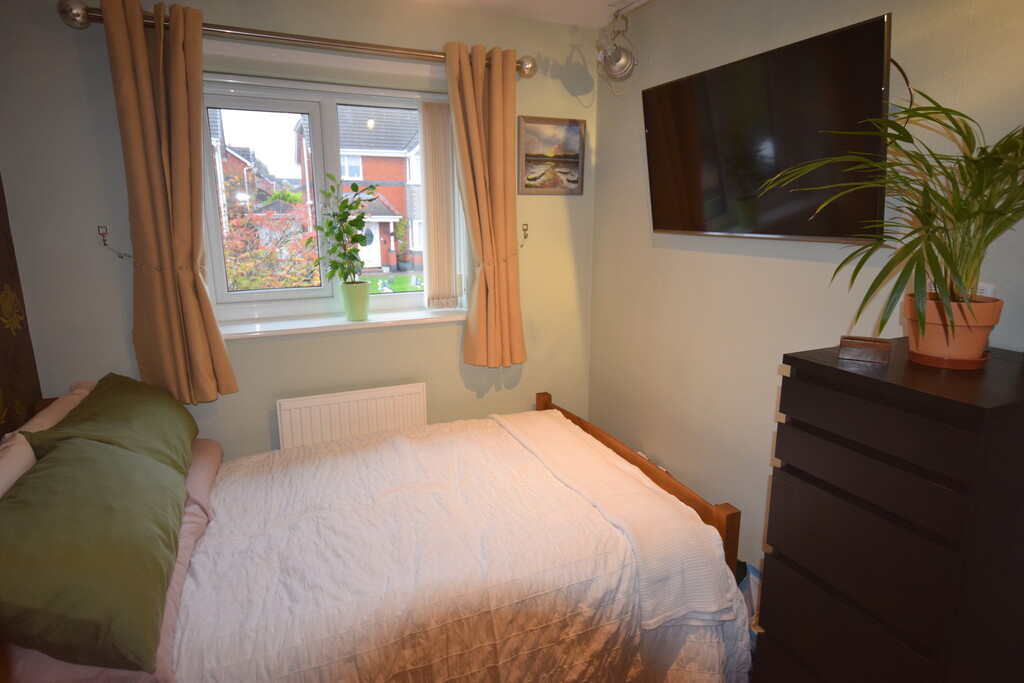
BEDROOM 1 10' 2" x 10' 8" (3.12m x 3.27m) Double-glazed window, radiator and door to ensuite.
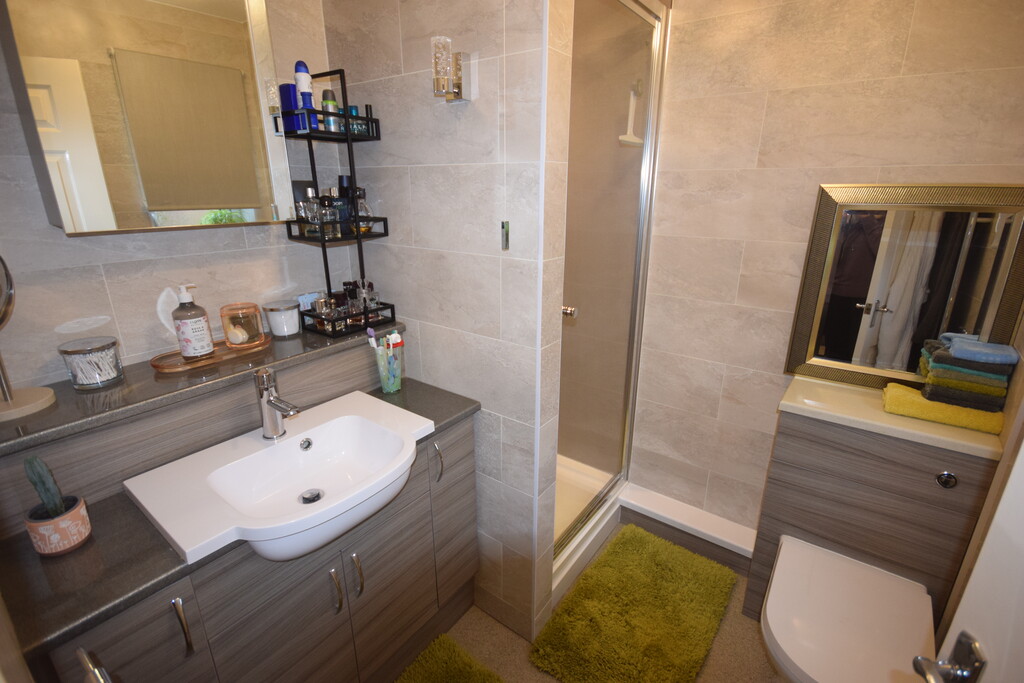
ENSUITE Double-glazed frosted window, fitted low level WC, hand wash basin with mixer taps/vanity unit with storage, walk-in shower cubicle with electric shower and tiled walls.
BEDROOM 2 7' 9" x 9' 10" (2.37m x 3.00m) Double-glazed window and radiator.
BEDROOM 3 7' 7" x 5' 11" (2.33m x 1.82m) Double-glazed window and radiator. It is currently used as a walk-in wardrobe
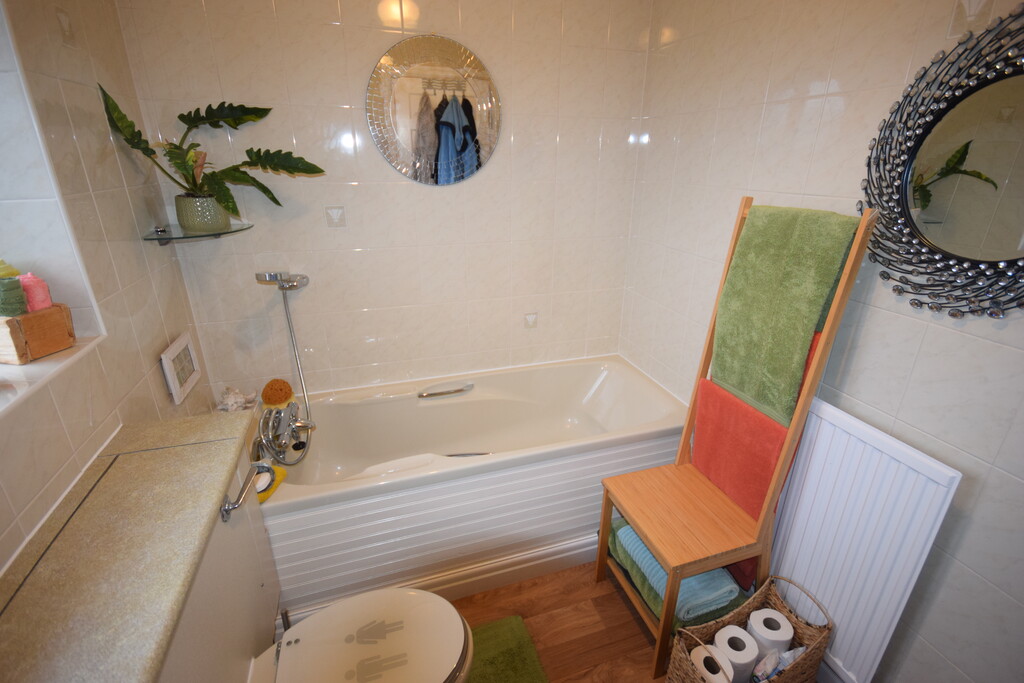
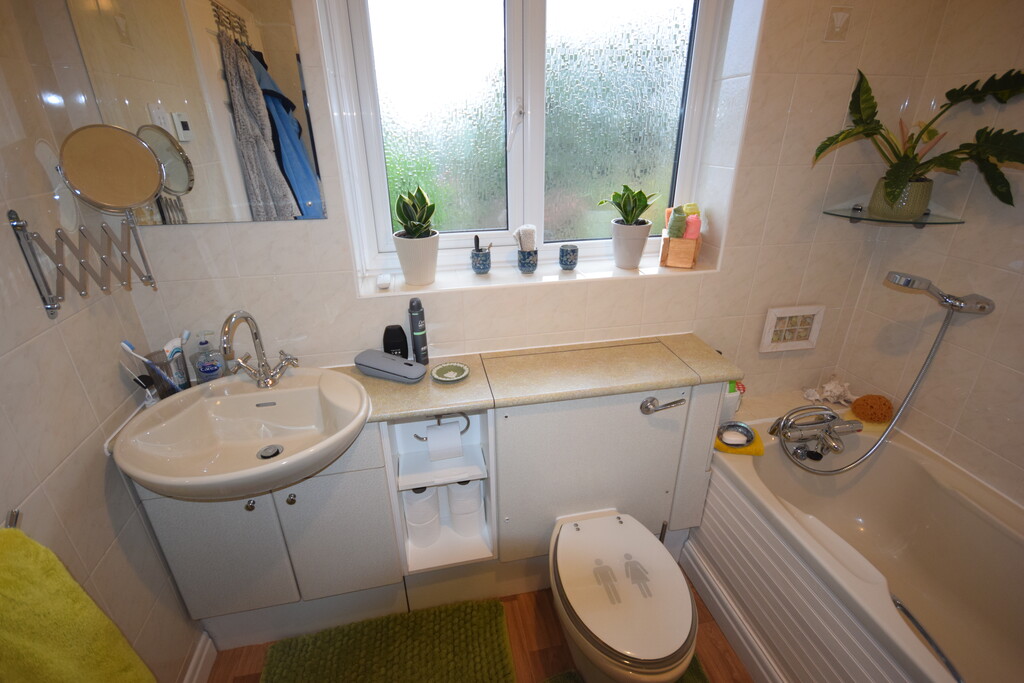
BATHROOM Double-glazed frosted window, 3 piece suite, low level WC, fitted unit with hand wash basin with mixer taps, vanity unit/storage, panelled enclosed bath with mixer taps/shower head, speaker fitted in the ceiling and tiled walls.
GARAGE 8' 3" x 17' 3" (2.54m x 5.28m) Electric roller door, power and light, utility area plumbed for washing machine, sink and water tap for garden, worktop areas, storage, space for additional fridge and freezer, double-glazed door and window.
GARDEN Rear enclosed mature south-facing garden with lawned area, plants/shrubs/trees, paved seating area, raised decked area, side access with summer house/potting shed/workshop, power, lighting, heating and rainwater storage for garden
AGENCY NOTE In order to be able to purchase a property in the UK, all agents have a legal requirement to conduct identity checks on all customers involved in the transaction to fulfil their obligations under anti money laundering regulations. Ross Estate Agencies outsource this check to a third party and an additional charge to purchasers will apply. Please contact the office for more details.
Anti-Money Laundering checks cost - £25.00 Plus VAT **This is non refundable once the AML check has been carried out**