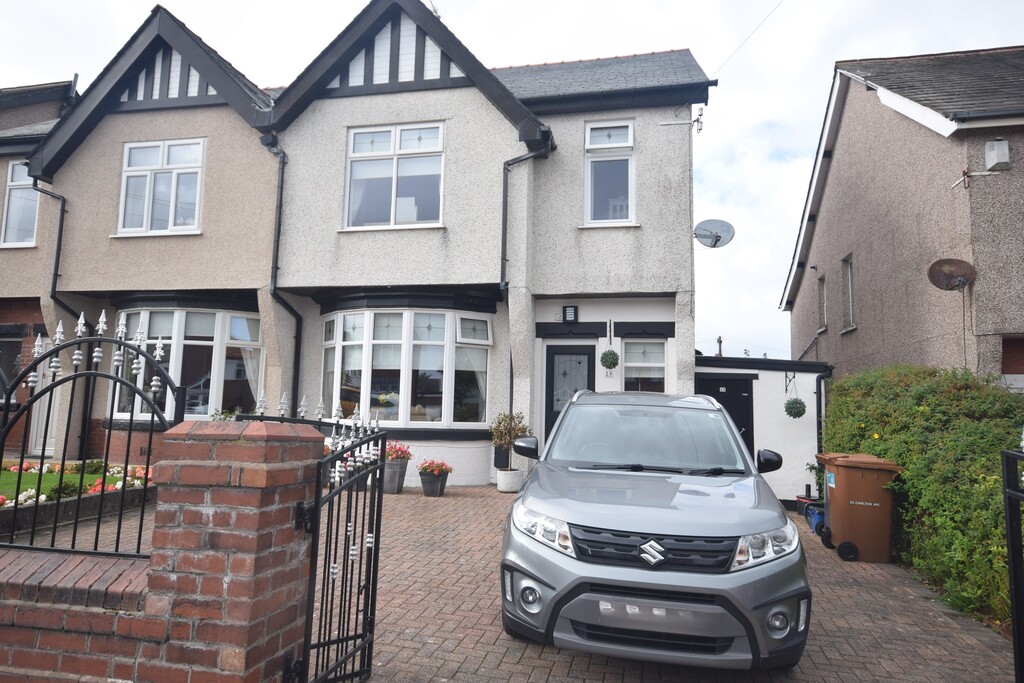
We are delighted to bring to the market this well presented and tastefully decorated semi-detached family home in the sought after residential area close to local amenities, transport links and schools.
The property offers excellent family living accommodation with some original features throughout.
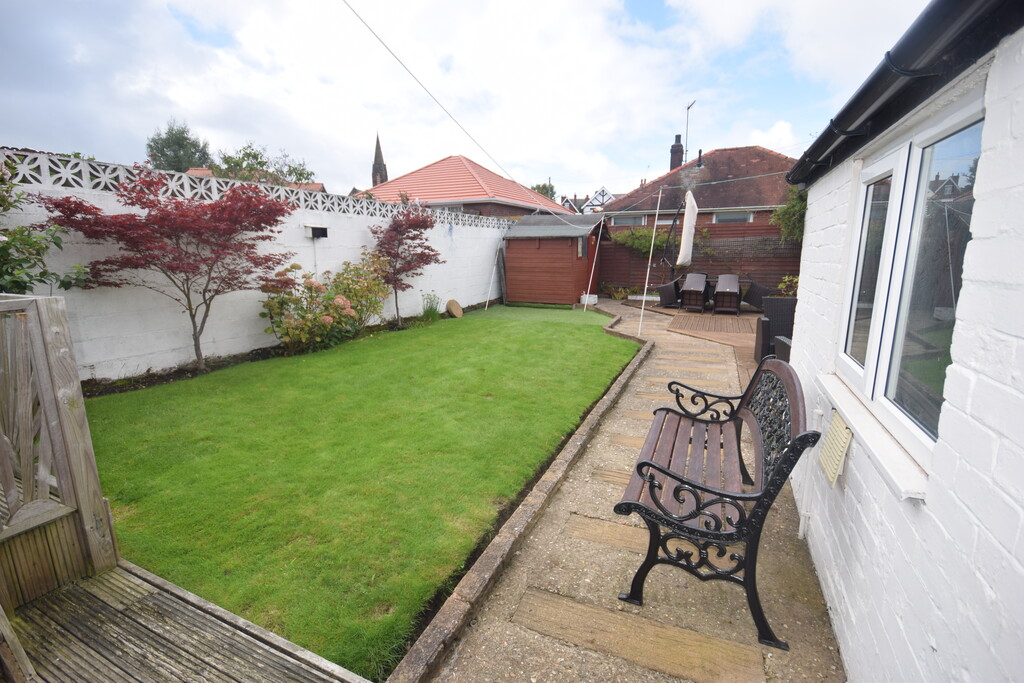
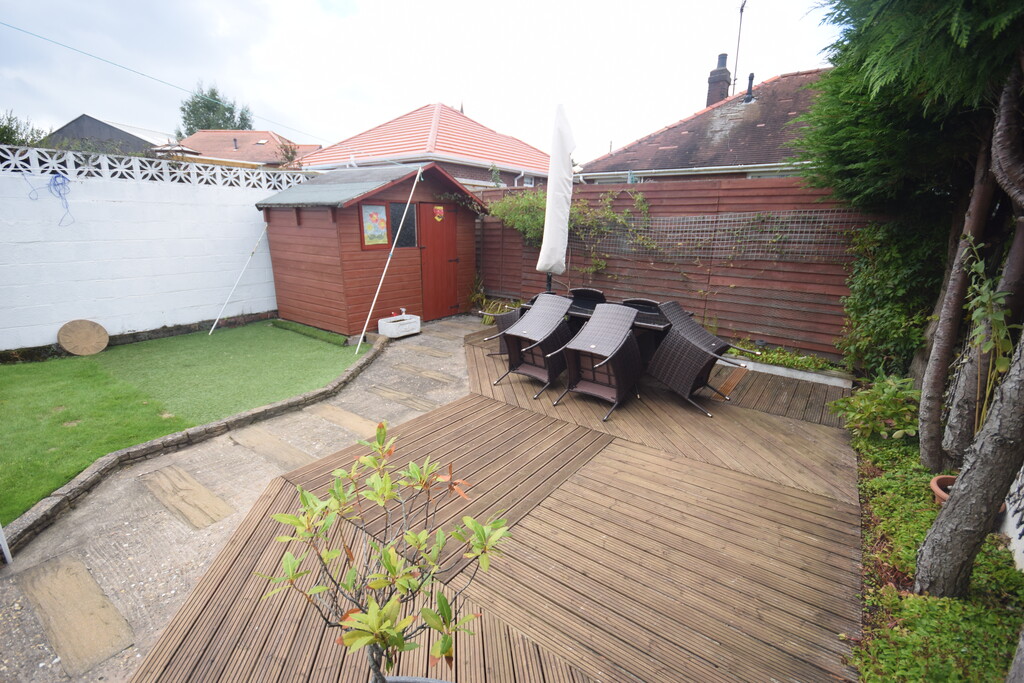
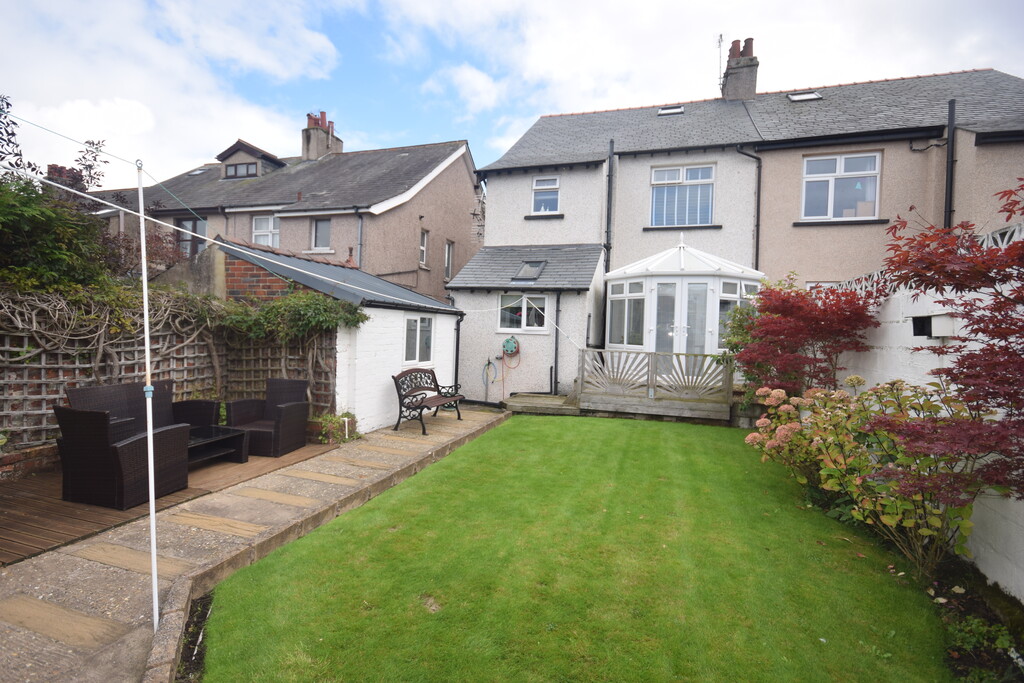
The property comprises of an entrance vestibule with feature tiled flooring and coloured glass window/door to the hallway with a spindle staircase, access to the bay window lounge, sitting room, conservatory and a spacious modern kitchen/diner with white units and built in appliances. To the first floor the property boasts three good size bedrooms, 4 piece family bathroom with free standing roll top bath and a utility room. The property benefits from central heating, double-glazing and an easy maintenance front garden with access to the side workshop/store. To the rear, a well maintained enclosed garden with paved seating areas, raised decked area, plants/shrubs and an outhouse/utility room.
The property would suit a variety of buyers looking for a stunning family home and it is ready to move into.
Viewings are highly recommended.
SERVICES Gas, water, electric, telephone, drainage.
LOCATION Carlton Avenue is off Park Drive behind Abbey Road close to local amenities and transport links.
https://what3words.com/vent.images.cone
FRONTAGE Double gates giving access to easy maintenance front garden with raised flower beds, paved area and access to workshop/store.
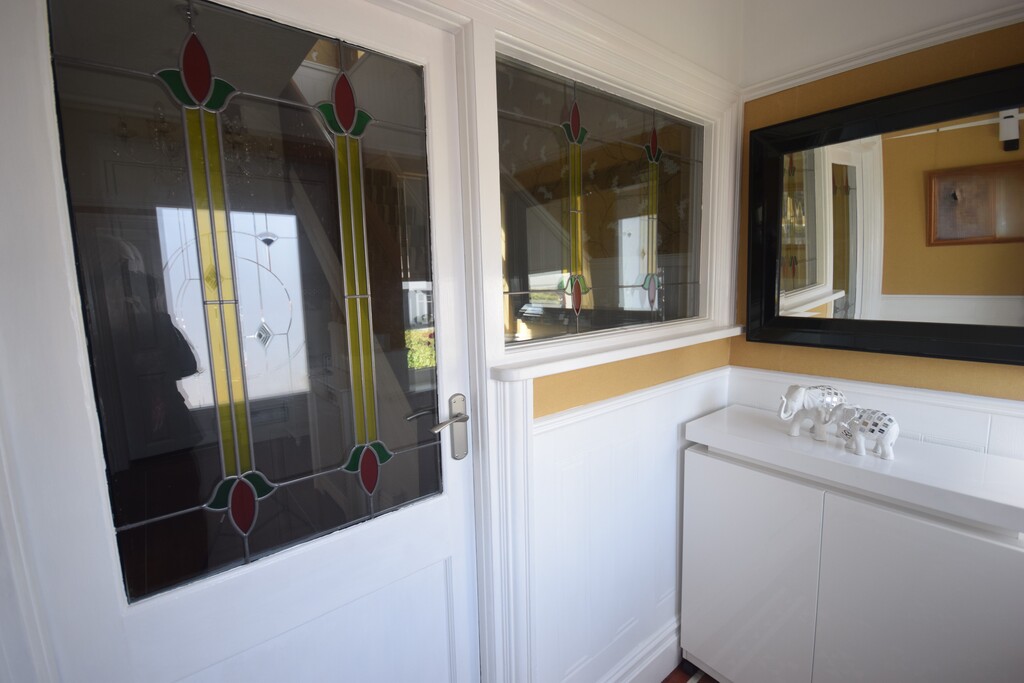
VESTIBULE Double-glazed door to vestibule, feature tiled flooring, double-glazed window,
part-panelled walls, feature coloured glass, borrowed window, coved ceiling and feature door to.
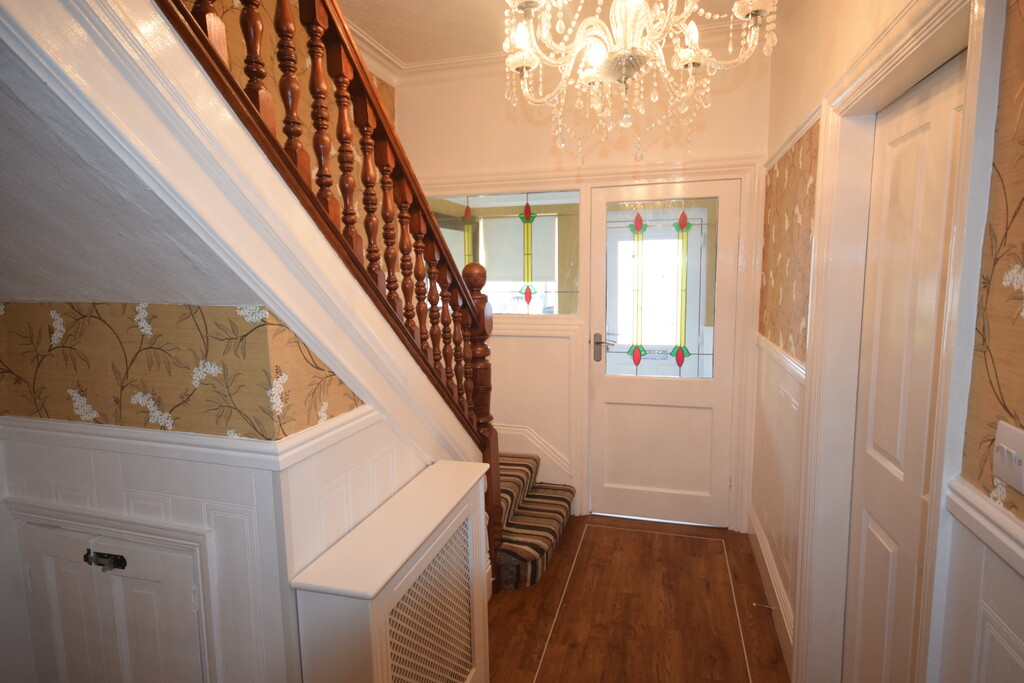
ENTRANCE HALLWAY Feature spindle staircase, radiator, part-panelled walls, picture rail, coved ceiling, under stairs storage and doors to.
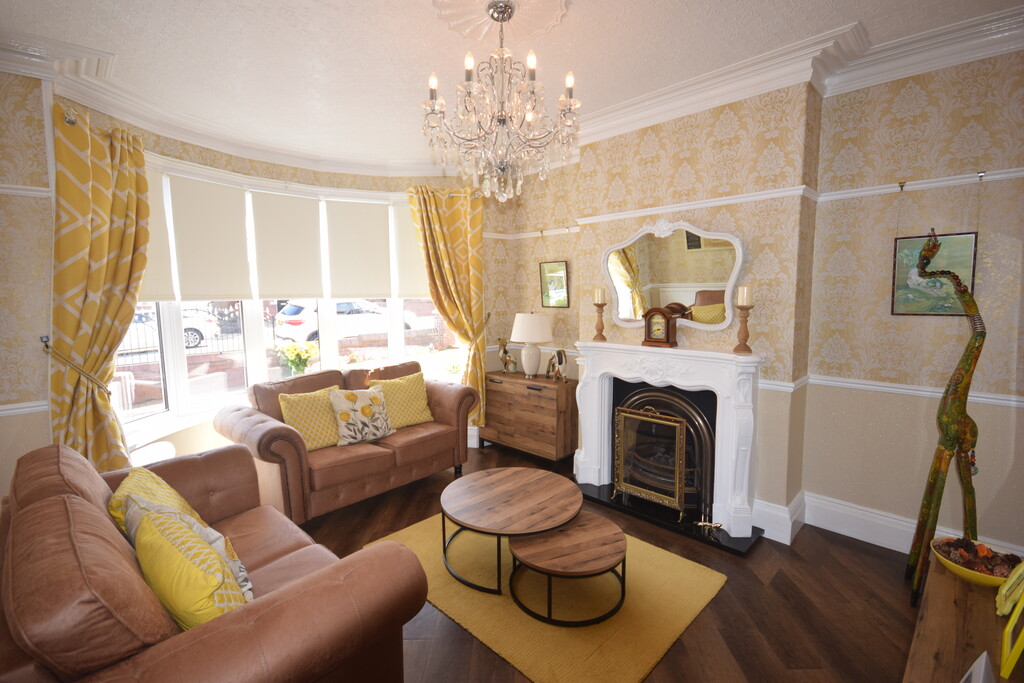
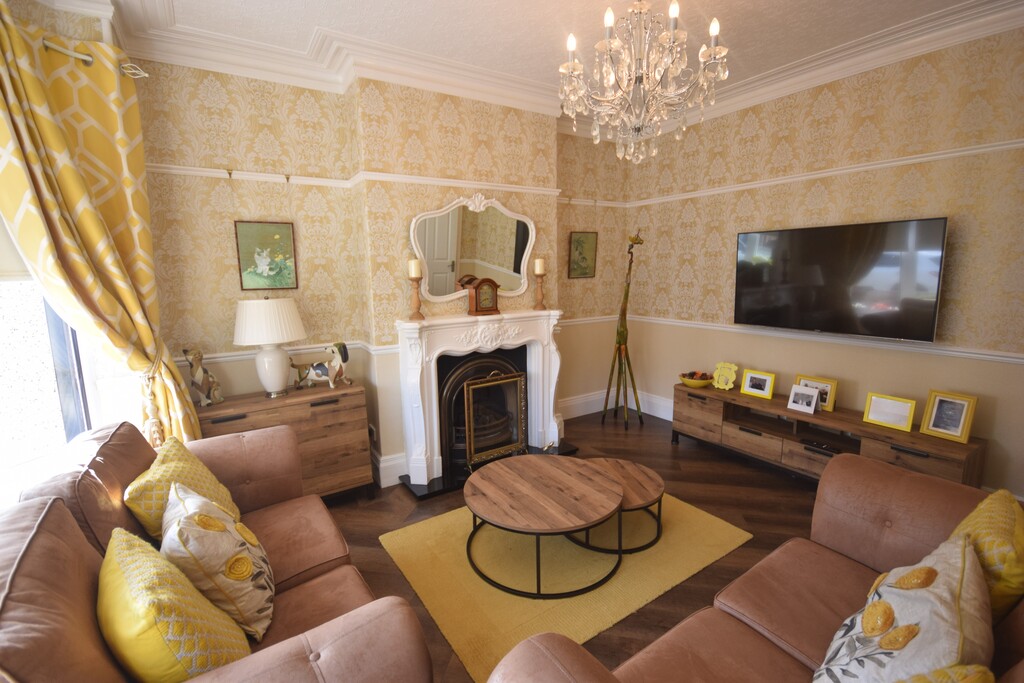
LOUNGE 15' 2" x 12' 10" (4.64m x 3.92m) Double-glazed bay window, radiator, feature Adams style fire surround with coal effect fire, dado rail, picture rail, coved ceiling with ceiling rose and feature flooring to complete.
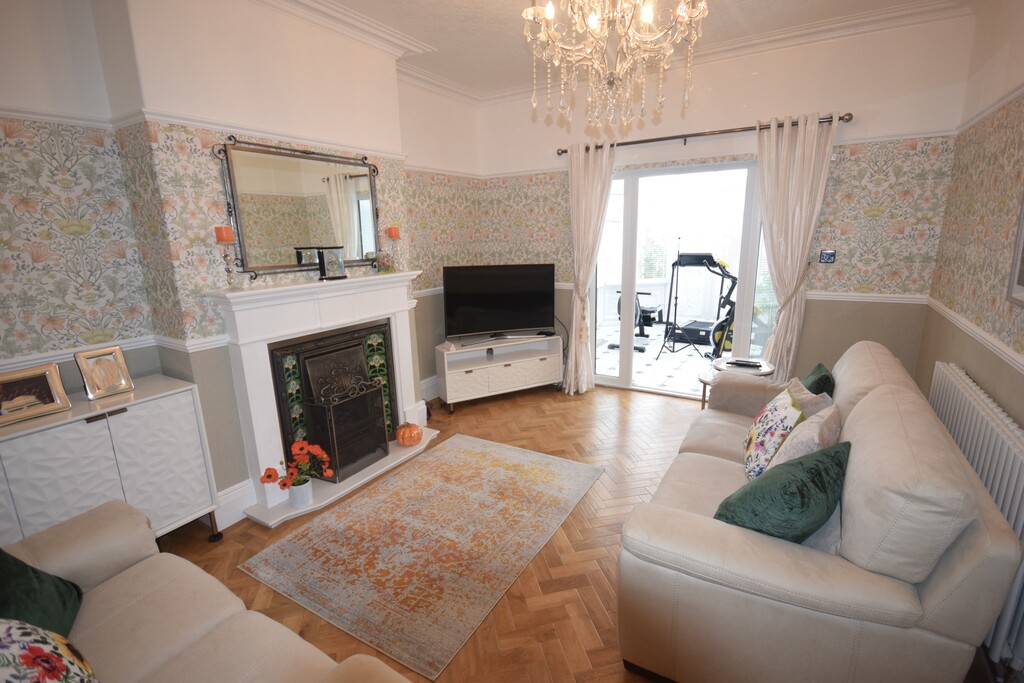
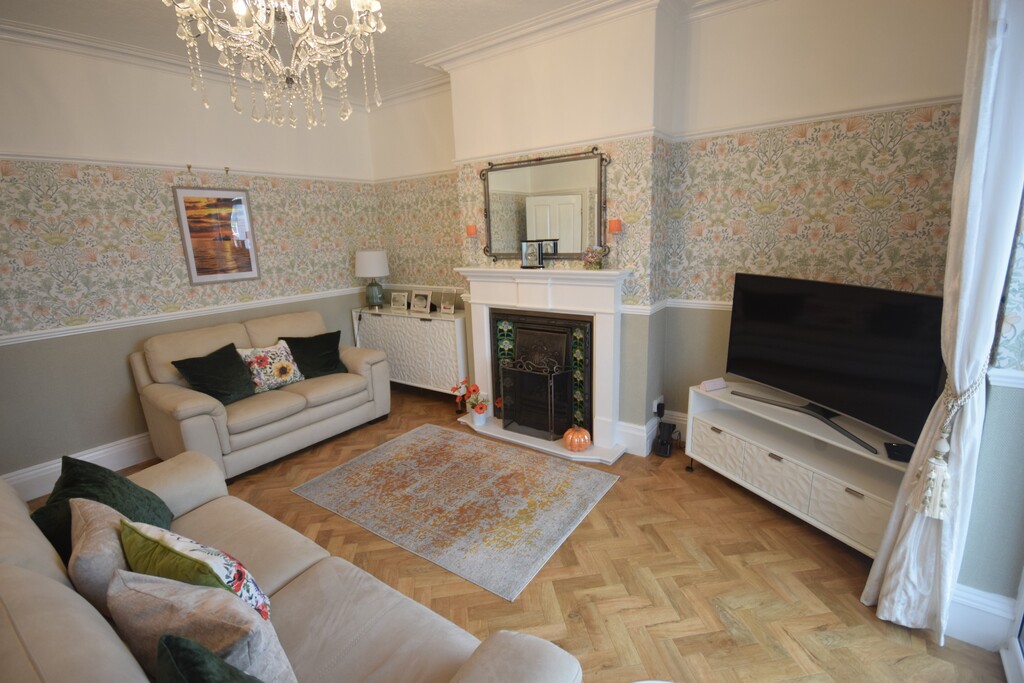
SITTING ROOM 15' 1" x 12' 4" (4.60m x 3.78m) Double-glazed door to conservatory, feature fire surround with coal effect fire, Herringbone style flooring, dado rail, picture rail and coved ceiling.
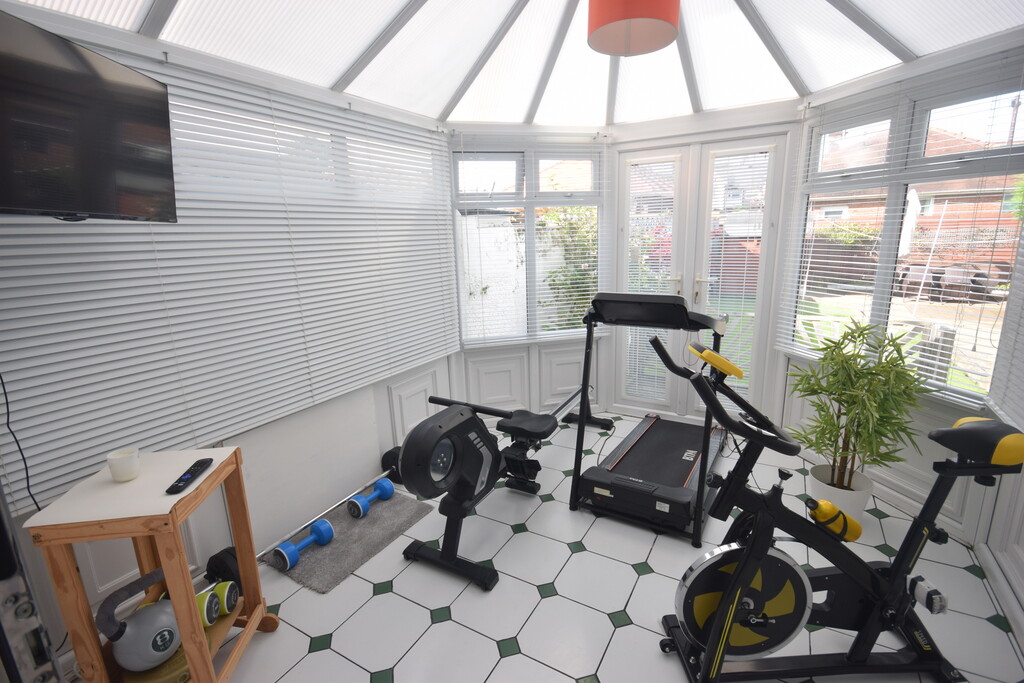
CONSERVATORY 11' 2" x 9' 9" (3.41m x 2.98m) Double-glazed windows, double-glazed patio doors to raised decked area, tiled flooring and TV.
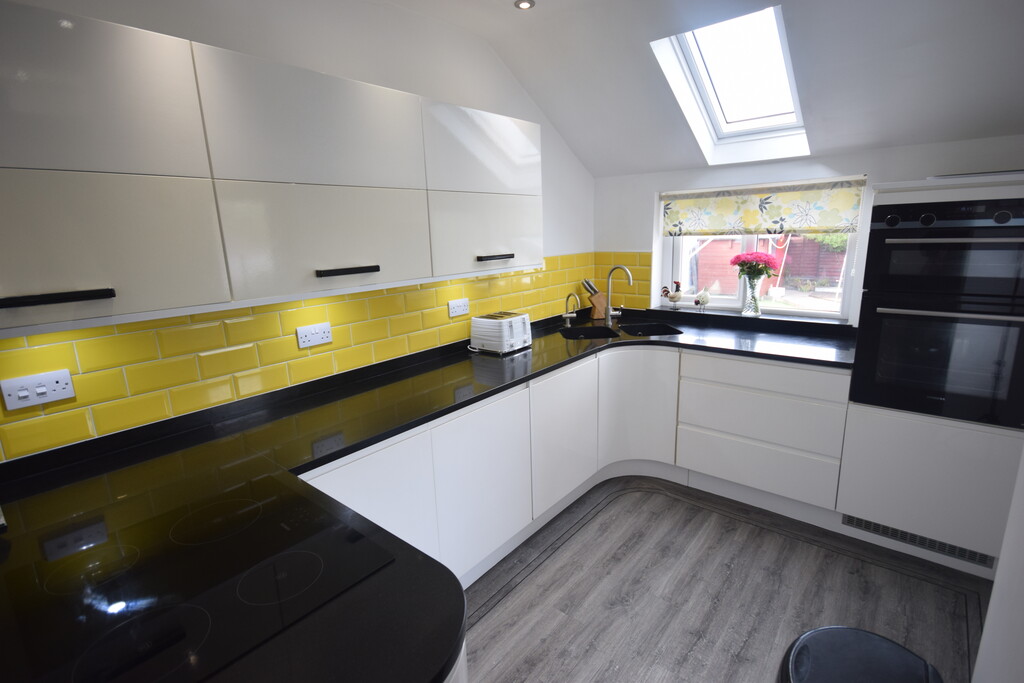
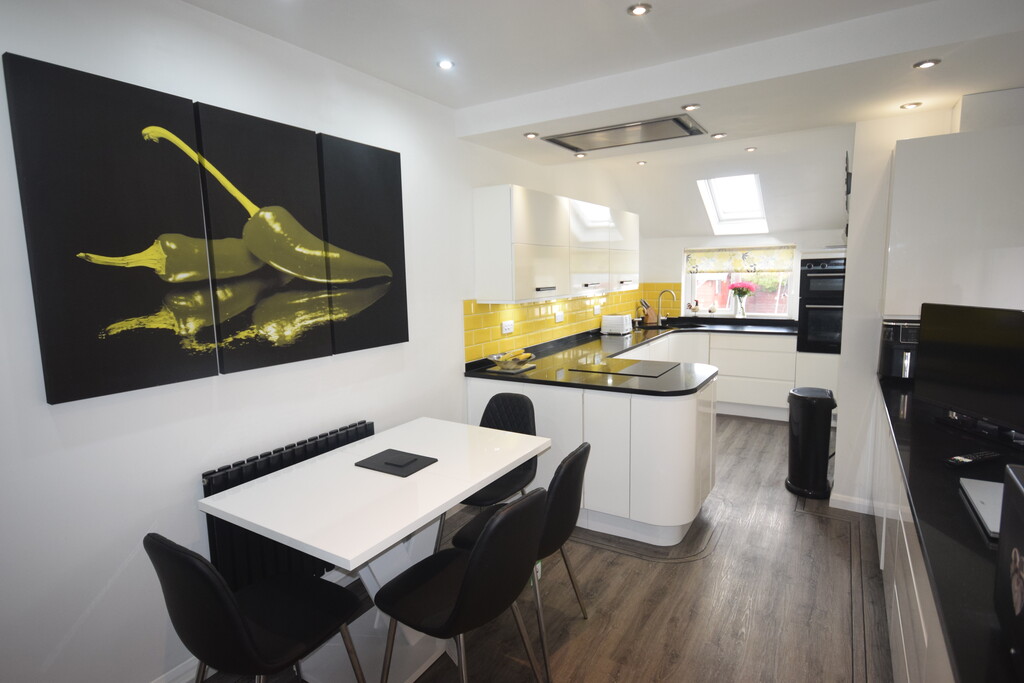
KITCHEN/DINER Double-glazed windows, 2 radiators, double-glazed door to rear, fitted high shine white wall base drawer units with black worktops to compliment, inset double black sink with mixer taps/washer tap, integrated double oven, 4-ring hob with extractor in ceiling, dishwasher, fridge, washing machine, freezer, tiled splash, feature flooring and spotlight ceiling.
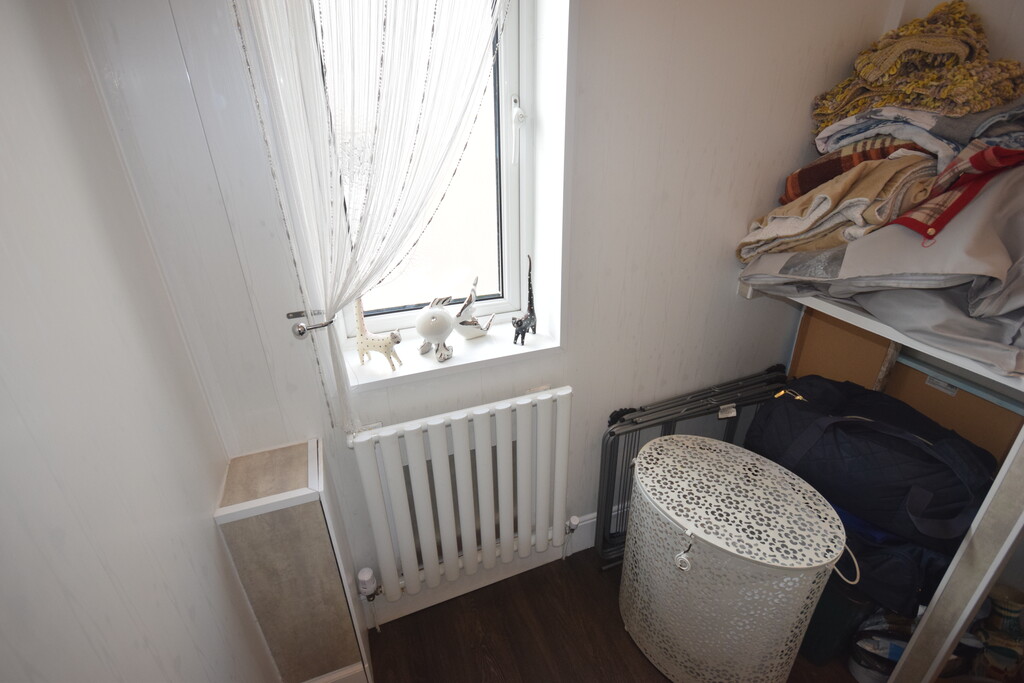
UTILITY ROOM 6' 6" x 4' 11" (1.99m x 1.50m) Double-glazed frosted window, radiator, panelled walls and access to loft.
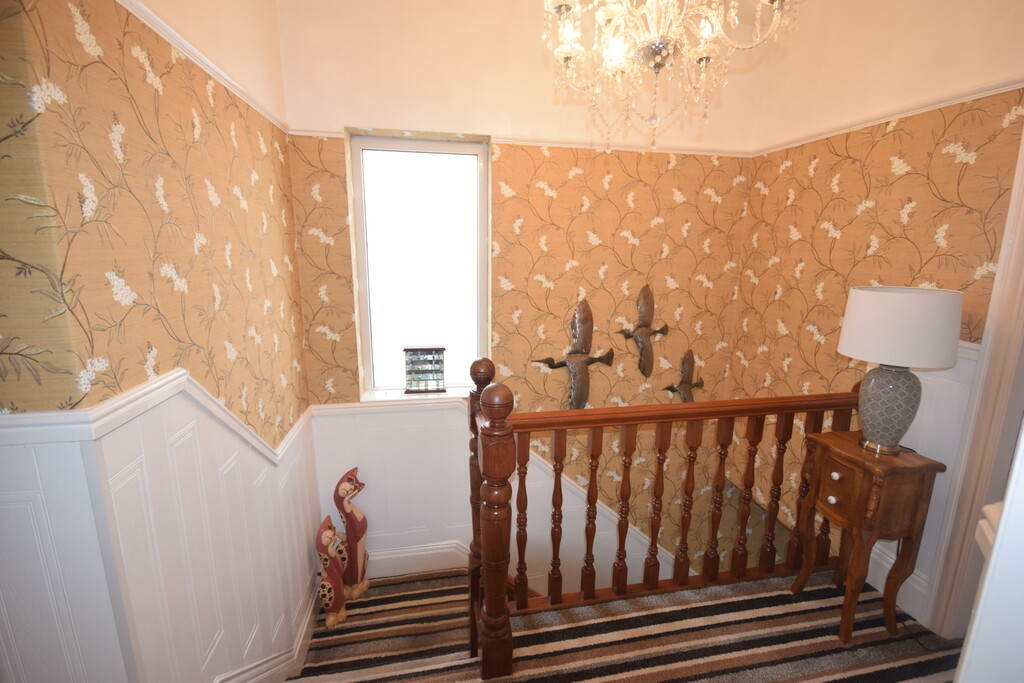
LANDING Double-glazed frosted window, feature spindle ballastry, picture rail, part-panelled walls and doors to.
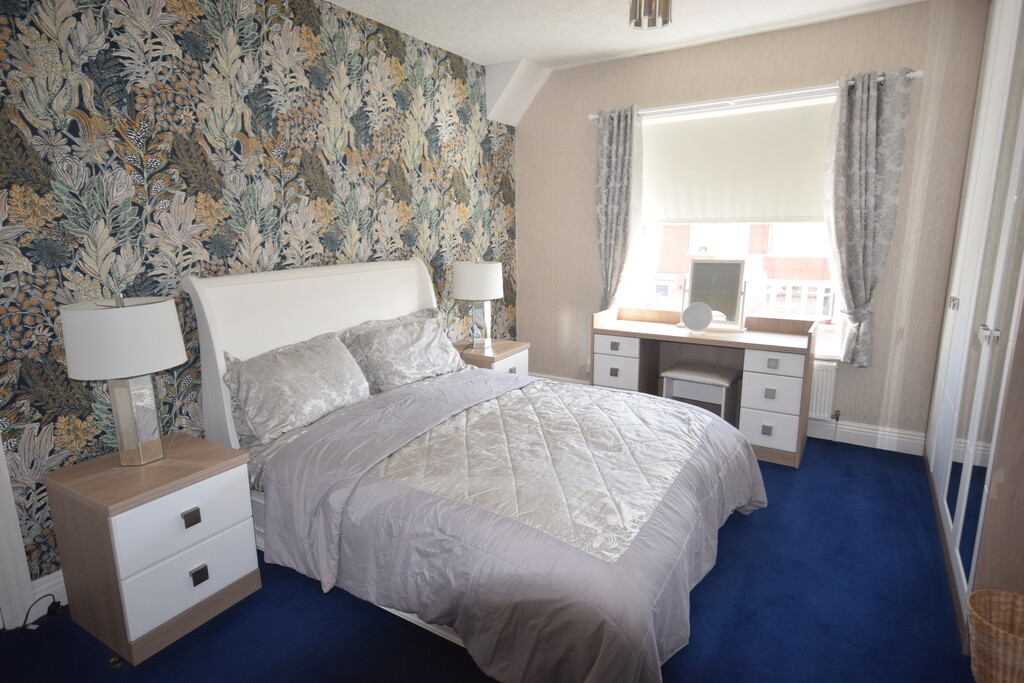
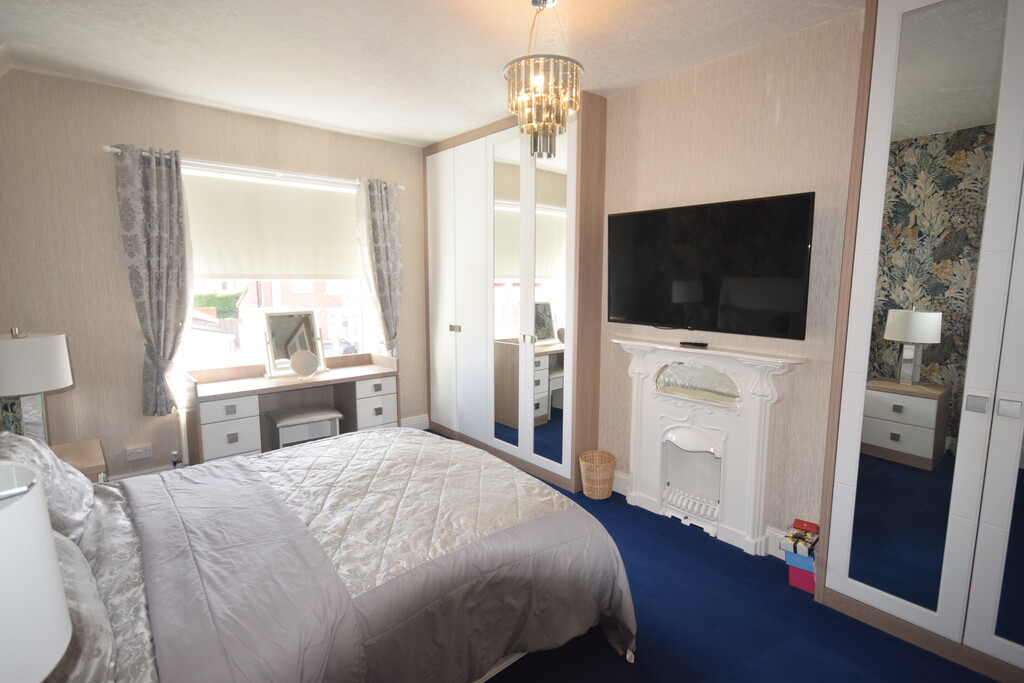
BEDROOM 1 15' 9" x 11' 6" (4.82m x 3.52m) Double-glazed window, radiator, ornate feature fireplace and built in full length wardrobes.
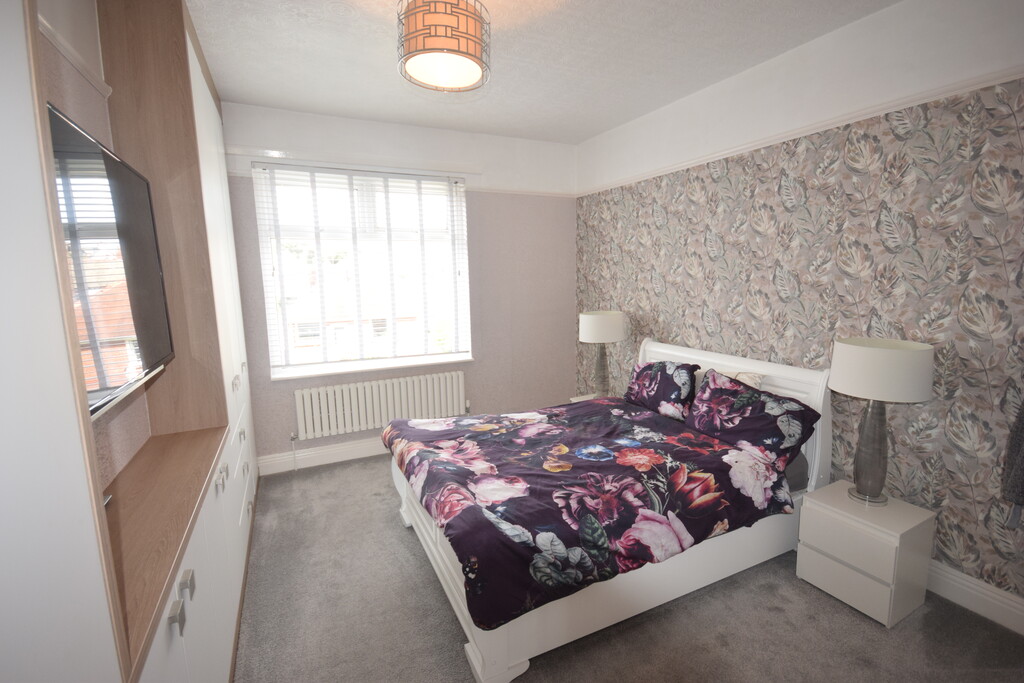
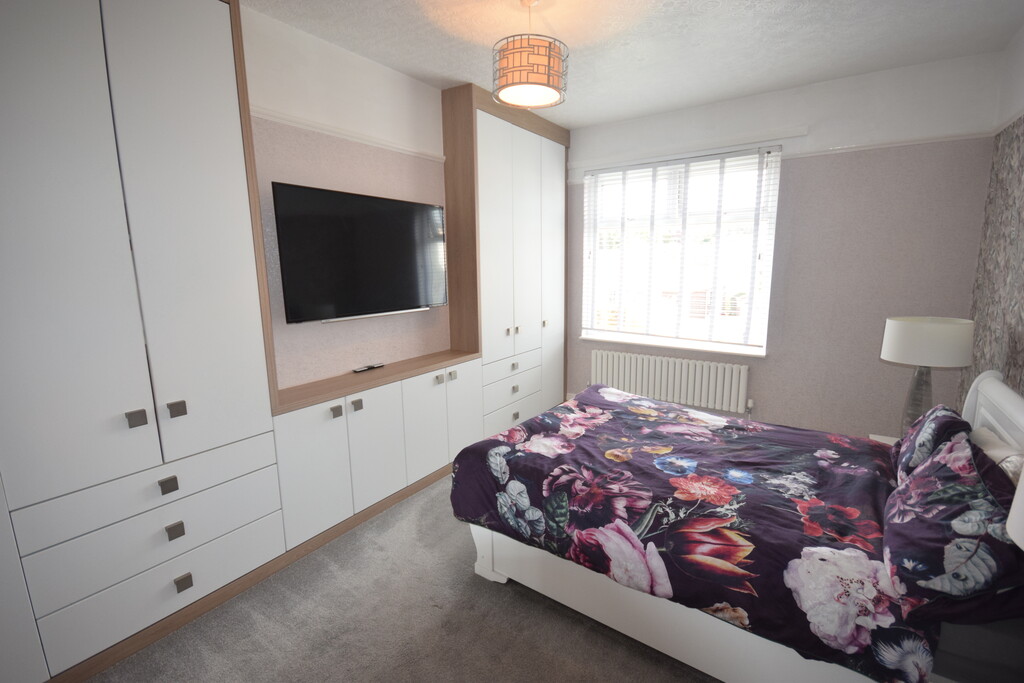
BEDROOM 2 14' 11" x 10' 9" (4.55m x 3.29m) Double-glazed window, radiator, fitted full length wardrobes, fitted storage/vanity units and picture rail.
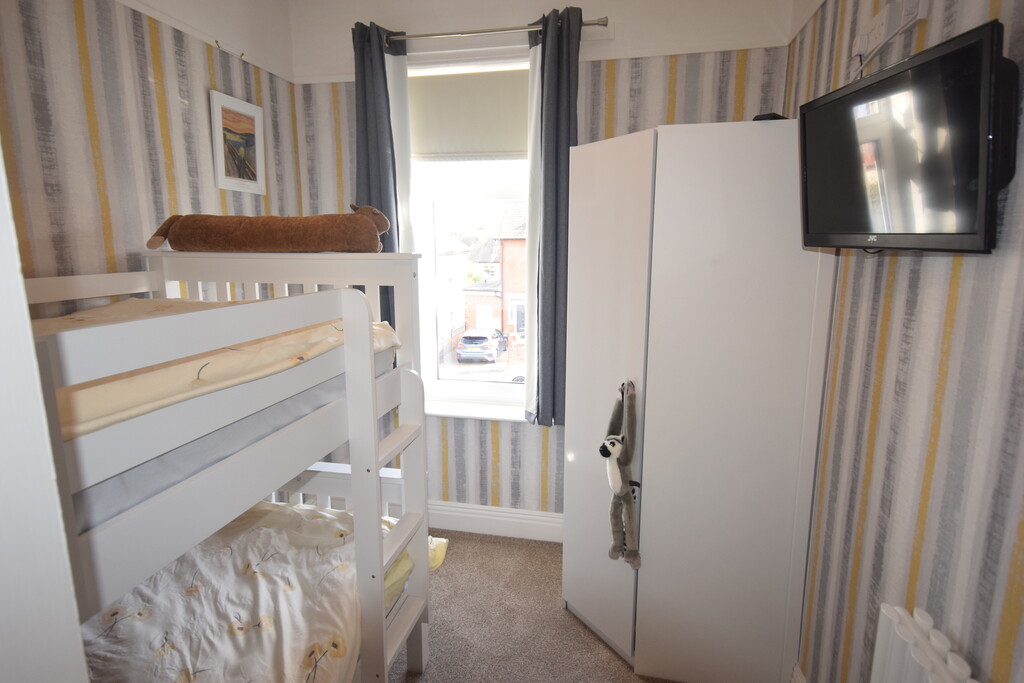
BEDROOM 3 Double-glazed window, radiator, fitted corner wardrobe and picture rail.
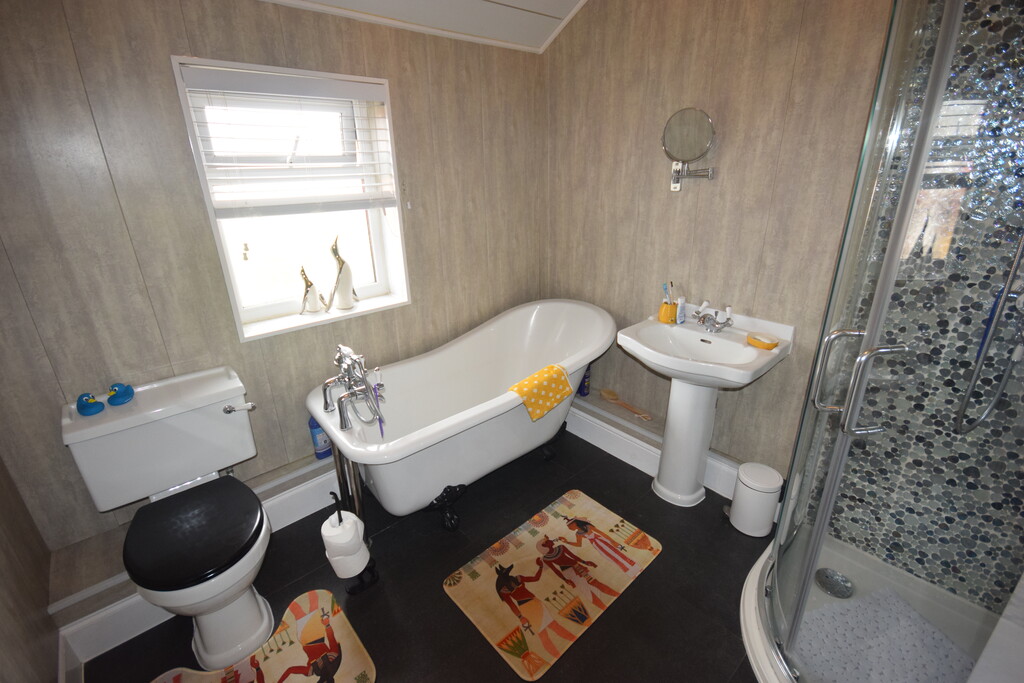
BATHROOM Double-glazed frosted window, radiator, 4 piece low level WC, pedestal hand wash basin with mixer taps, free standing roll top bath with telephone style mixer taps, shower head, corner shower cubicle with double headed shower, panelled walls and panelled ceiling with spotlights.
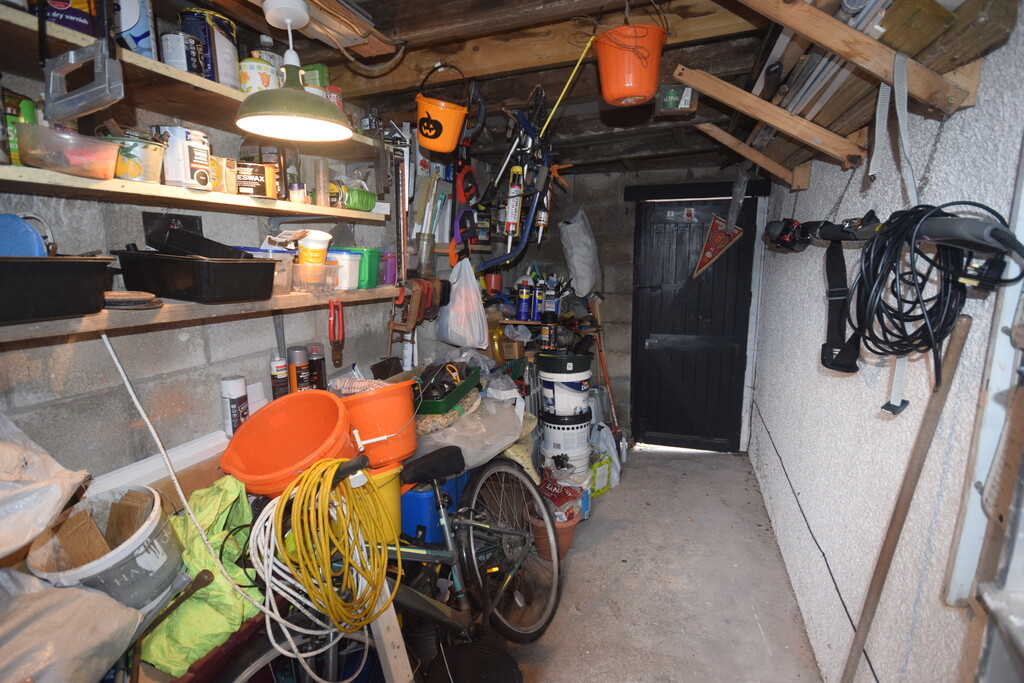
WORKSHOP/STORE 5' 10" x 13' 3" (1.79m x 4.04m) Door to front/rear and power/light.
GARDEN Rear enclosed well maintained garden with lawned areas, decked seating areas, mature plants/shrubs, storage shed, raised decked area, side access and water tap.
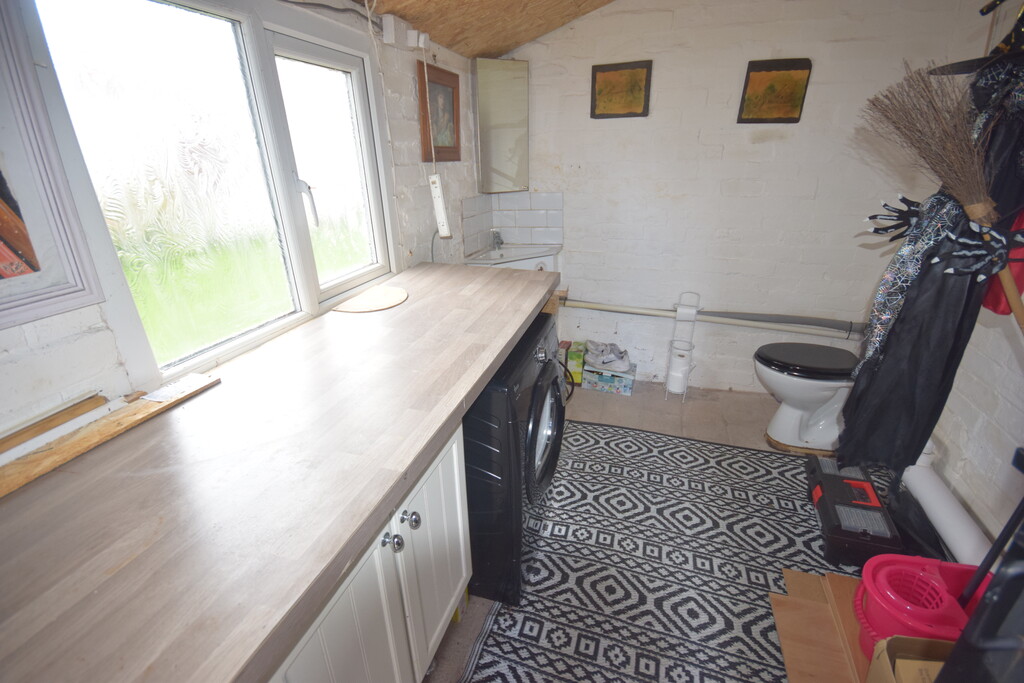
OUTHOUSE/UTILITY/CLOAKS 9' 11" x 7' 5" (3.04m x 2.27m) Double-glazed frosted window, low level WC, hand wash basin, plumbing for washer and power/light.
AGENCY NOTE In order to be able to purchase a property in the UK, all agents have a legal requirement to conduct identity checks on all customers involved in the transaction to fulfil their obligations under anti money laundering regulations. Ross Estate Agencies outsource this check to a third party and an additional charge to purchasers will apply. Please contact the office for more details.
Anti-Money Laundering checks cost - £25.00 Plus VAT **This is non refundable once the AML check has been carried out**