- Stunning Semi-Detached Family Home
- Sought After Location In Ulverston
- Renovated And Tastefully Decorated Throughout
- Open Plan Lounge, Dining Room
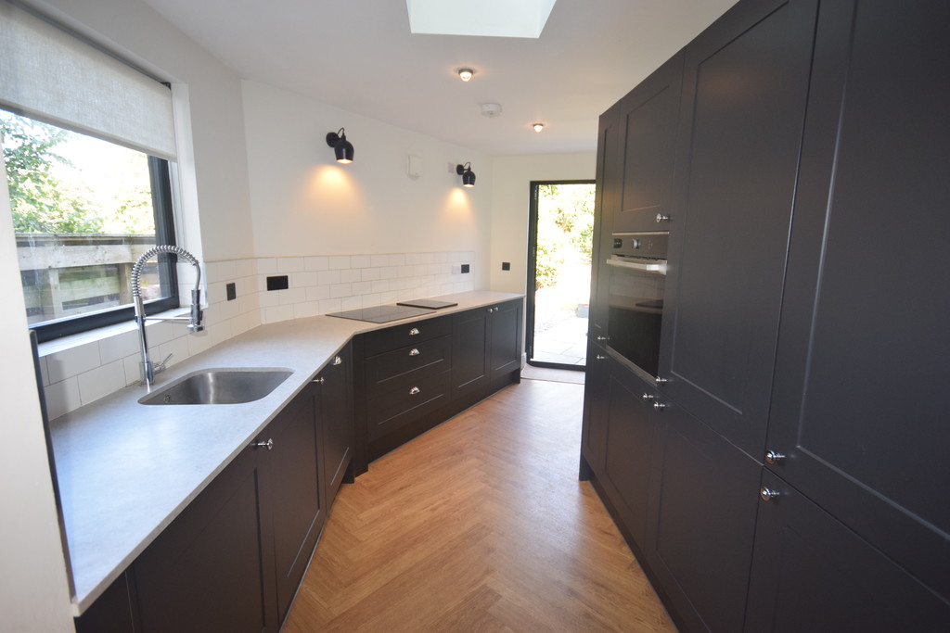
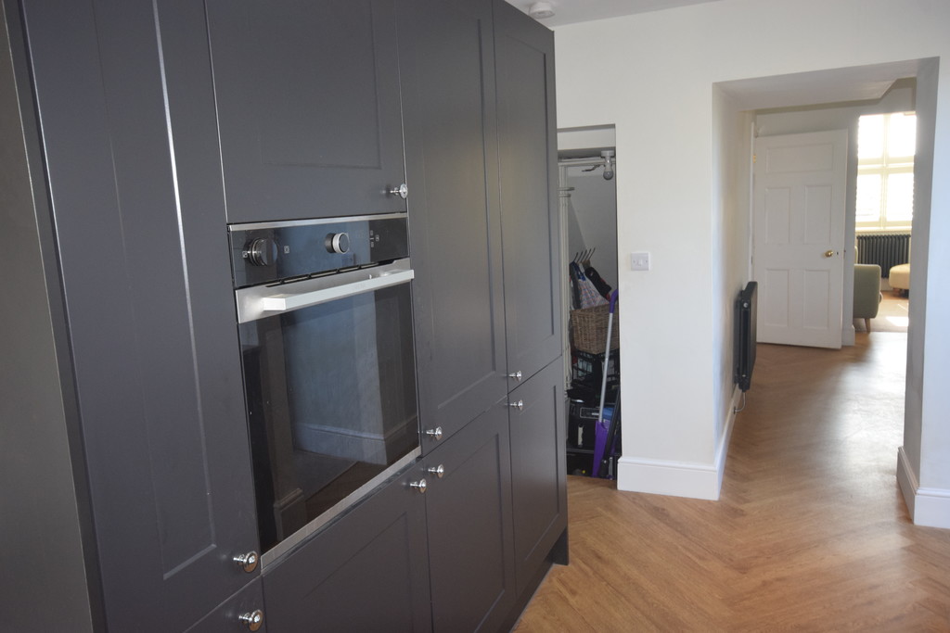
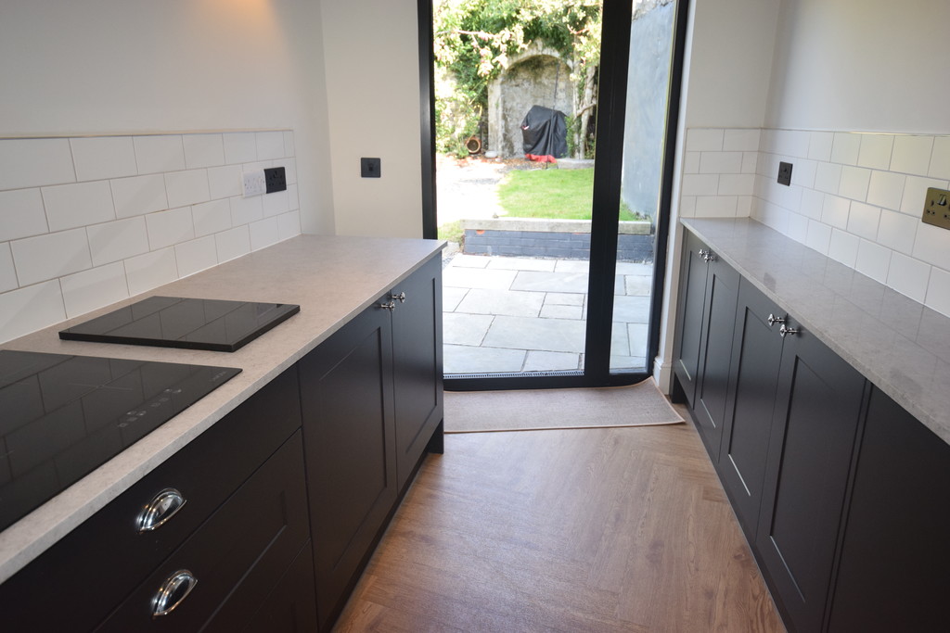
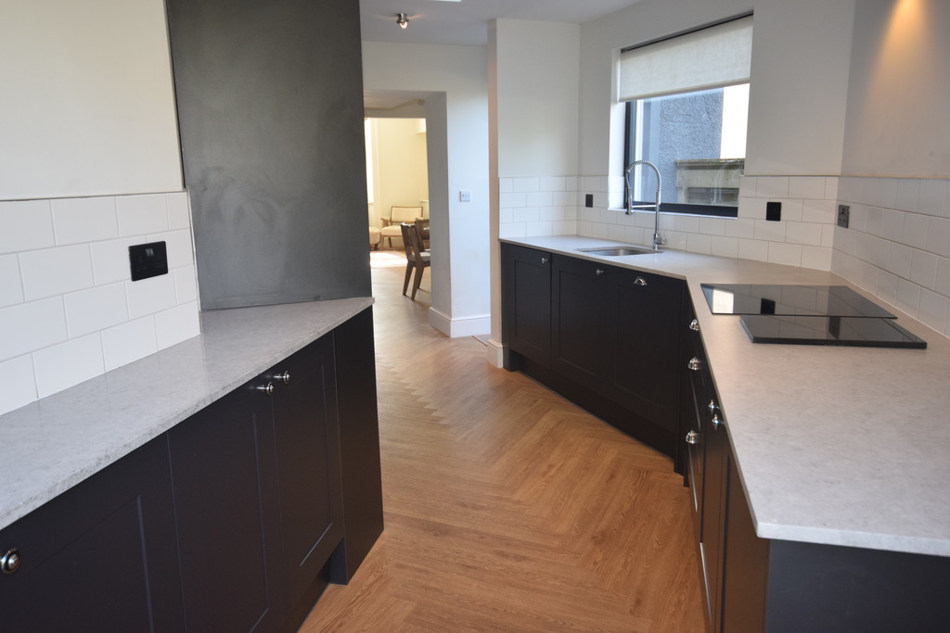
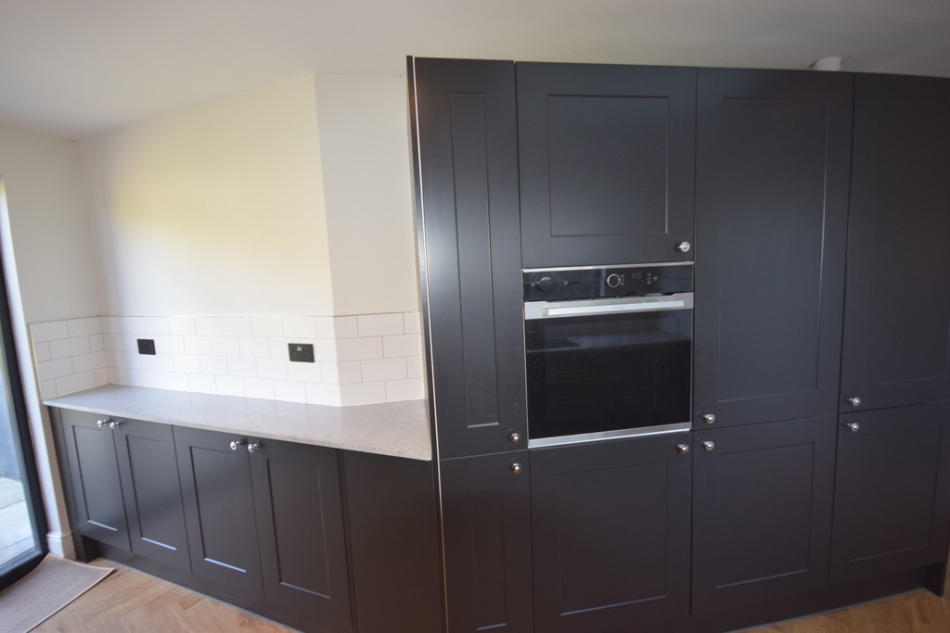
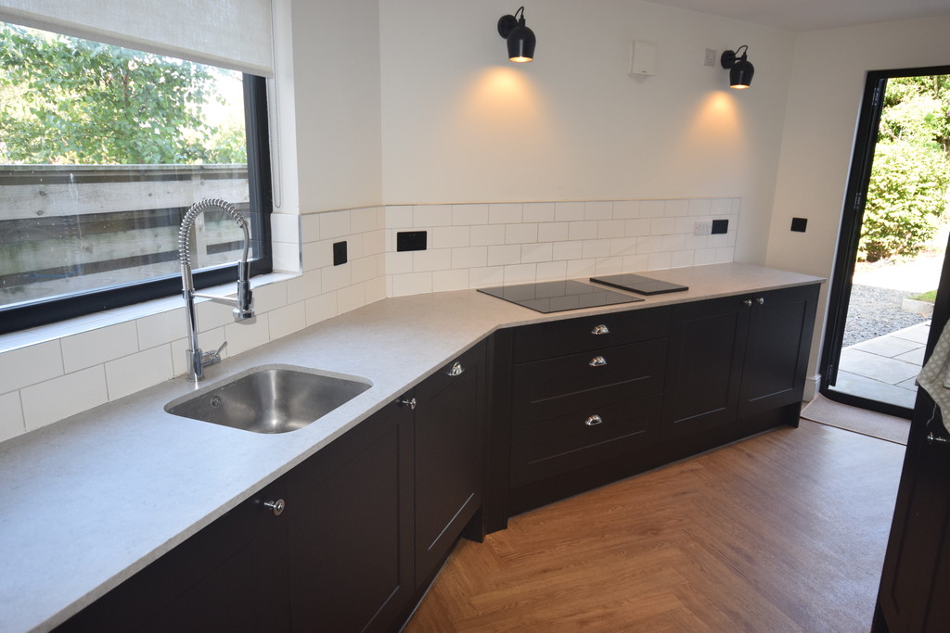
- Modern Fitted Coloured Kitchen With Appliances
- 3 Double Beds, Ensuite
- Family Bathroom, CH, DG
- Pleasant Rear Mature Garden
- Off-Road Parking
- Council Tax Band C
We are delighted to bring to the market this stunning semi-detached family home in the sought after market town of Ulverston, close to local amenities, transport links, popular schools, coastal beaches and it is in walking distance of the popular tourist attraction Hoad Hill. The property has been renovated and tastefully decorated throughout with some lovely features to compliment the property.
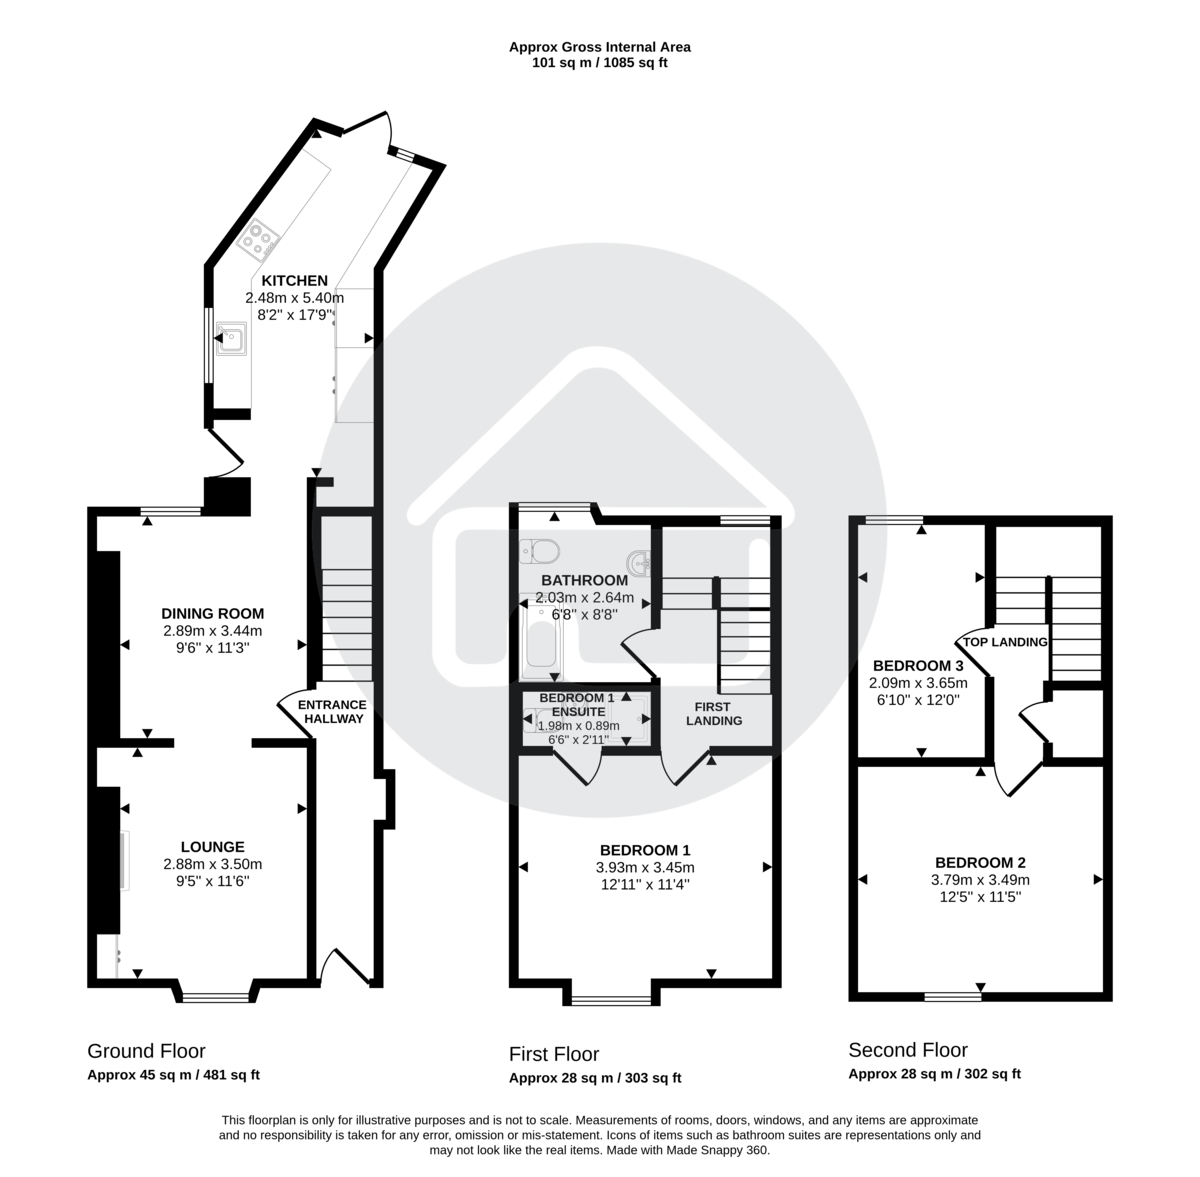
The property boasts excellent family living accommodation over three floors and comprises of
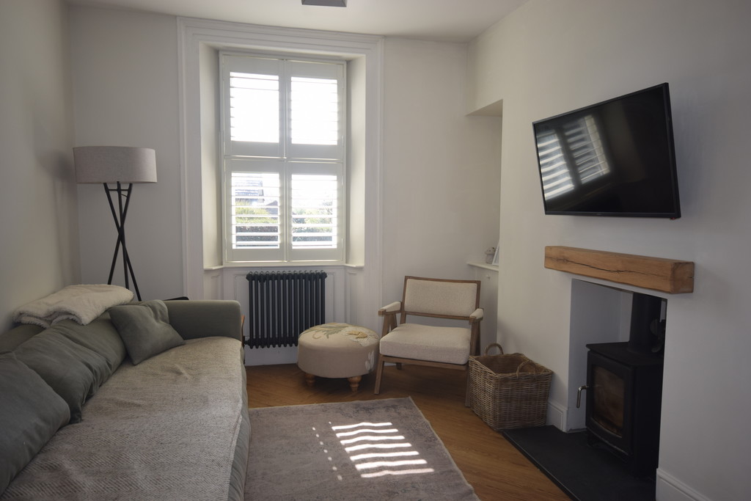
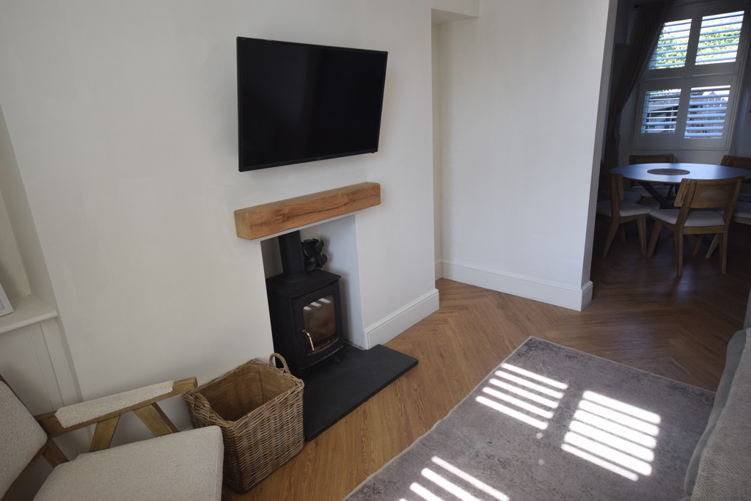

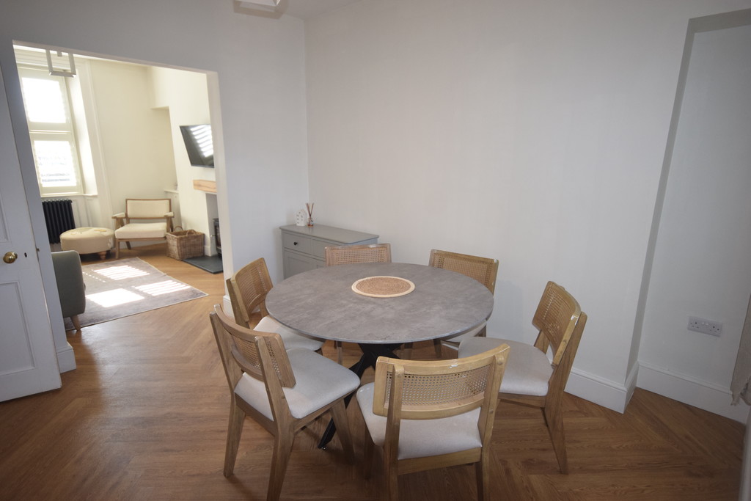
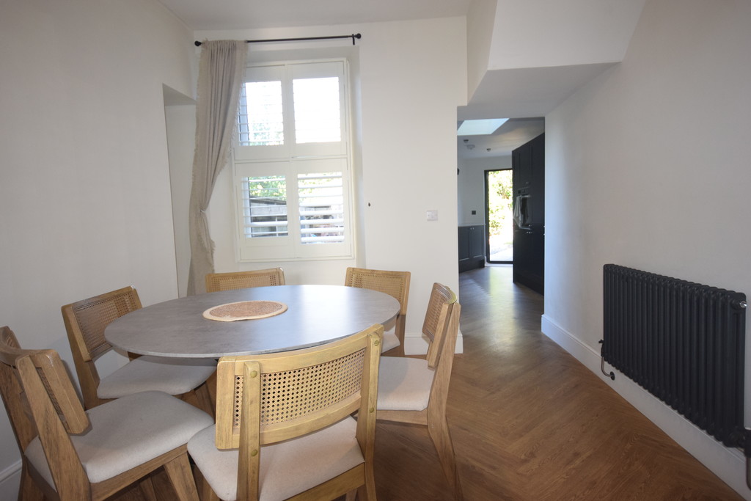
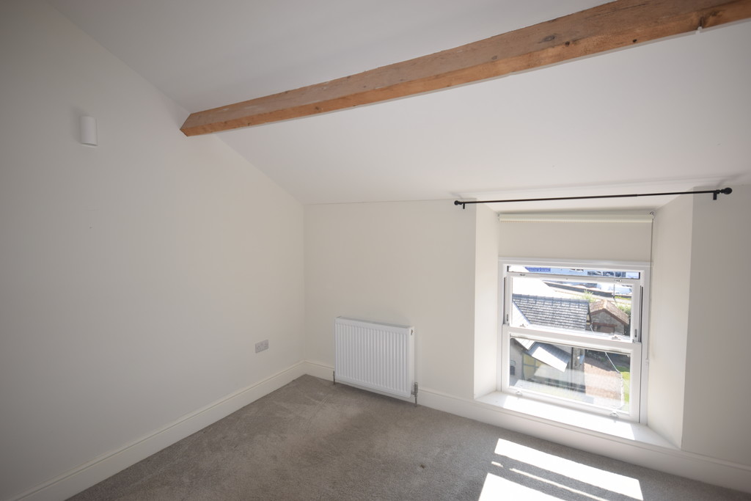
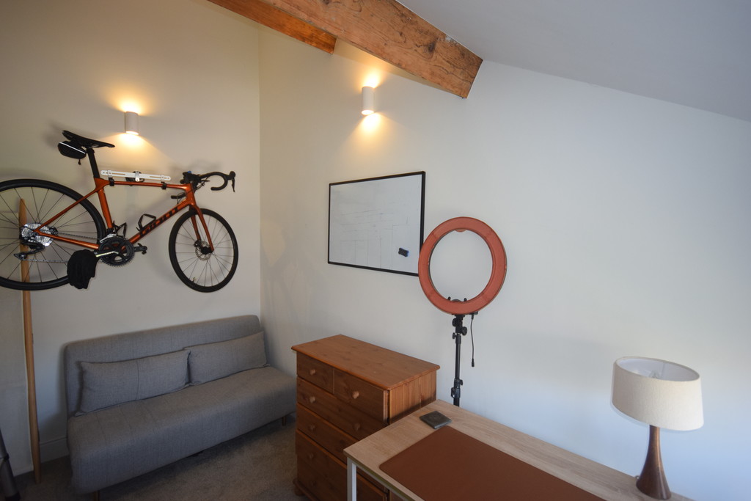
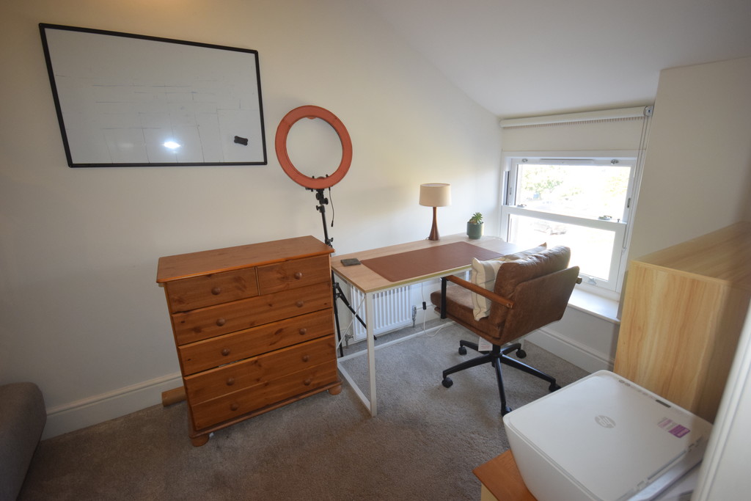
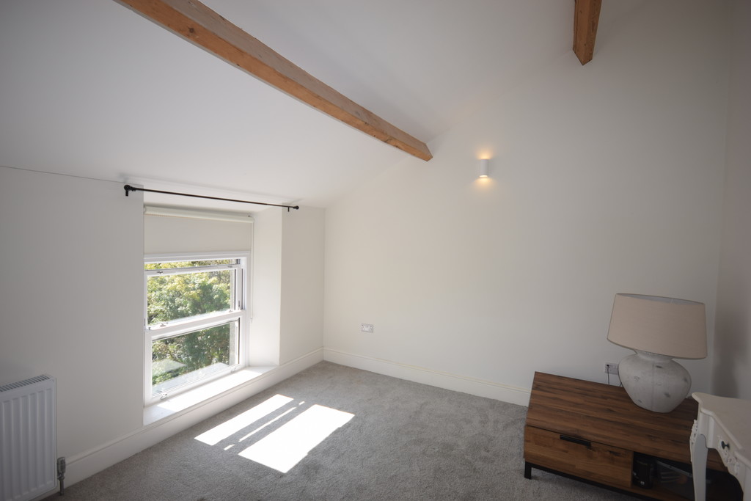
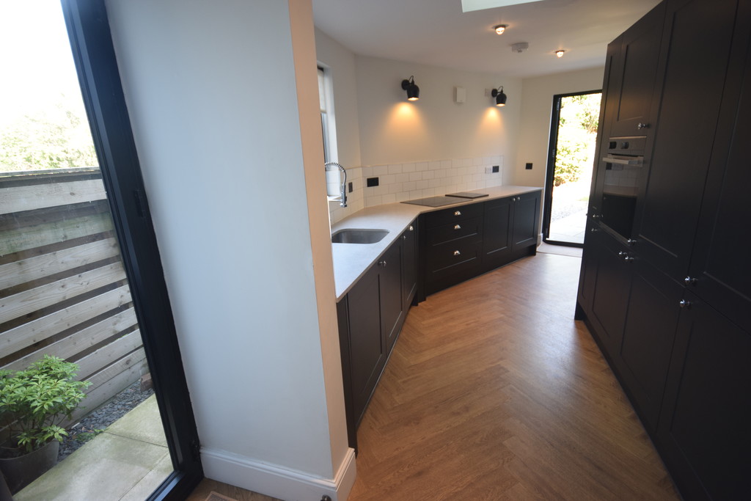
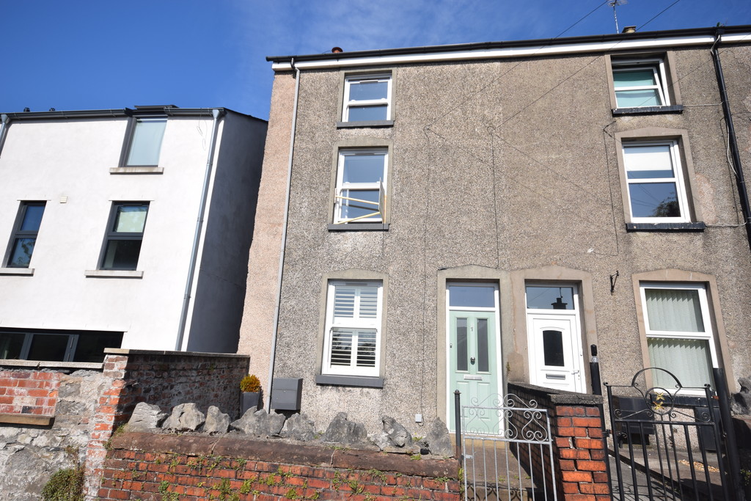
fore-courted entrance leading to the hallway, open plan lounge, dining room with wood burner style fire and double-glazed windows with fitted shutters, modern fitted shaped kitchen with dark charcoal effect, slate grey fitted units with quartz worktops to compliment and integrated appliances. The first floor offers the main bedroom with a modern ensuite, modern family bathroom and stairs leading to the second floor with a further two double bedrooms with feature beamed ceiling.
We are delighted to bring to the market this stunning semi-detached family home in the sought after market town of Ulverston, close to local amenities, transport links, popular schools, coastal beaches and it is in walking distance of the popular tourist attraction Hoad Hill. The property has been renovated and tastefully decorated throughout with some lovely features to compliment the property.
The property boasts excellent family living accommodation over three floors and comprises of
fore-courted entrance leading to the hallway, open plan lounge, dining room with wood burner style fire and double-glazed windows with fitted shutters, modern fitted shaped kitchen with dark charcoal effect, slate grey fitted units with quartz worktops to compliment and integrated appliances. The first floor offers the main bedroom with a modern ensuite, modern family bathroom and stairs leading to the second floor with a further two double bedrooms with feature beamed ceiling.
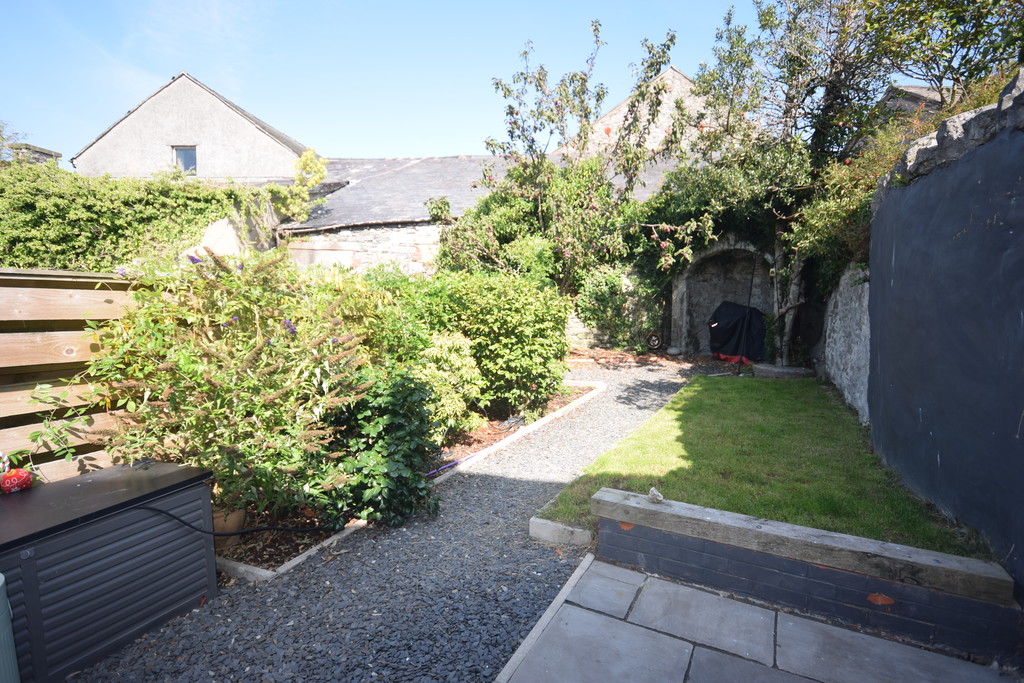
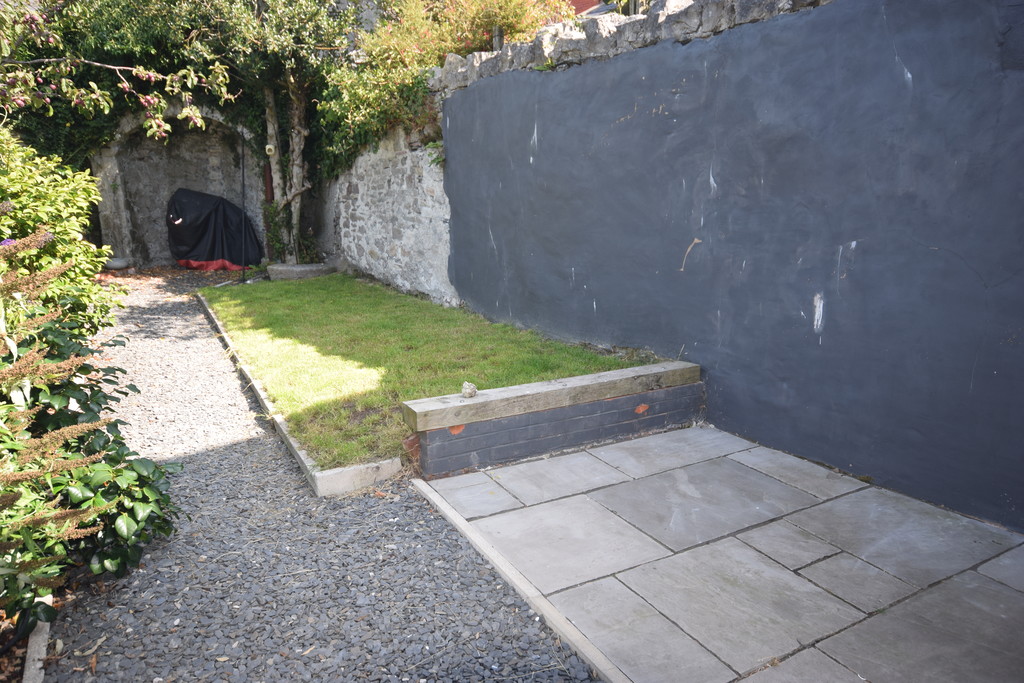
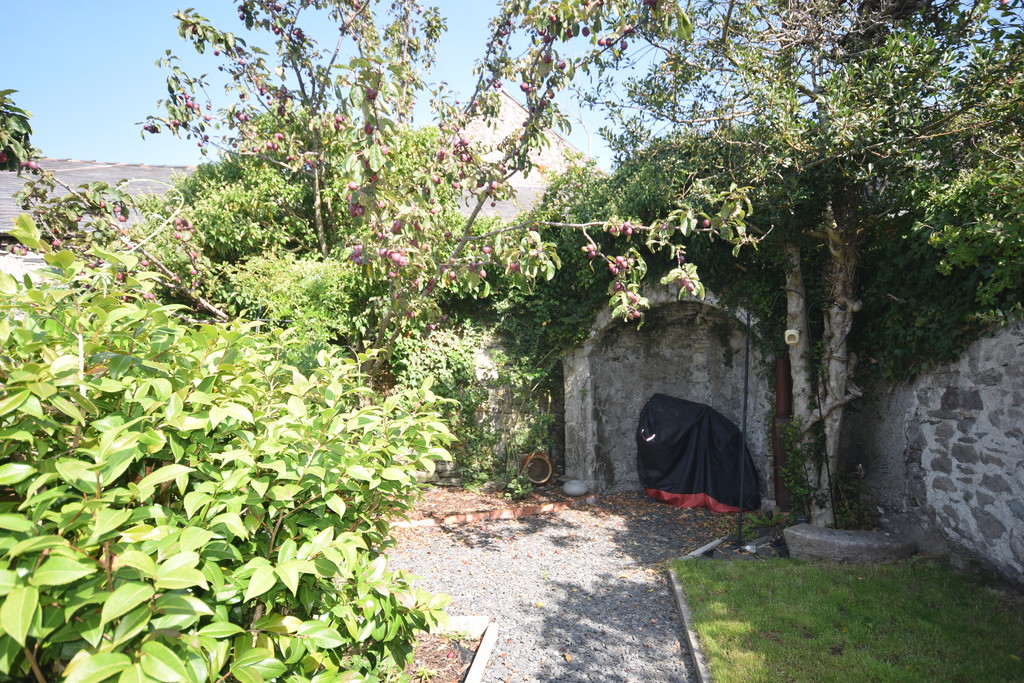
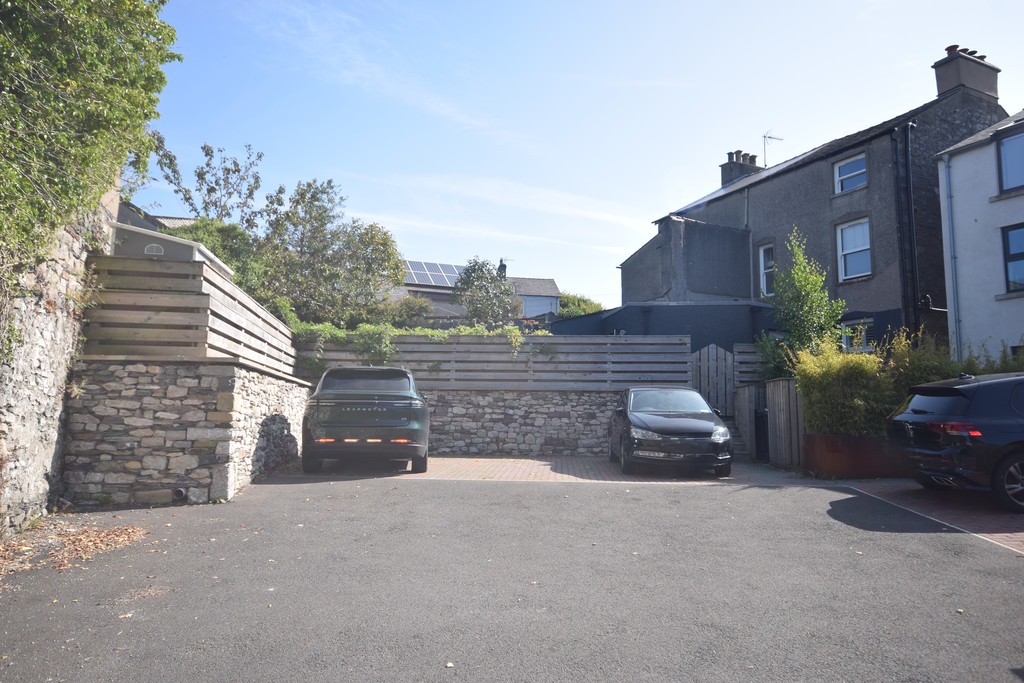
The property benefits from central heating, double-glazing, rear enclosed shaped mature garden with lawned area, plants/trees, paved seating area and a feature BBQ area. The property has a great added bonus of its very own parking bay with easy access to the rear. Location is key with this property if you are looking for something ready to move into with easy walking distance to the town and all local attractions, Ulverston has weekly events where there is plenty to do and see.
Viewings are highly recommended to appreciate size and standard on offer.
SERVICES Gas ,Electric, Water, Telephone, Drainage
LOCATION Brewery Mount is located in the heart of Ulverston off Brewery Road, right into Hart Street then right into Burlington Street, and Brewery Mount is on the left.
https://what3words.com/search.commuted.stiletto
FRONTAGE Forecourt seating area with access gate and double glazed door to
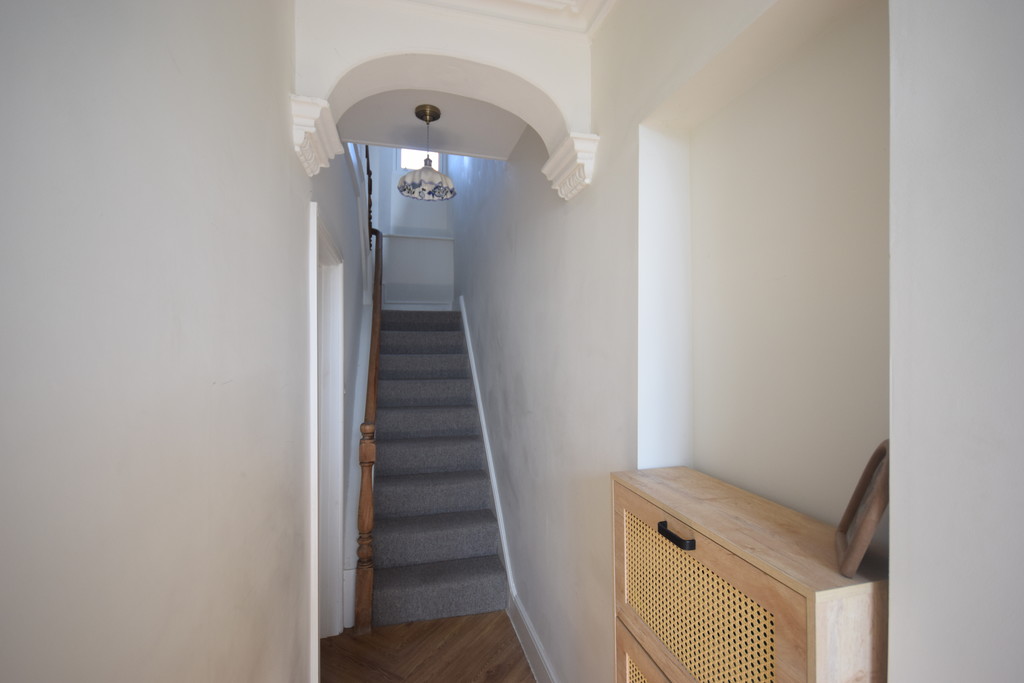
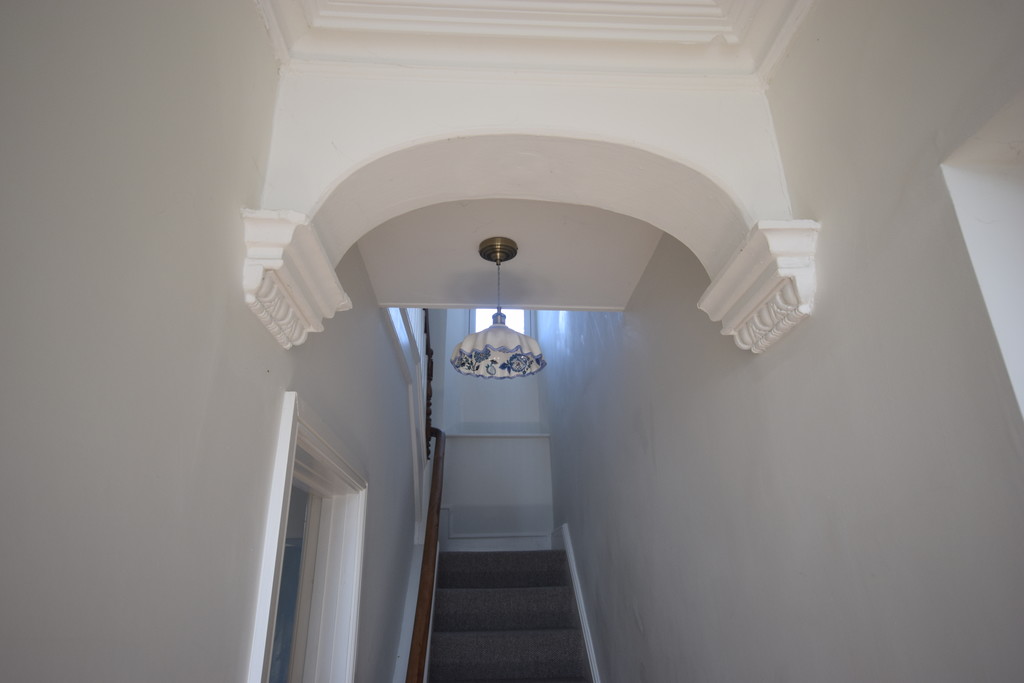
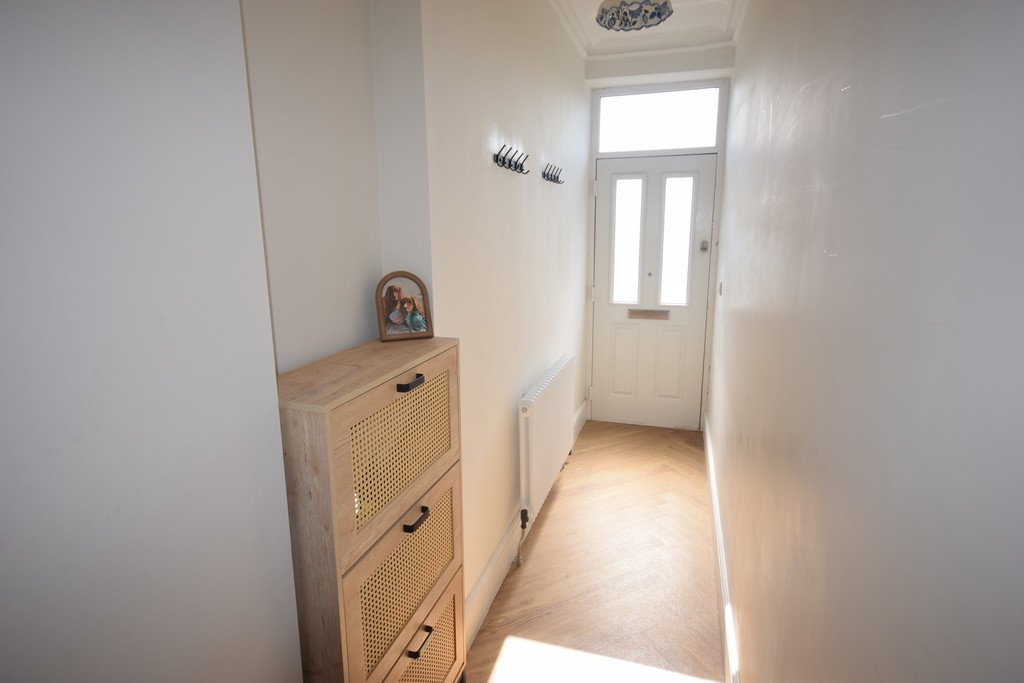
ENTRANCE HALL Coved ceiling, laminate flooring, stairs to first floor, spindle staircase and door to
LOUNGE 11' 10" x 11' 0" (3.63m x 3.36m) Double glazed window with fitted widow shutter, laminate flooring, open fireplace with wood burner style fire and storage cupboard
DINING ROOM 9' 11" x 11' 7" (3.04m x 3.55m) Double glazed window, radiator, fitted shutter blind and window seat, laminate flooring and open to
KITCHEN Double glazed doors, double glazed window, fitted dark charcoal, slate grey wall base drawer units with quartz effect grey worktops to compliment, inset oven, 4-ring hob with stainless steel sink with mixer taps, plumbing for dishwasher, washer, fridge/freezer, tiled splash area, laminate flooring, double glazed Velux window and understairs storage
LANDING Spindle staircase to the second floor, double glazed window and doors to
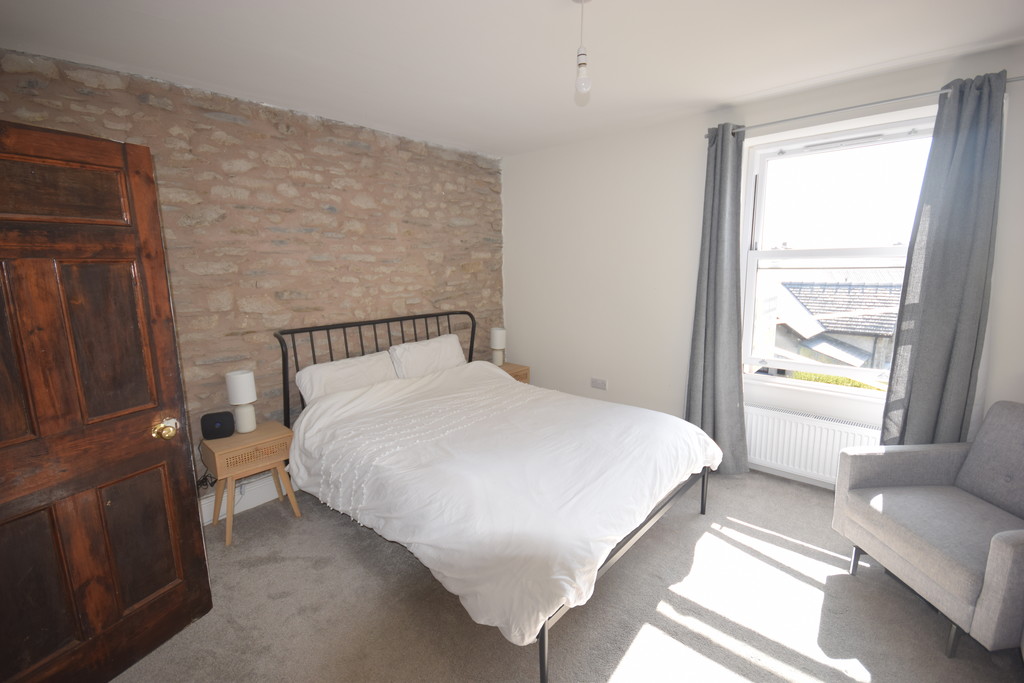
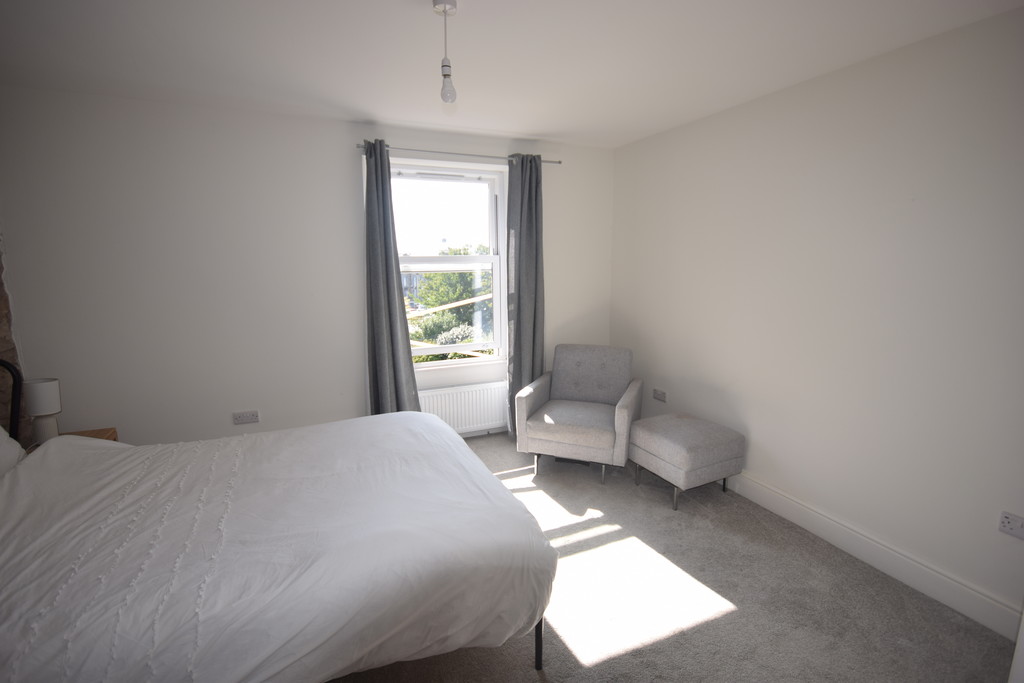
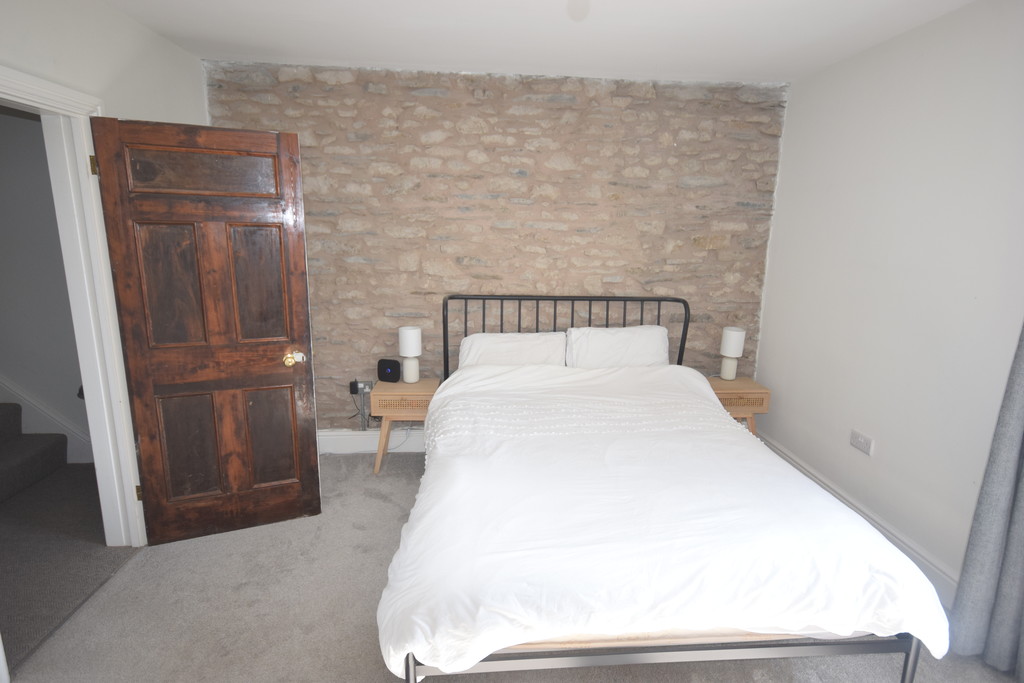
BEDROOM 1 13' 3" x 12' 2" (4.06m x 3.72m) Double glazed window, radiator, stone effect feature wall and door to ensuite
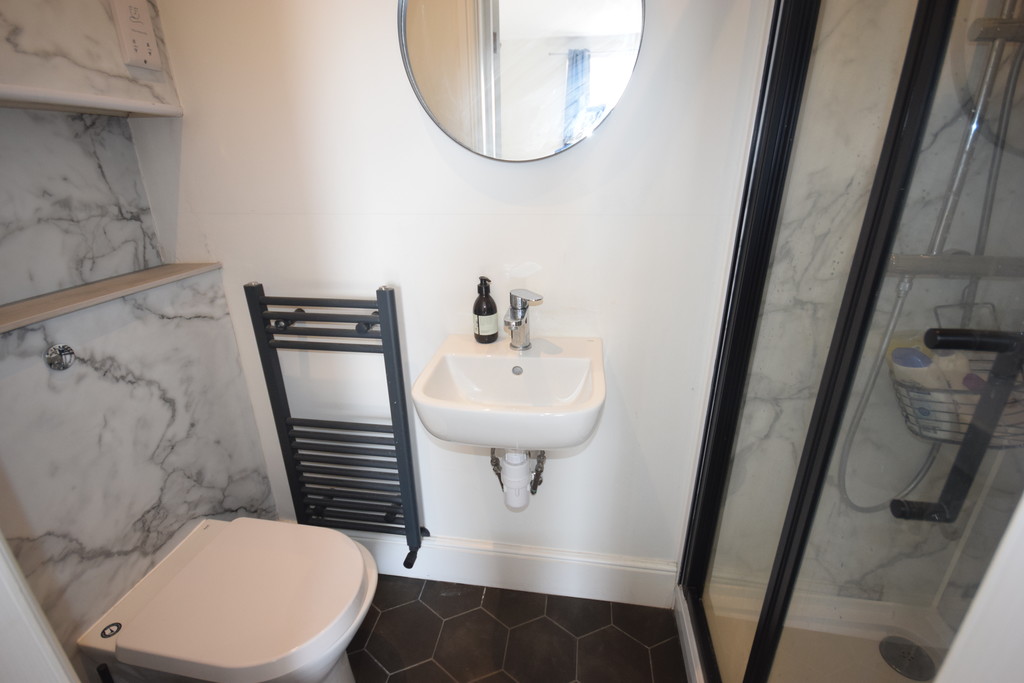
ENSUITE 3 piece suite, low level WC, floating handwash basin with mixer taps, walk-in shower cubicle with double headed shower, part panelled walls, radiator and ceiling spotlights
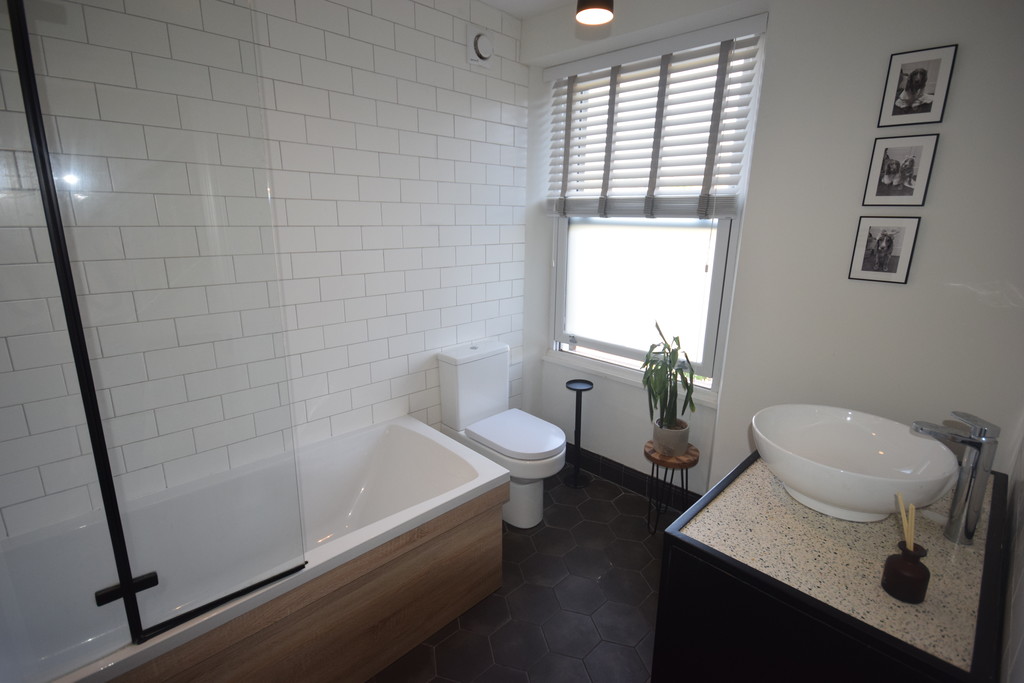
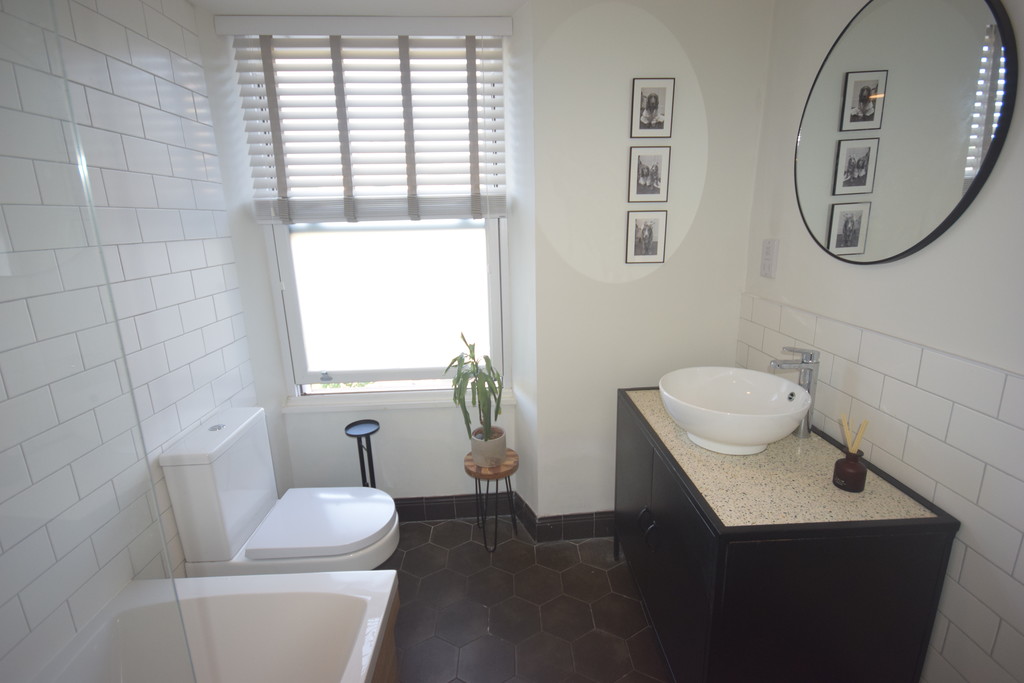
BATHROOM Double glazed frosted window, 3 piece suite, low level WC, feature bowl sink with mixer taps and vanity unit, panelled enclosed bath with double headed shower over, tiled splash and feature tiled flooring to compliment
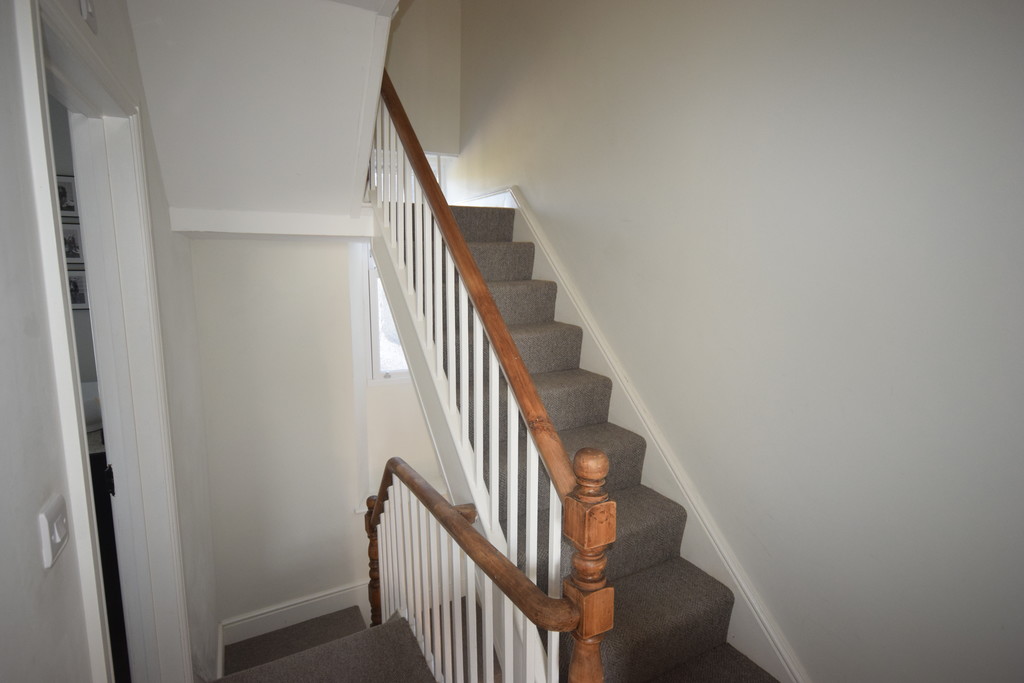
LANDING 2ND FLOOR Spindle balustrade, storage cupboard and doors to bedroom two and three
BEDROOM 2 Double glazed window, radiator and feature beamed ceiling
BEDROOM 3 7' 2" x 12' 5" (2.19m x 3.81m) Double glazed window and feature beamed ceiling with storage cupboard
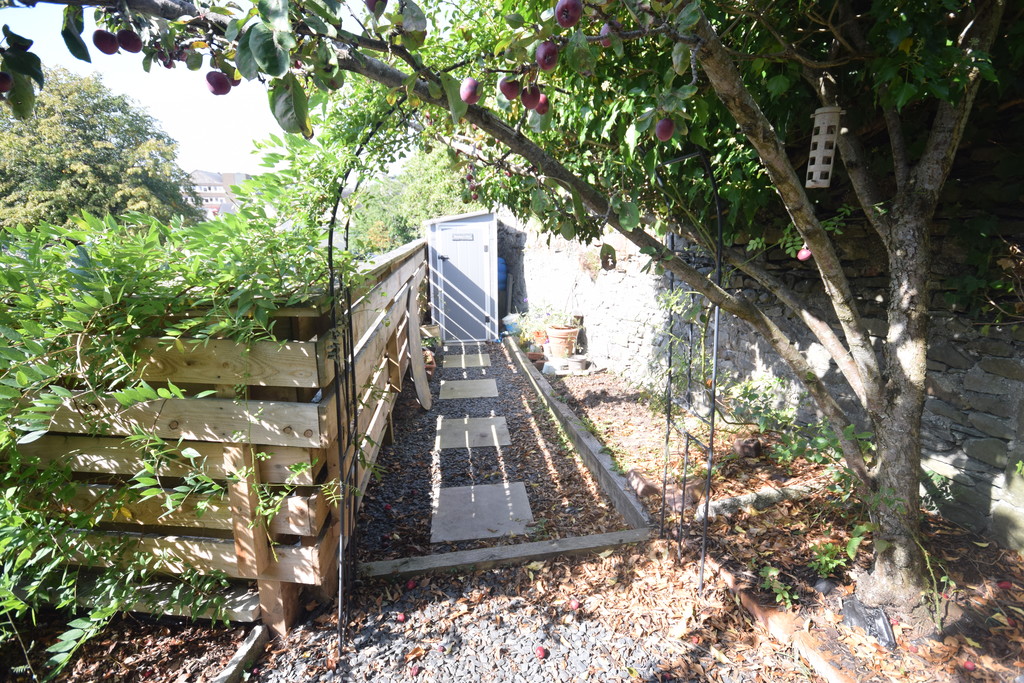
GARDEN Rear enclosed mature garden with lawned area, paved seating area with shale access path, mature plants/shrubs, fruit trees, access gate, feature BBW area, storage shed, access gate to communal area with parking bay, water tap and outside electrics
AGENCY NOTE In order to be able to purchase a property in the UK, all agents have a legal requirement to conduct identity checks on all customers involved in the transaction to fulfil their obligations under anti money laundering regulations. Ross Estate Agencies outsource this check to a third party and an additional charge to purchasers will apply. Please contact the office for more details.
Anti-Money Laundering checks cost - £25.00 + VAT ** This is non refundable once the AML check has been carried out