Are you looking for something special, your own little woodland with a unique family home, well this might be for you!
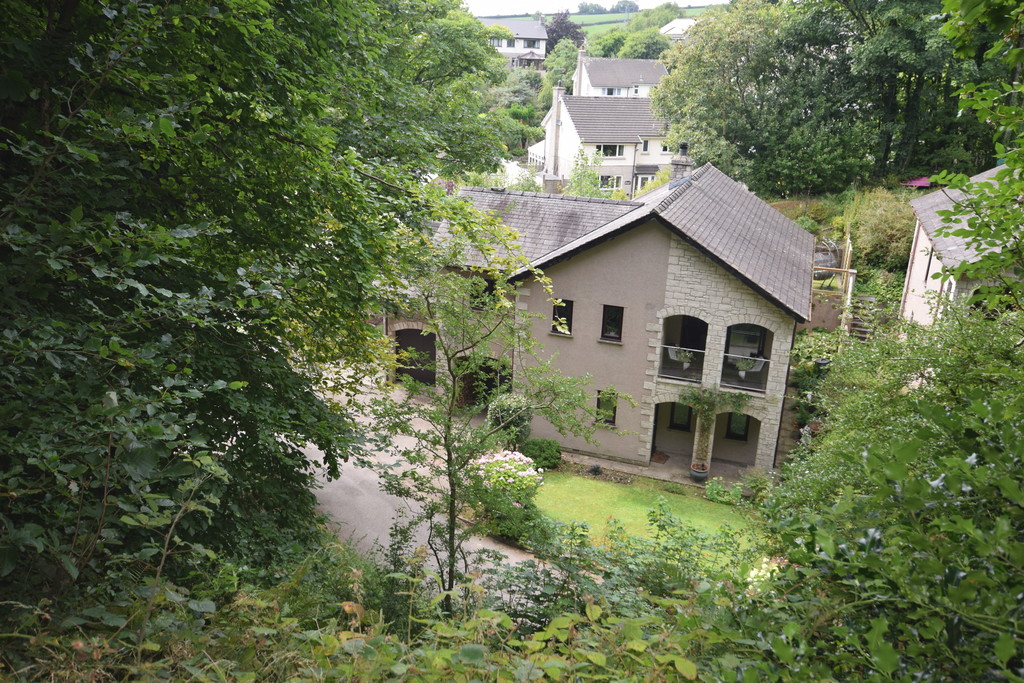
We are delighted to bring to the market this stunning detached family home in the village of Lindal with a variety of local amenities including a popular school, St Peters Church, village hall, transport links providing access to Ulverston and Barrow-in-Furness and local green with a play area. The property comprises of versatile living with inverted living accommodation offering an entrance hallway leading to 4 good size bedrooms and a family bathroom with the main bedroom having an ensuite. To the first floor, the property offers a stunning lounge with multi aspect windows making it bright and airy, equipped with a wood burner for those cosy nights in. The modern kitchen diner is fitted with Kellar units and high specification appliances including a double oven with microwave, coffee maker & warming drawer. A lovely balcony offers views towards the garden and woodland. There is a study/bed/5 and a W/C at the end of the landing.
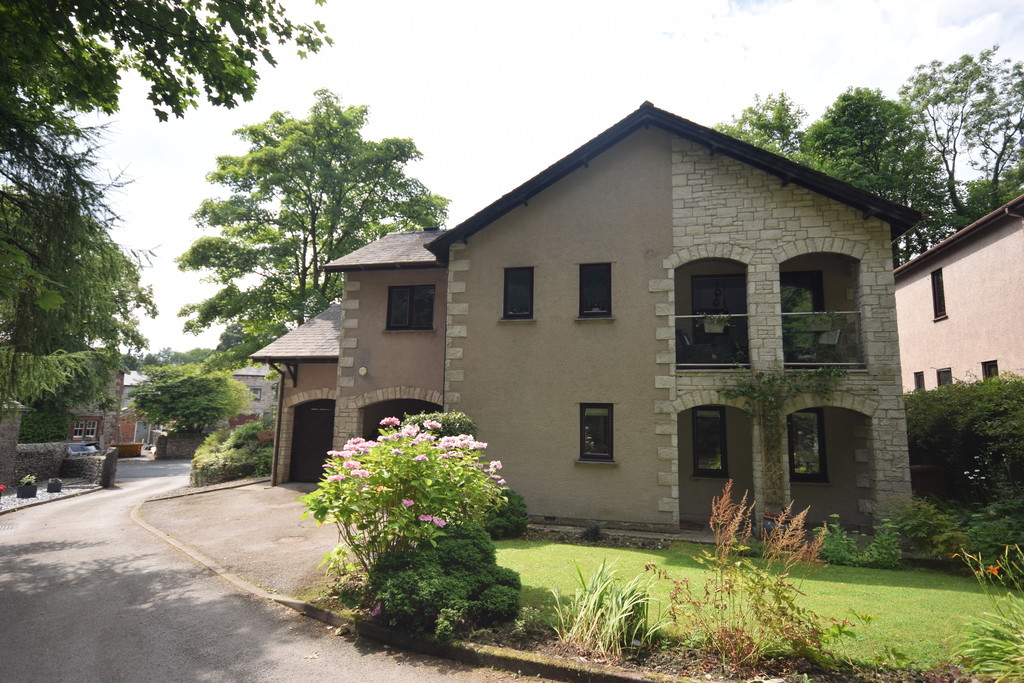
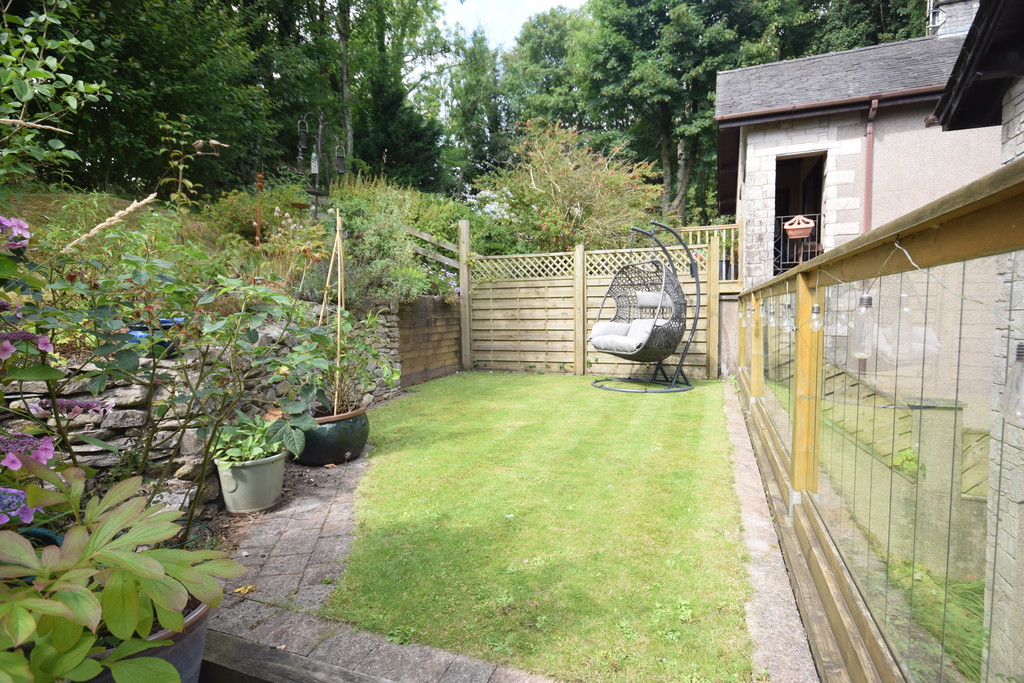
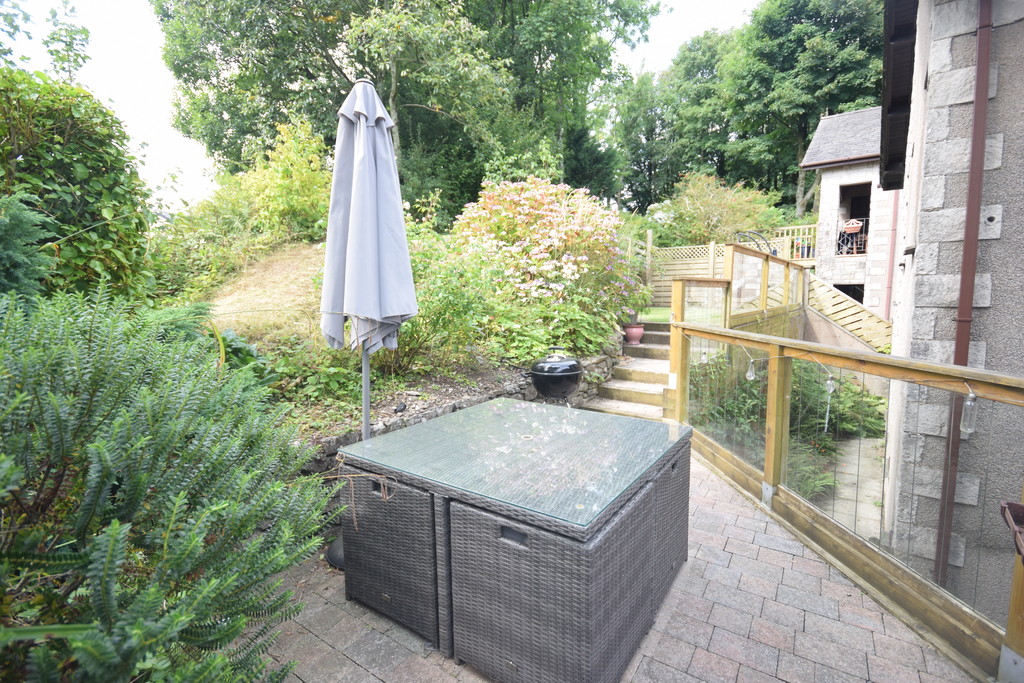
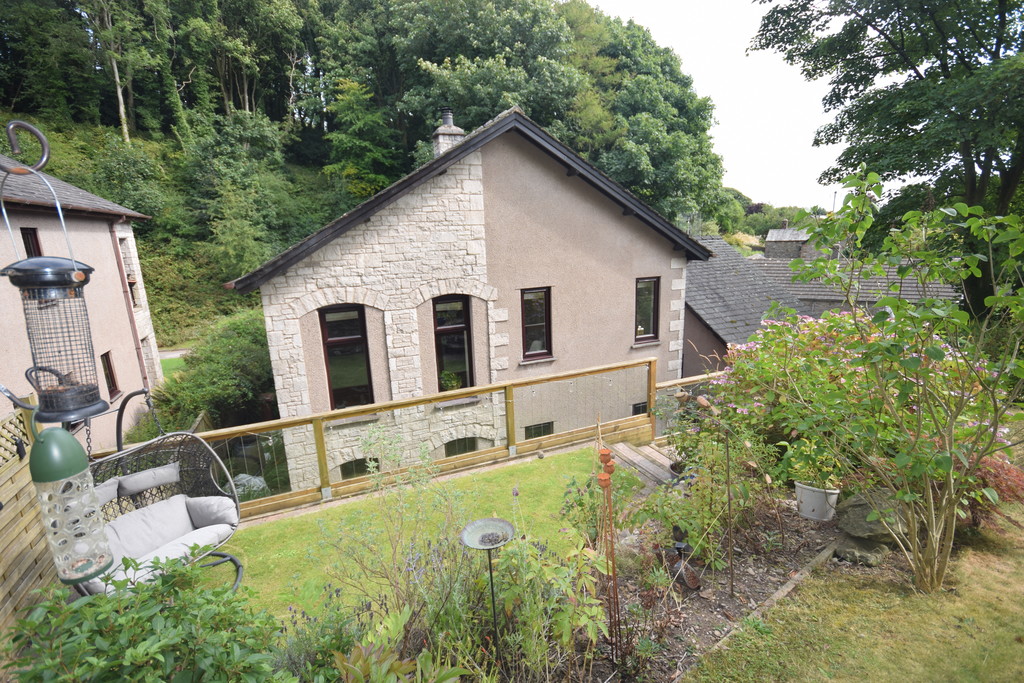
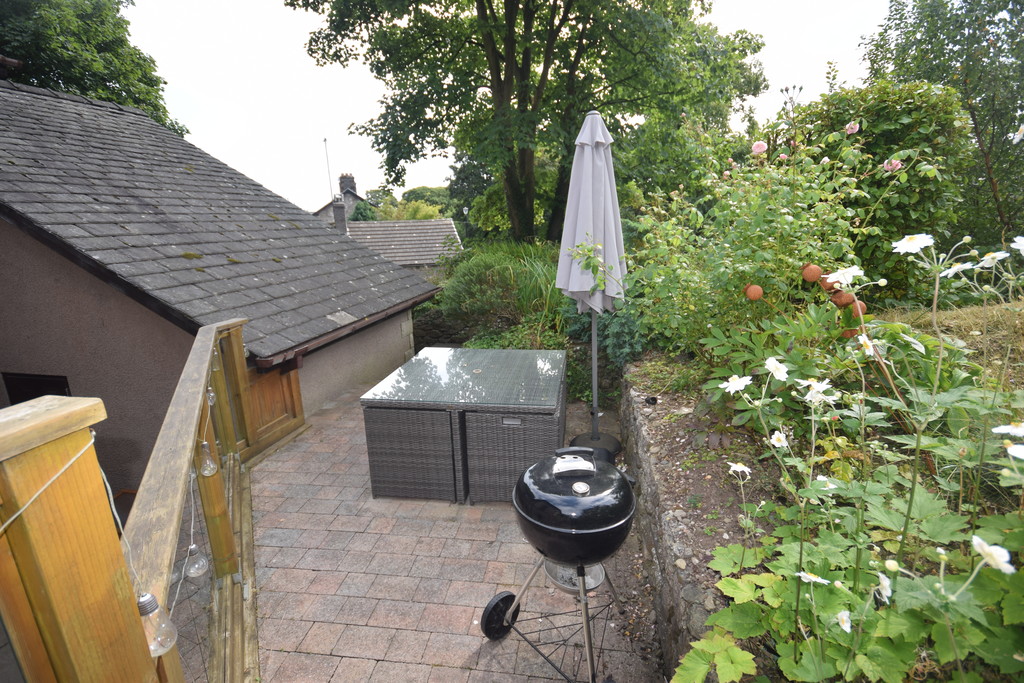
The property benefits from central heating, double glazing, private driveway, leading to the garage. There is also further additional parking alongside the slate/side garden, front garden with mature flower/plants, raised rear mature garden with plenty of flowers/plants, shrubs, trees, small pond and a pleasant lawned seating area with glass/wood balustrade making it a very pleasant area to sit and enjoy.
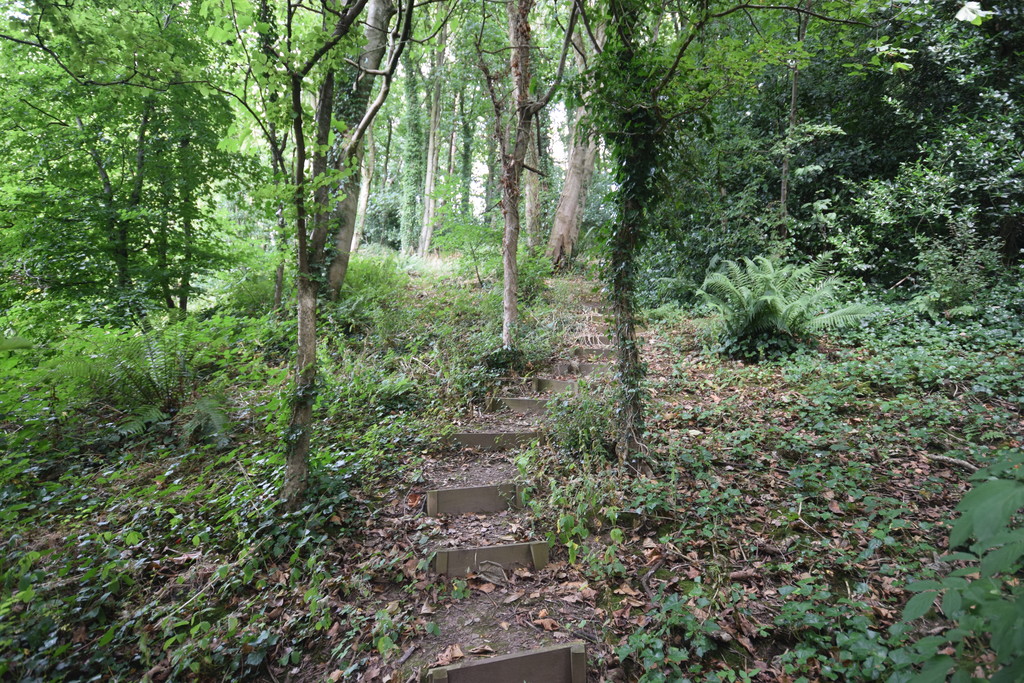
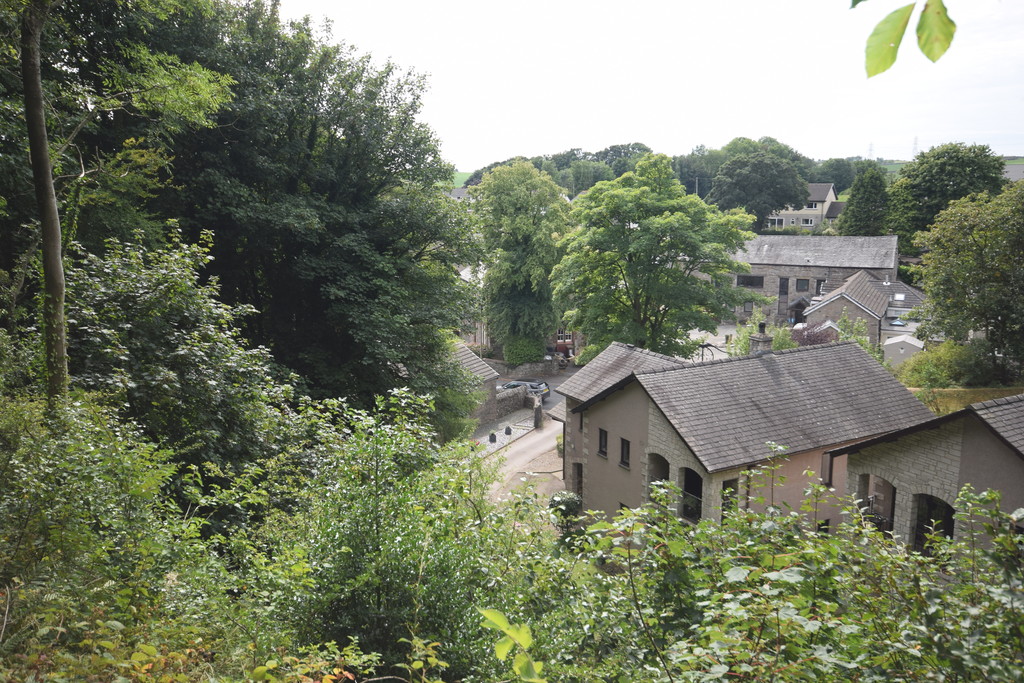
Across the way is the most wonderful, private woodland with well established mature trees, shrubbery with a pathway to a pleasant seating area with lovely views. The woodland has its own Title Deed and already has a woodland management plan agreed, with the forestry commission and local council in place. This property must be viewed to appreciate the size of the property with its versatile living, pleasant gardens and the added extra of your very own woodland.
SERVICES Gas, electric, water, telephone, drainage.
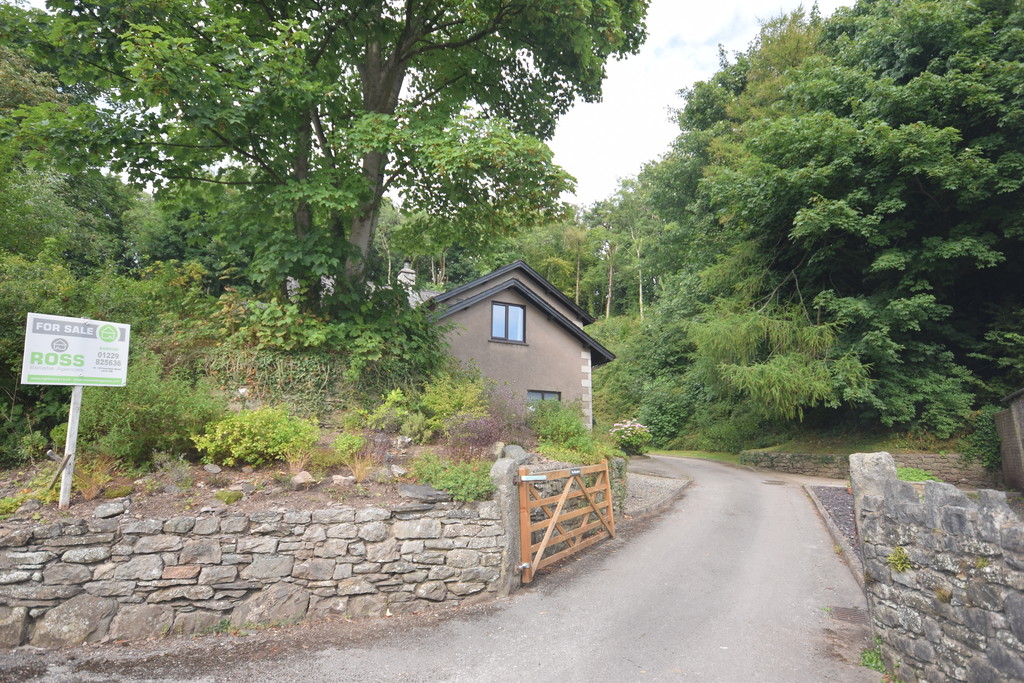
LOCATION Located in the village of Lindal with transport access to Barrow and Ulverston, the property is located past the green on the right hand side, past the village hall, keep going up the hill and you will see our board and The Plantation is on the right.
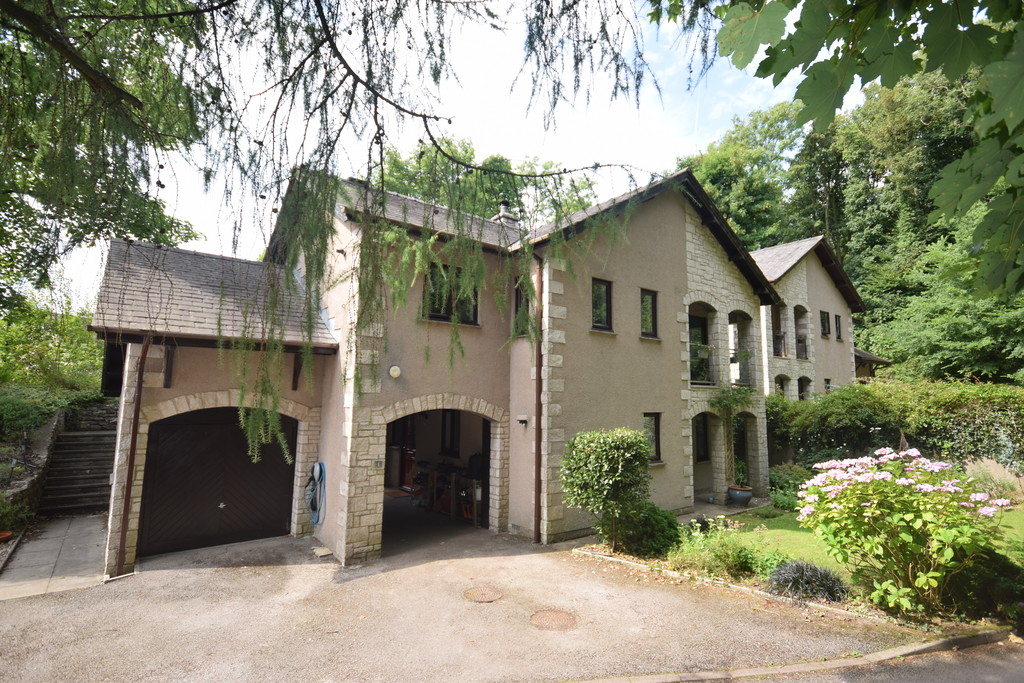
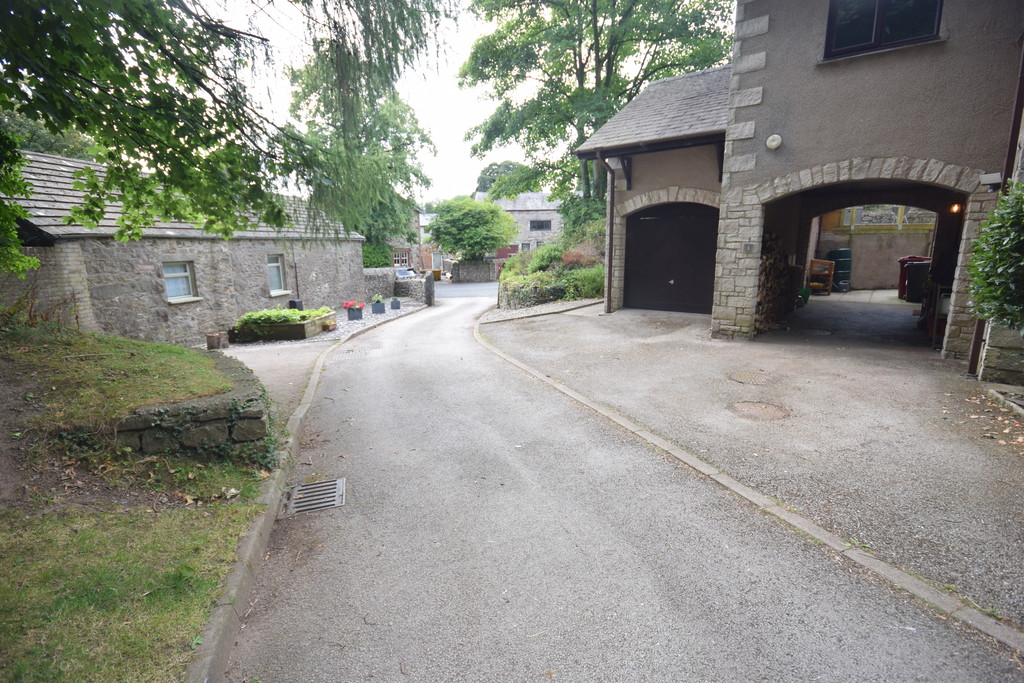
FRONTAGE Front garden area with lawn area, plants, shrubs and off-road parking, access to the garage, electric hook up, extra parking area, open archway to rear area, garage and steps leading to rear raised garden area.
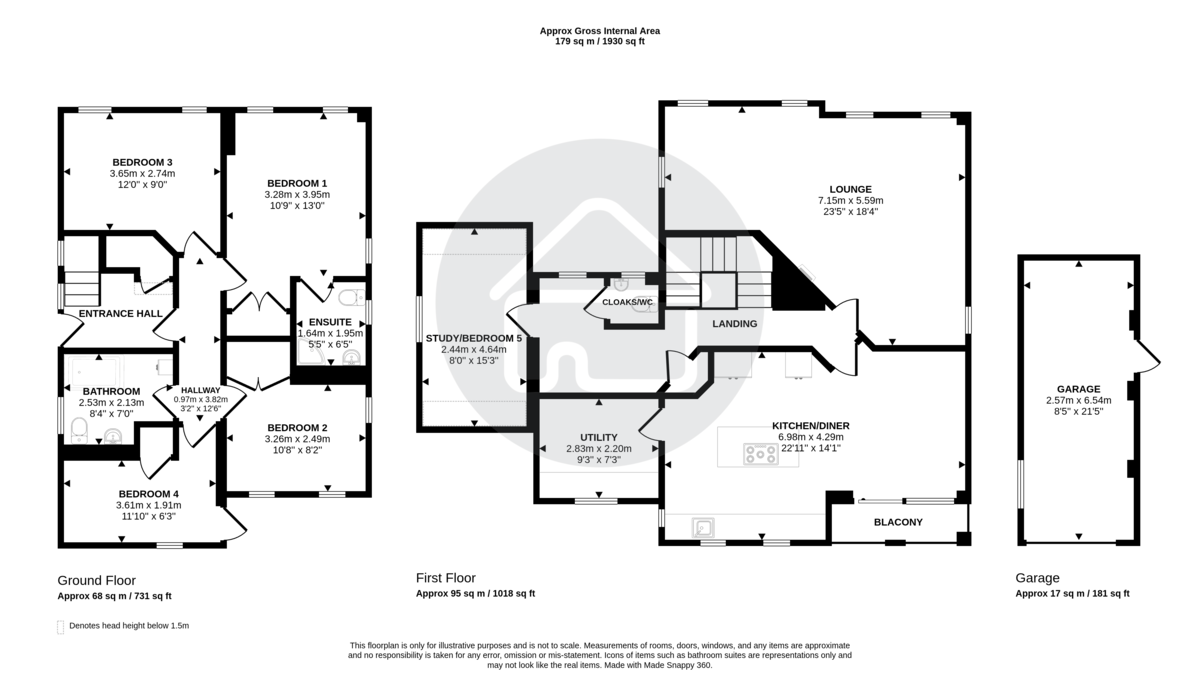
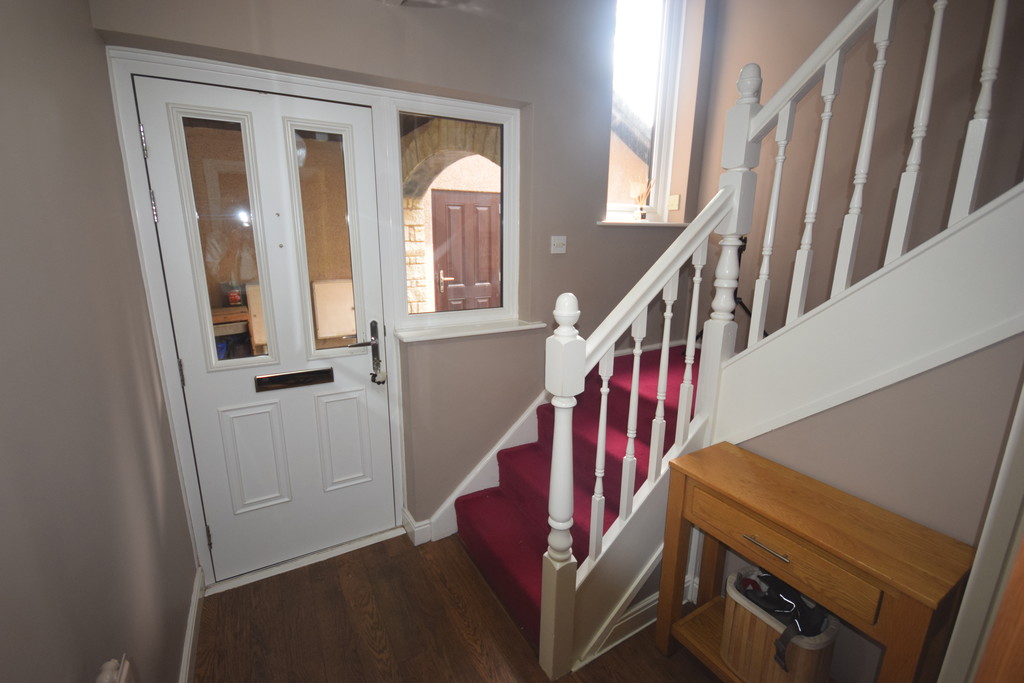
ENTRANCE HALL Double-glazed door, spindle staircase, double-glazed windows, laminate flooring, under stairs storage and door to ground-floor hall area giving access to.
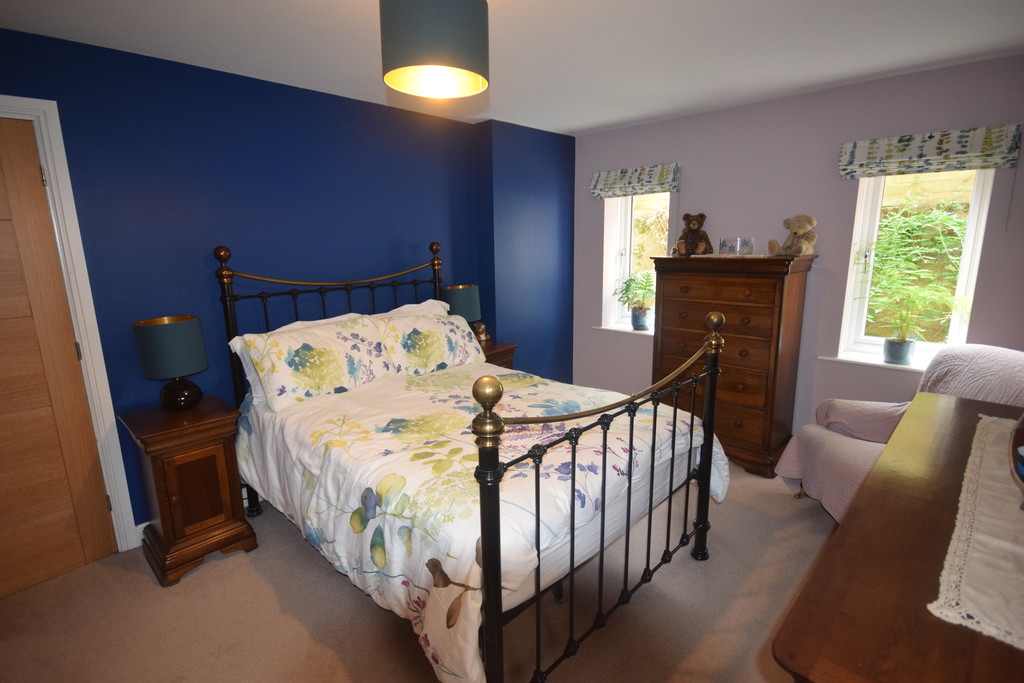
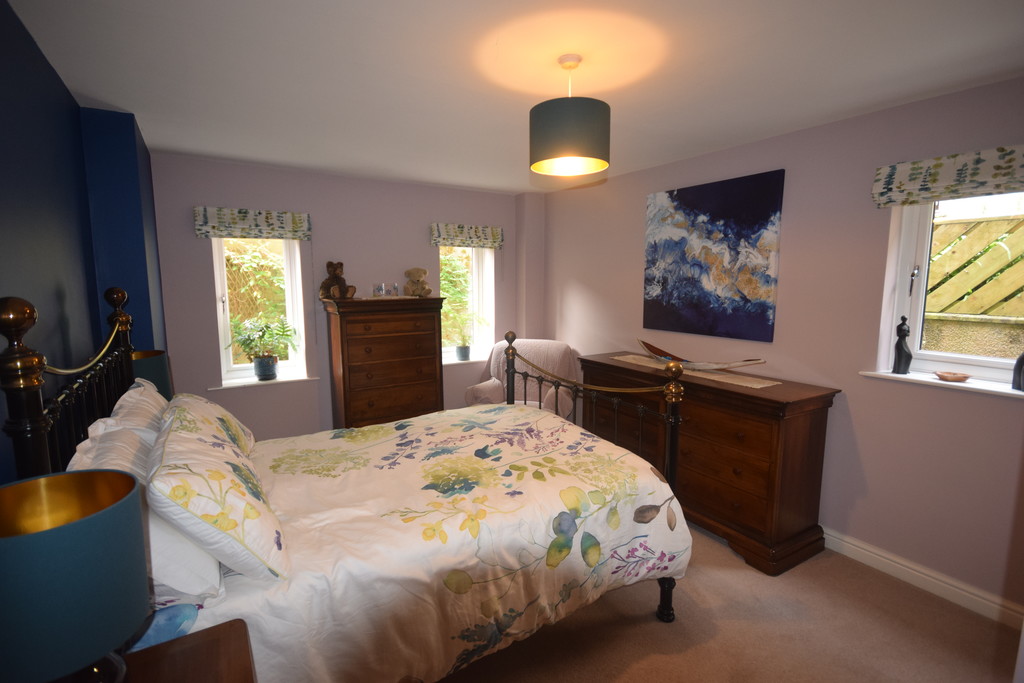
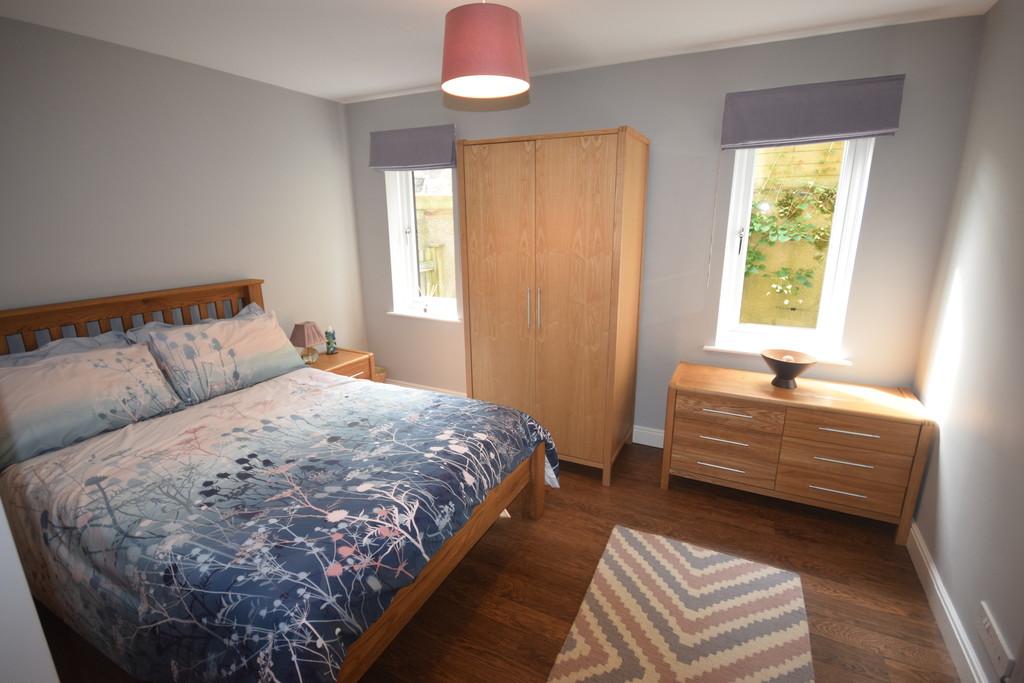
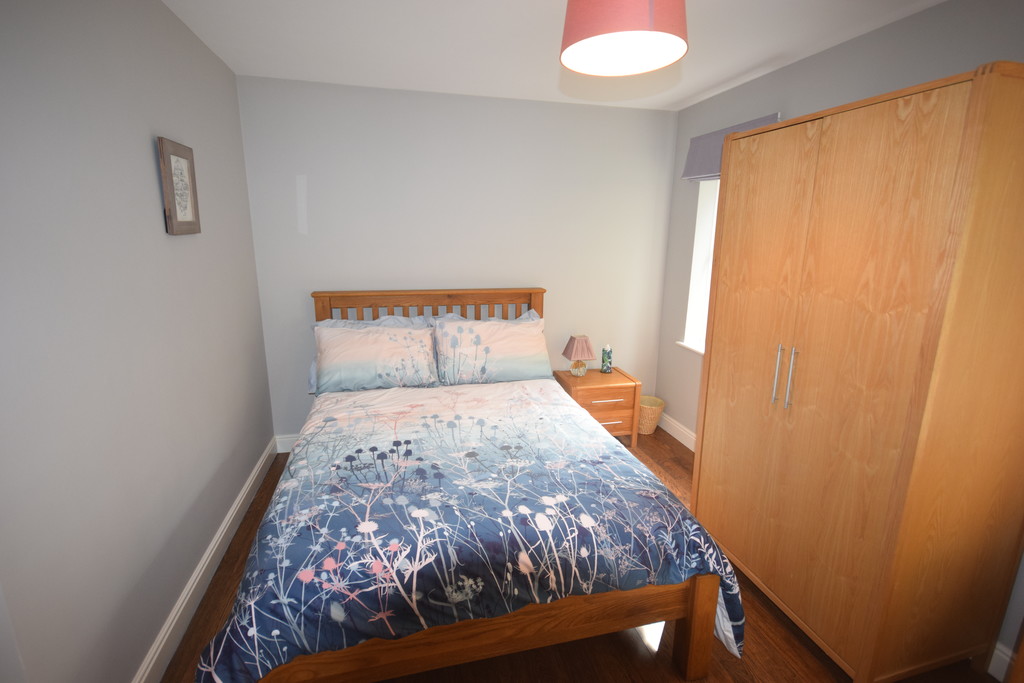
GROUND-FLOOR BEDROOM 1 10' 11" x 15' 3" (3.33m x 4.65m) Double-glazed windows, double door built in wardrobes and door to ensuite.
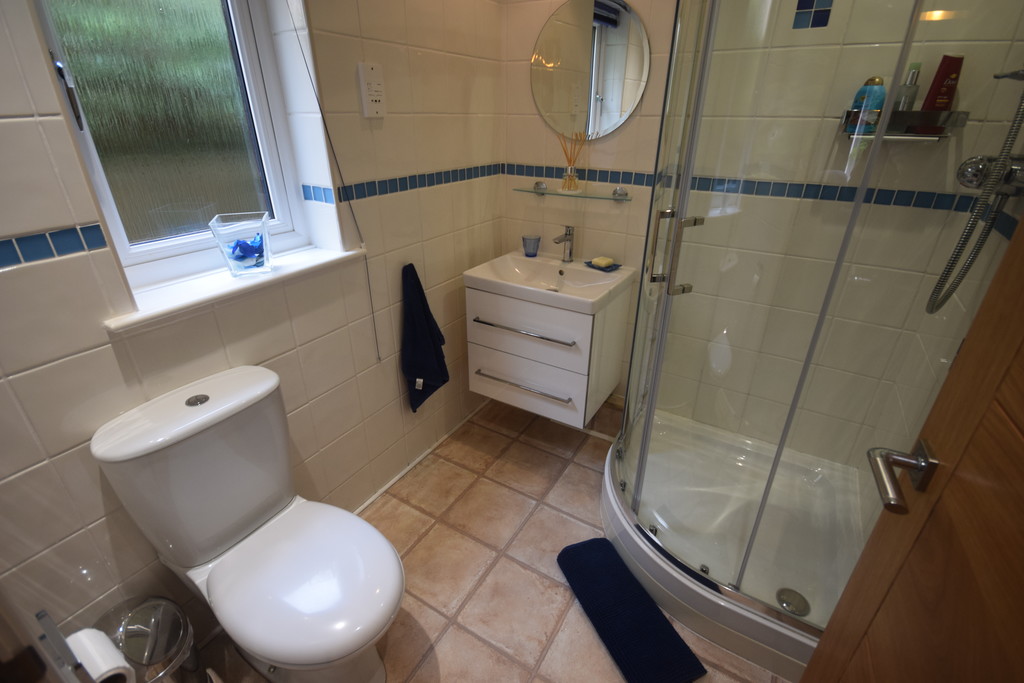
GROUND-FLOOR ENSUITE Double-glazed frosted window, low-level WC, floating hand wash basin with mixer taps/vanity drawer unit, corner shower cubicle with shower, radiator, tiled walls, tiled flooring and panelled ceiling with spotlights.
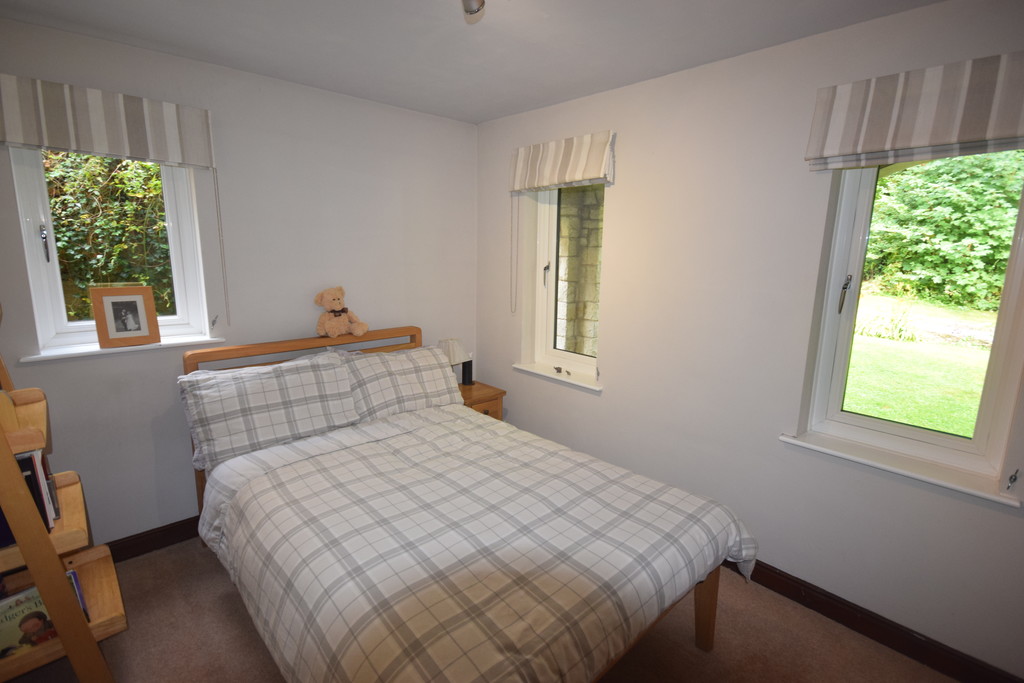
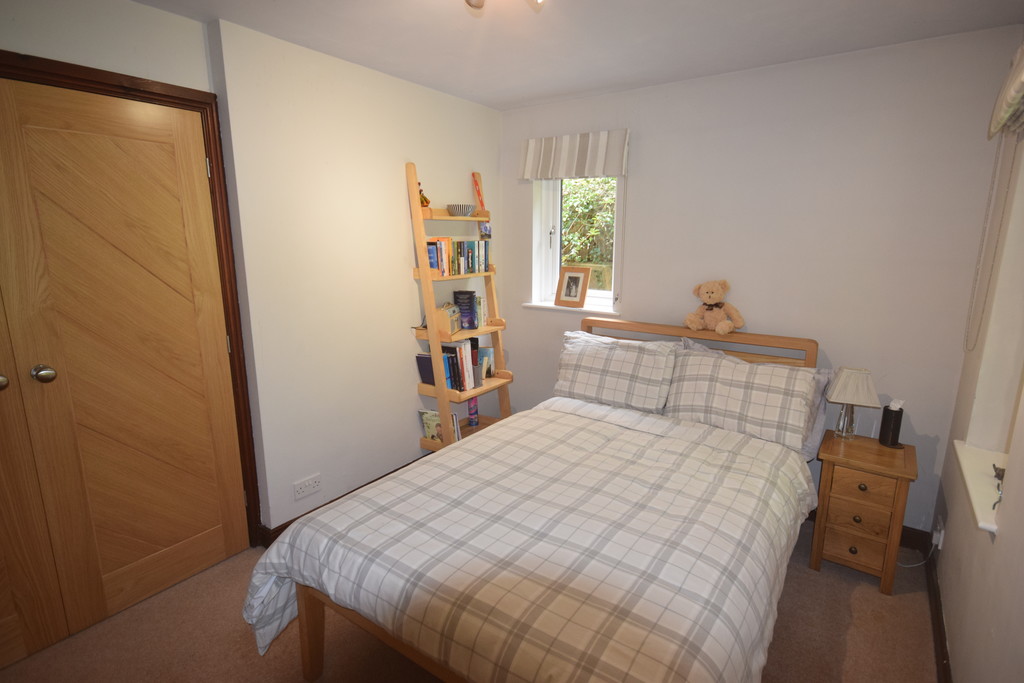
GROUND-FLOOR BEDROOM 2 8' 9" x 10' 10" (2.67m x 3.31m) Double-glazed windows, built in double door wardrobes and a radiator.
GROUND-FLOOR BEDROOM 3 12' 6" x 11' 1" (3.82m x 3.38m) Double-glazed windows, laminate flooring and a radiator.
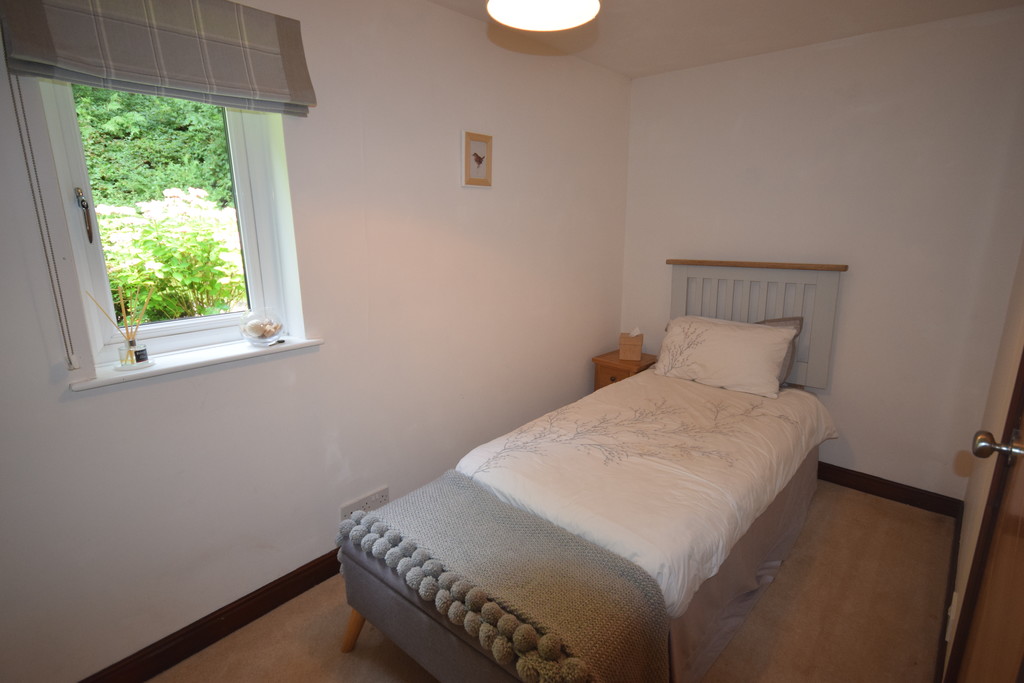
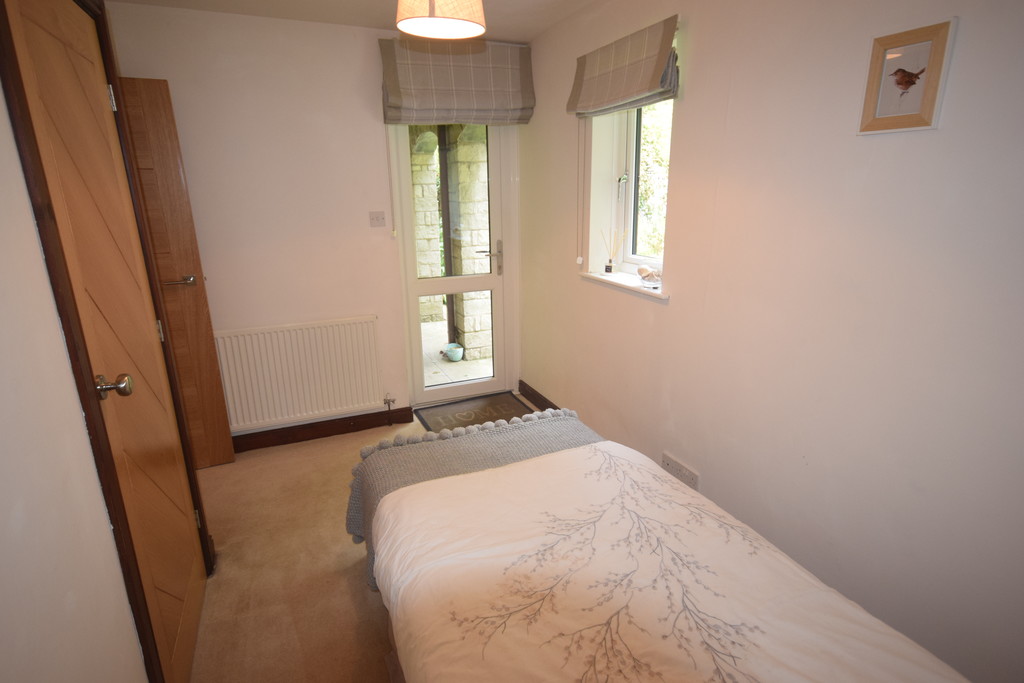
GROUND-FLOOR BEDROOM 4 12' 4" x 8' 7" (3.78m x 2.64m) Double-glazed window, double-glazed door and single built in wardrobe.
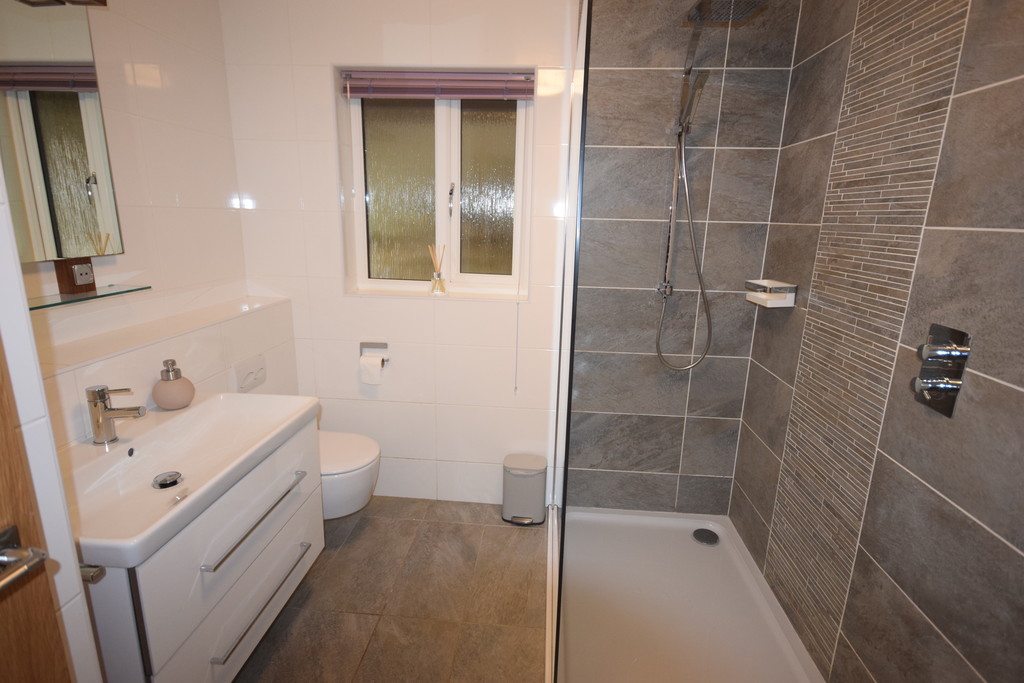
GROUND FLOOR BATHROOM Double-glazed frosted window, low-level WC, floating hand wash basin with mixer taps and drawer vanity unit, walk-in shower cubicle with double headed shower, tiled walls, tiled flooring, floating storage cupboard with a mirror and glass shelf.
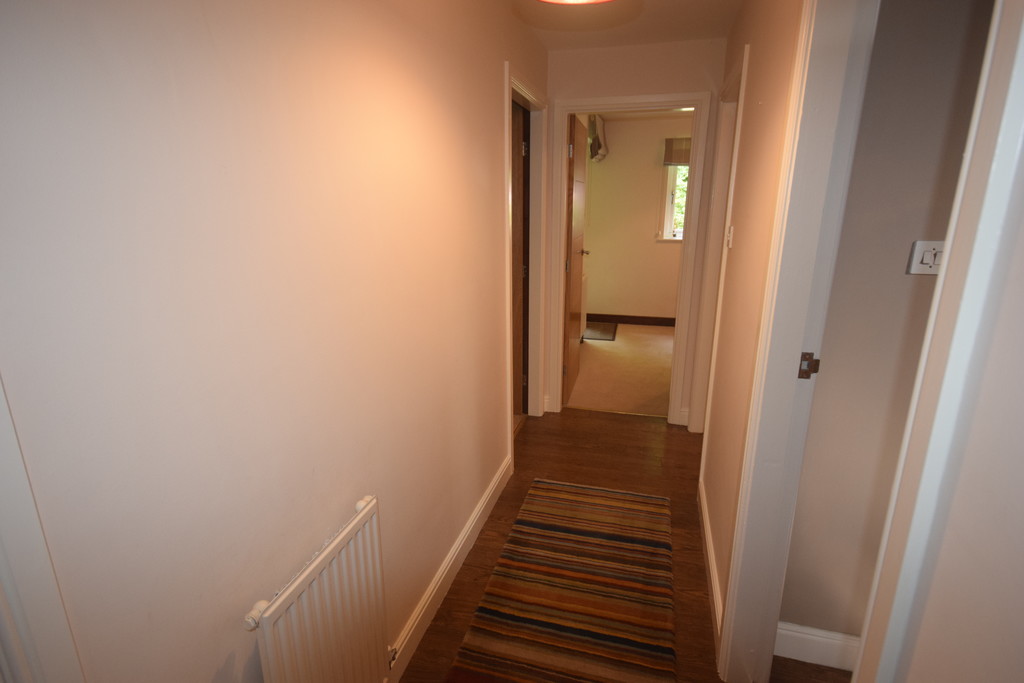
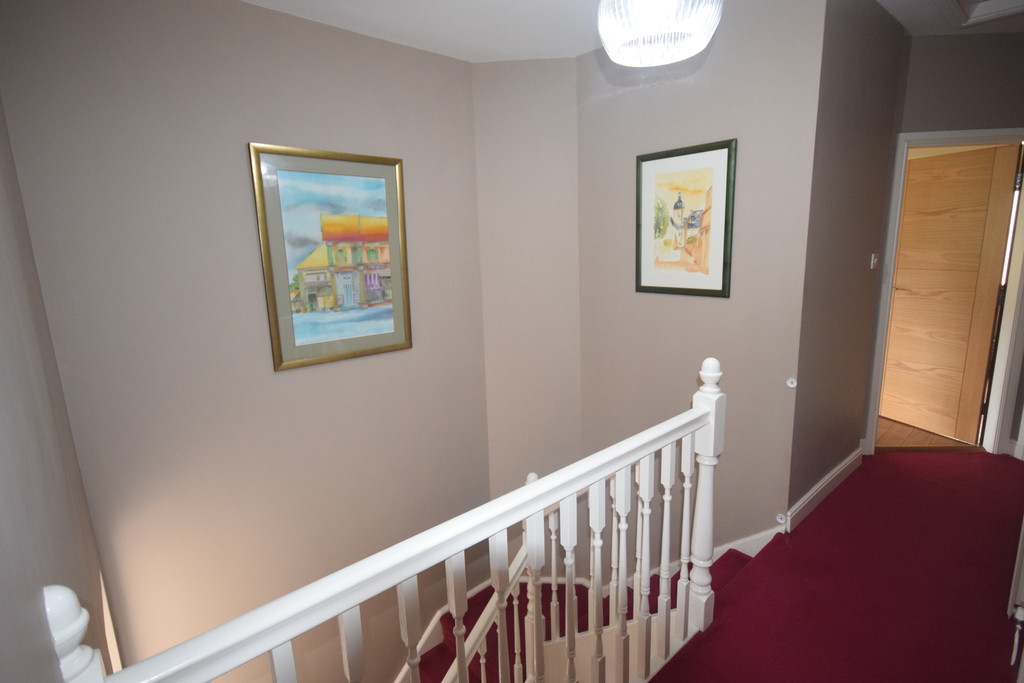
LANDING Spindle balustrade, access to lofts, double-glazed window, storage cupboard and doors to living accommodation.
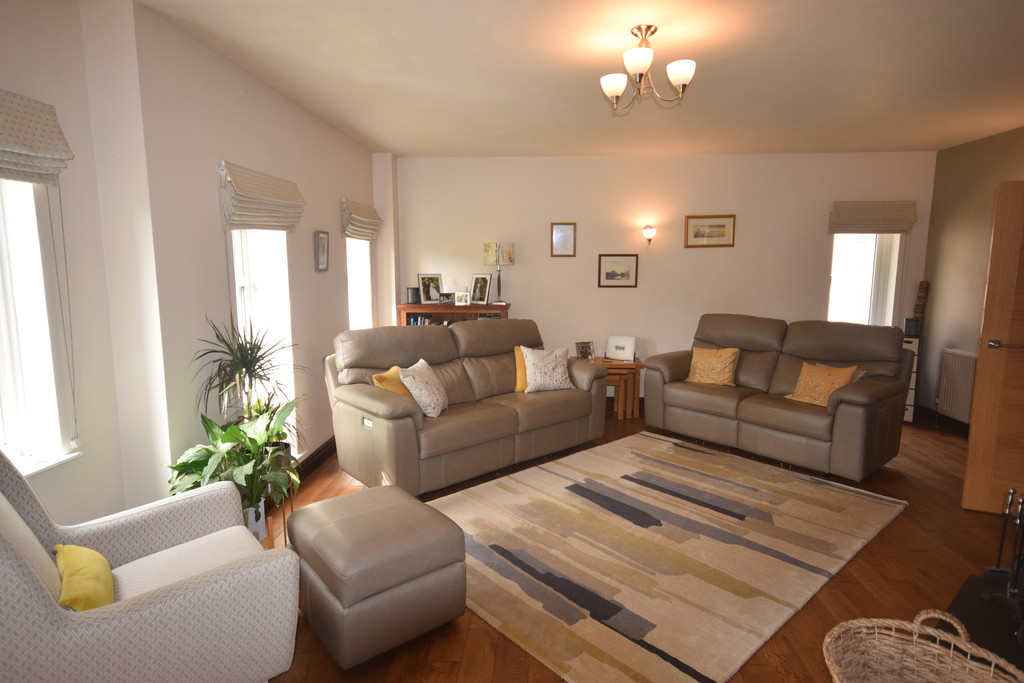
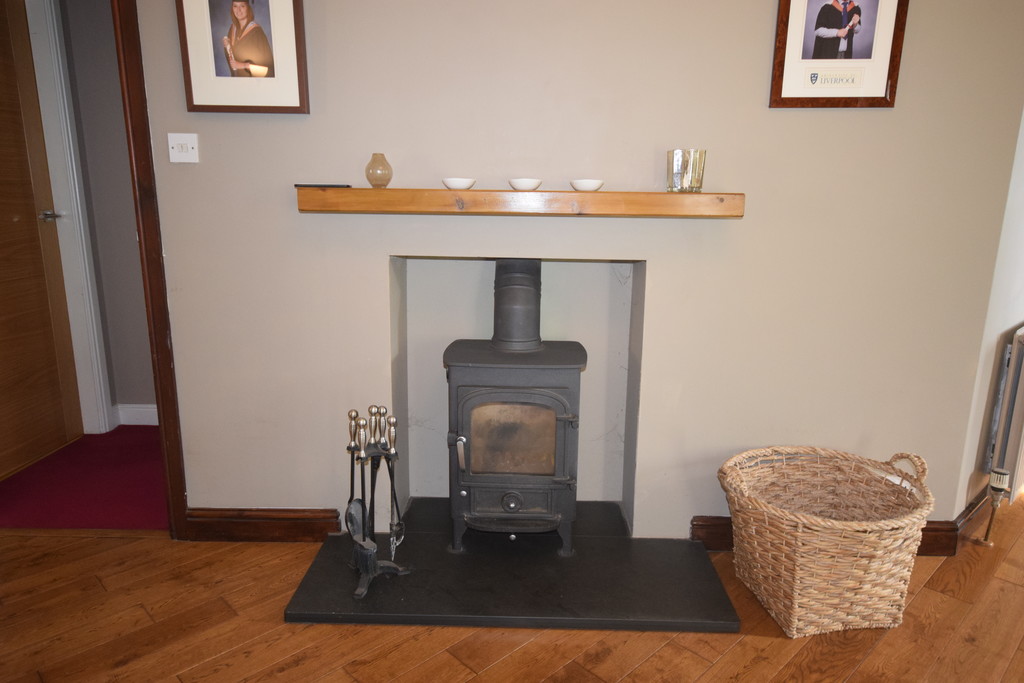
LOUNGE 23' 10" x 18' 2" (7.27m x 5.55m) Large stunning lounge with 6 double-glazed windows, 2 radiators, solid oak flooring, fireplace with hearth and a Clear View wood burner.
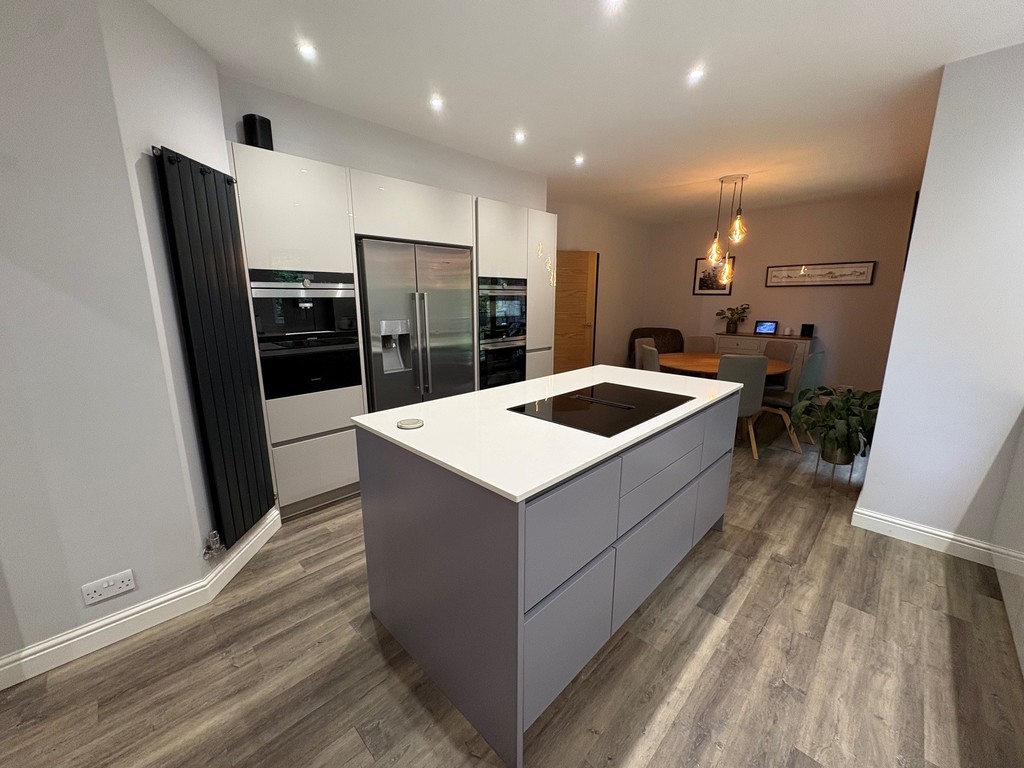
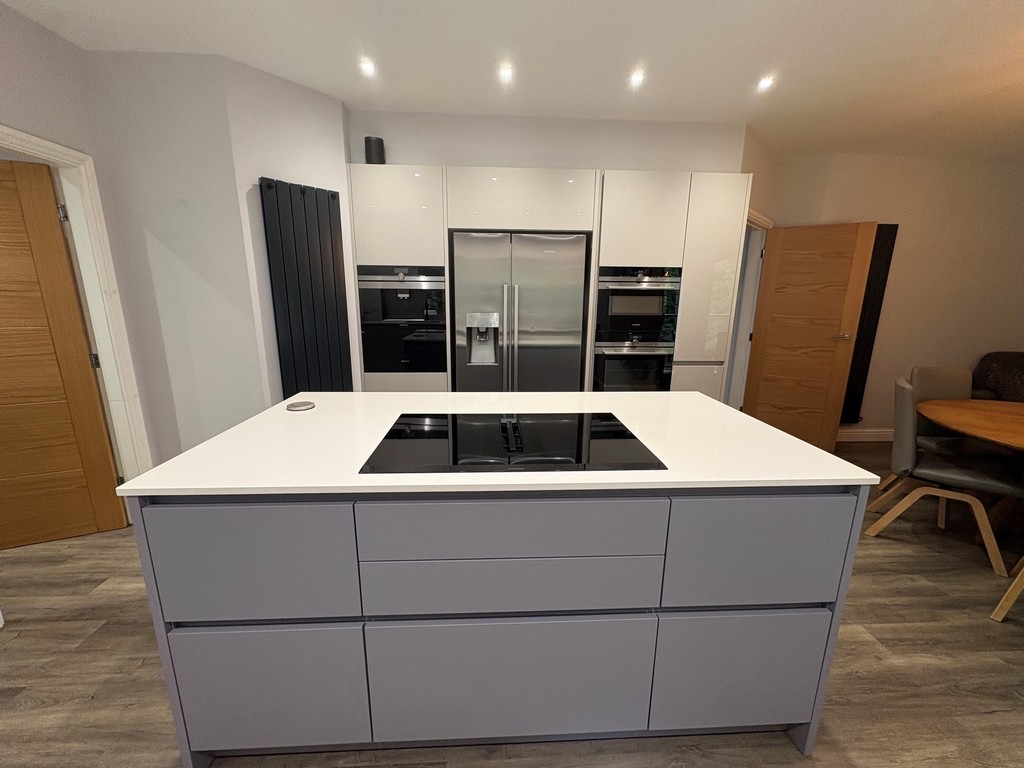
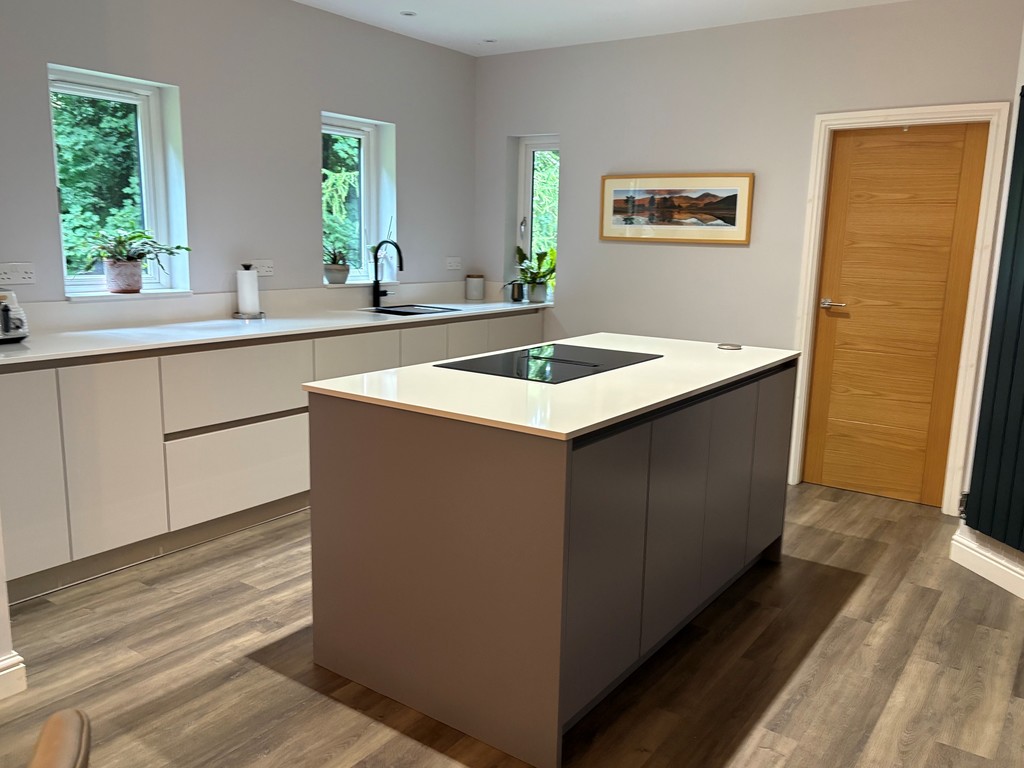
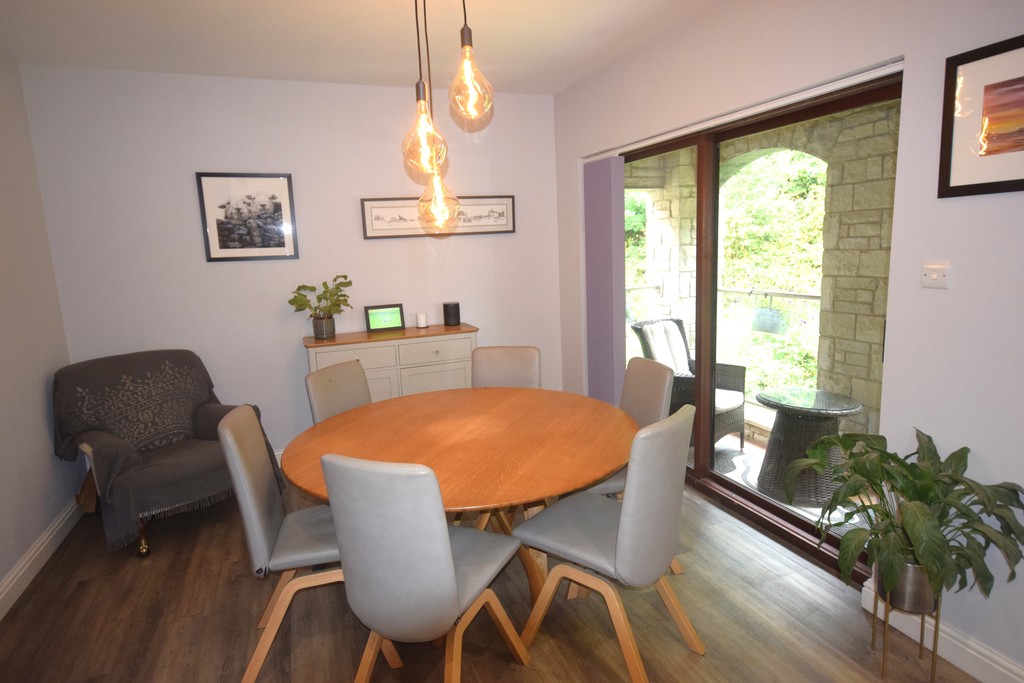
KITCHEN/DINER 13' 2" x 23' 7" (4.03m x 7.21m) Double-glazed windows with double-glazed sliding doors, 2 radiators, balcony, fitted high shine grey Keller fitted wall-base drawer units with white Silestone quartz worktops, inset sink with Quooker black mixer taps, integrated double with microwave function, Siemens coffee maker, warming drawer, induction hob with integrated extraction system, dishwasher, centre island with storage drawers, laminate flooring, spotlight ceiling and door to.
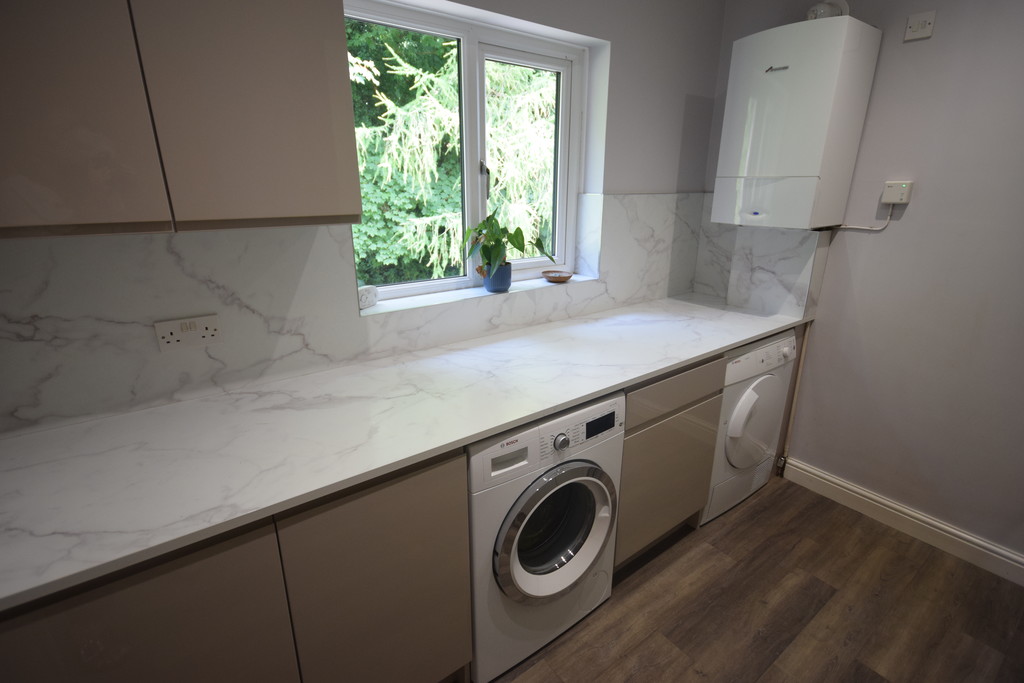
UTILITY ROOM 9' 7" x 7' 7" (2.94m x 2.32m) Double-glazed window, fitted high shine grey wall-base drawer units with worktops to compliment, plumbing for washer, boiler, laminate flooring and spotlight ceiling.
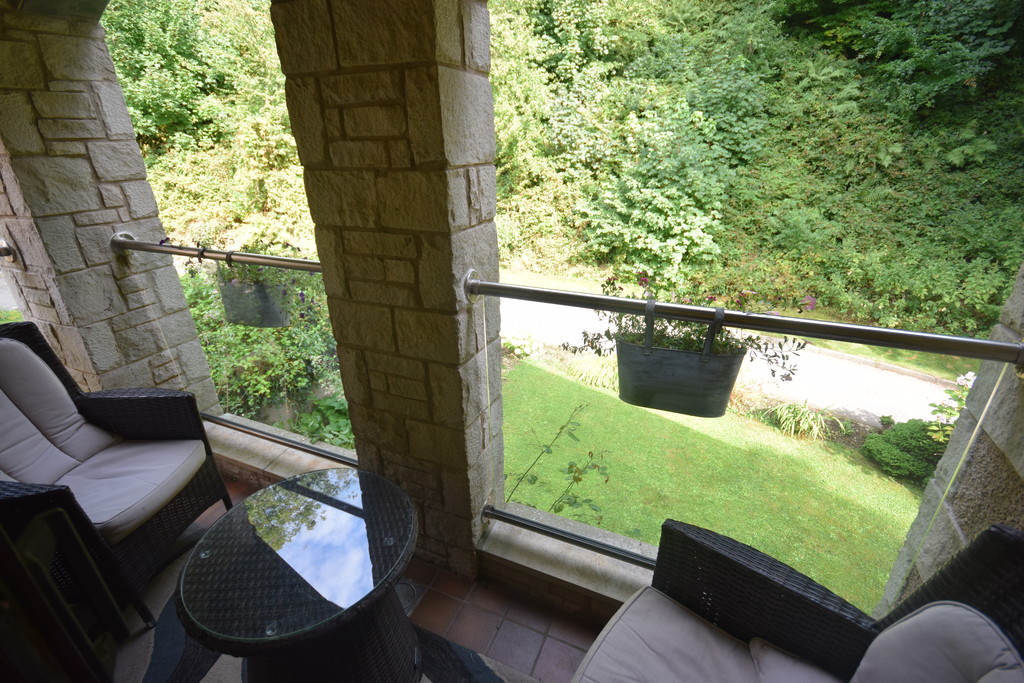
BALCONY Glass balustrade with steel, tiled flooring and lovely views of the private wood garden
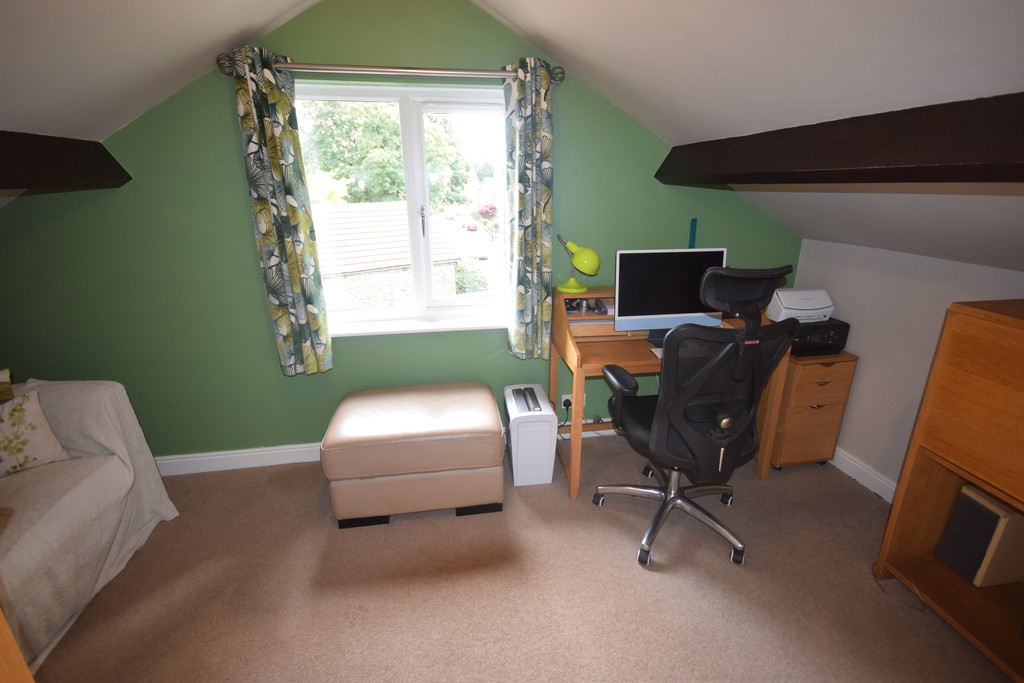
STUDY/BEDROOM 5 13' 4" x 8' 1" (4.08m x 2.48m) Double-glazed window with pleasant view towards the village, beamed ceiling and a radiator.
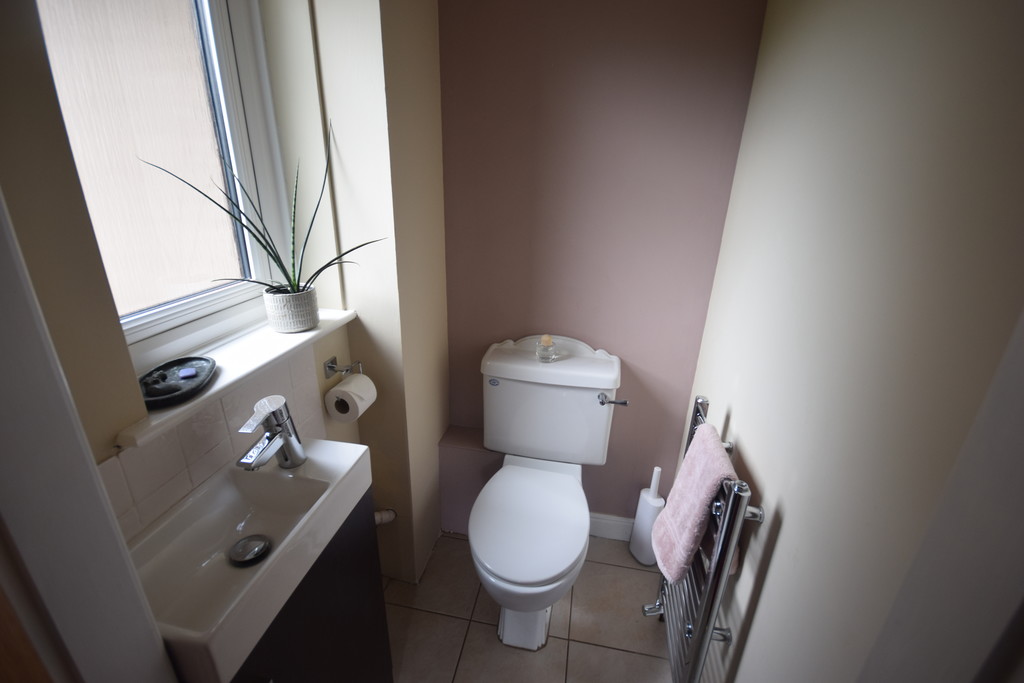
CLOAKS/WC Double-glazed frosted window, low-level WC, hand wash basin with mixer taps/vanity unit, tiled splash and tiled flooring.
GARAGE 9' 4" x 23' 7" (2.87m x 7.19m) Up/over door, power/light, double-glazed door to side and fitted wall-base units.
GARDEN Raised rear garden with lawn area, plants/shrubs, pond, raised flower beds and lawn area.
AGENCY NOTE In order to be able to purchase a property in the UK, all agents have a legal requirement to conduct identity checks on all customers involved in the transaction to fulfil their obligations under anti money laundering regulations. Ross Estate Agencies outsource this check to a third party and an additional charge to purchasers will apply. Please contact the office for more details.
Anti-Money Laundering checks cost - £25.00 + VAT ** This is non refundable once the AML check has been carried out **