LOCATION
Duke Street is in the centre of Barrow in Furness, close to the town centre, town hall, local market and employers BAE
DESCRIPTION
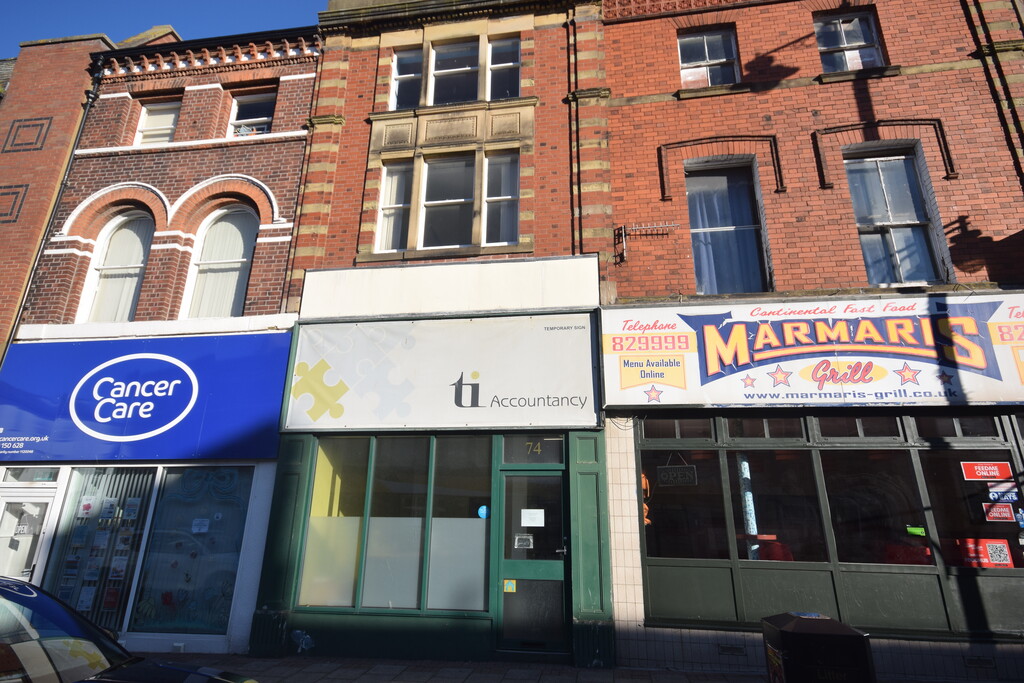
We are pleased to bring to the market this substantial commercial office/shop space in the heart of Barrow in Furness on Duke Street, close to local amenities, transport links, town centre and close to local employer BAE.
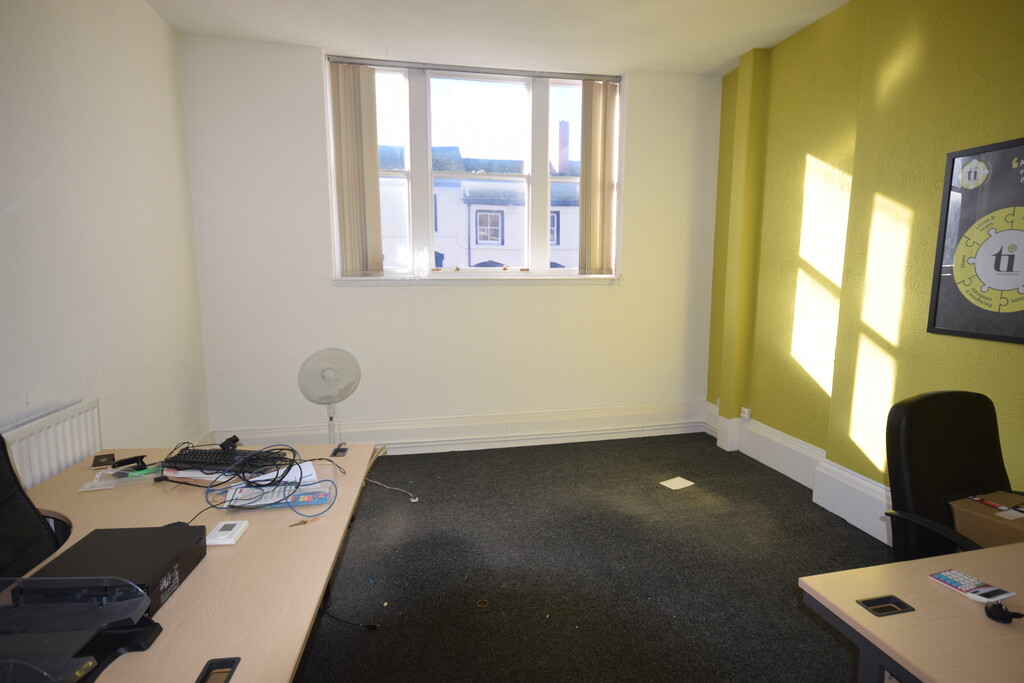
The property offers excellent office space over several floors with seating areas, reception area, cloaks/WC, fitted kitchenette with shower room and store room etc. The property would suit a variety of buyers, including anyone looking for change of use, (HMO, food outlet, would need planning permission)
The property has central heating, large display window to the front with sash style windows to the rest of the property. The property is being sold with vacant possession and viewings are highly recommended.
SERVICES
Gas, Electric, Water, Telephone, Drainage
FRONTAGE
Entrance door leading o hall area and reception area
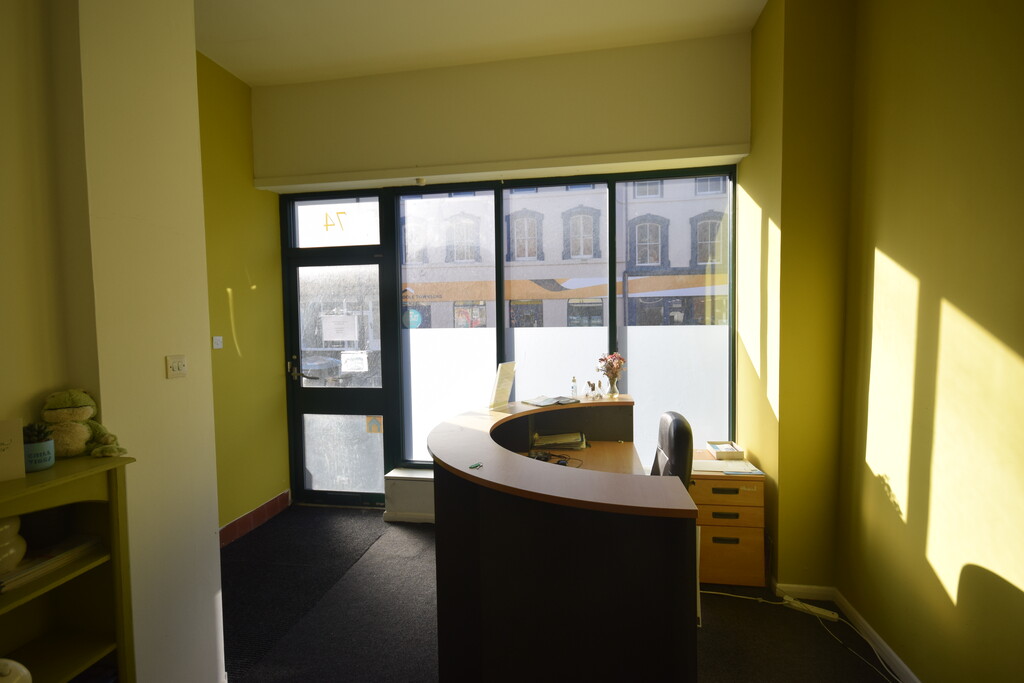
RECEPTION - 3.05m x 3.90m
Double glazed large display window and door to rear seating area
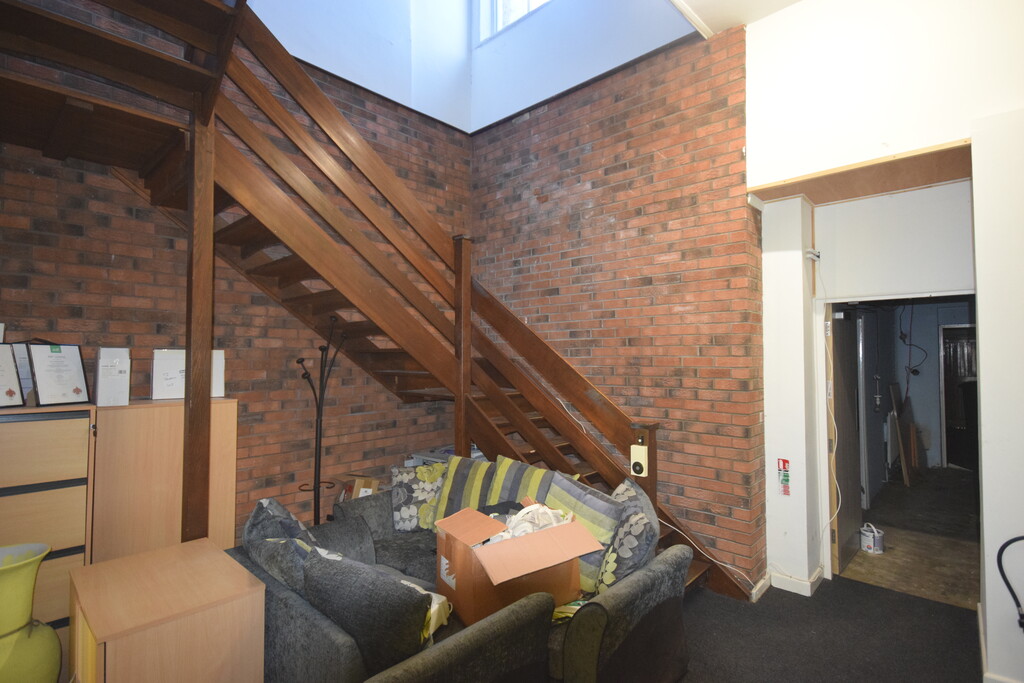
SEATING AREA - 4.19m x 3.65m
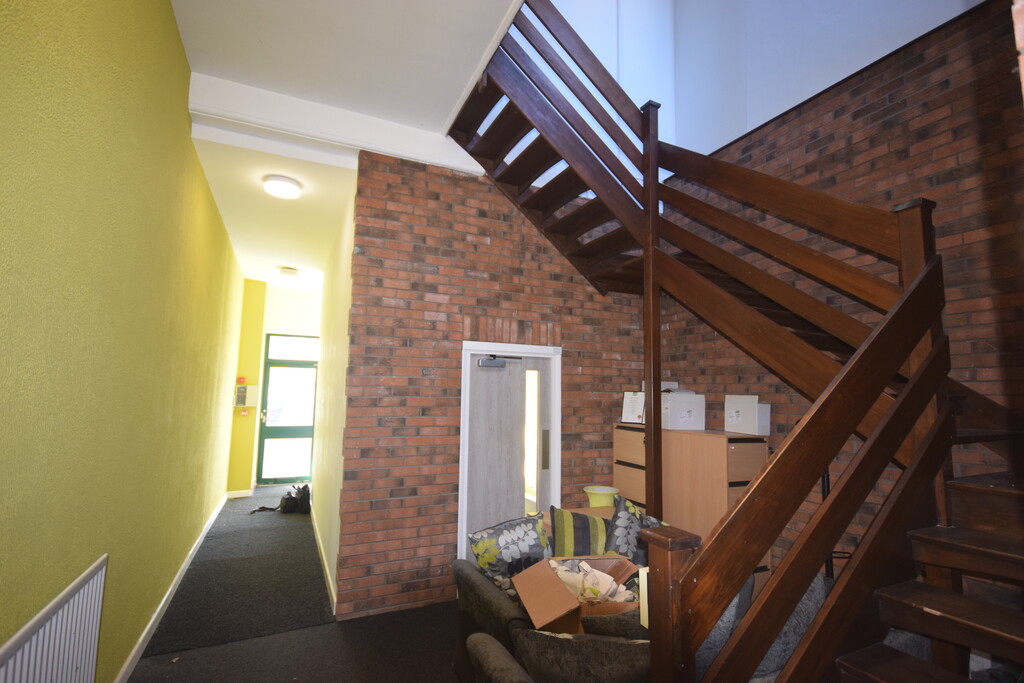
Stairs to first floor, door to rear hall, rear access door, rear hallway leading to rooms
STORAGE 1 - 3.08m x 5.48m
Double glazed skylight window, radiator and part panelled wall
STORAGE 2 - 3.17m x 2.81m
Double glazed Velux window and hand wash basin
CLOAKS/WC
Low level WC, hand wash basin, Velux window, store area/bin store
1ST FLOOR
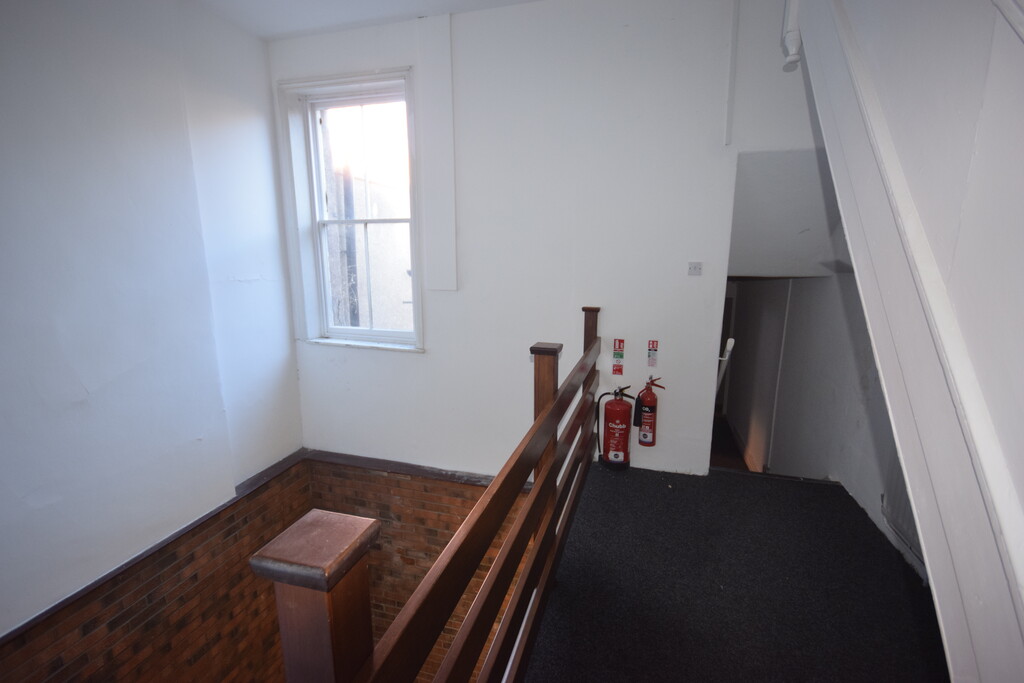
Balustrade, window, radiator, stairs to 2nd floor, stairs to rear office and door to
OFFICE 1 - 5.55m x 4.44m
Large window, radiator
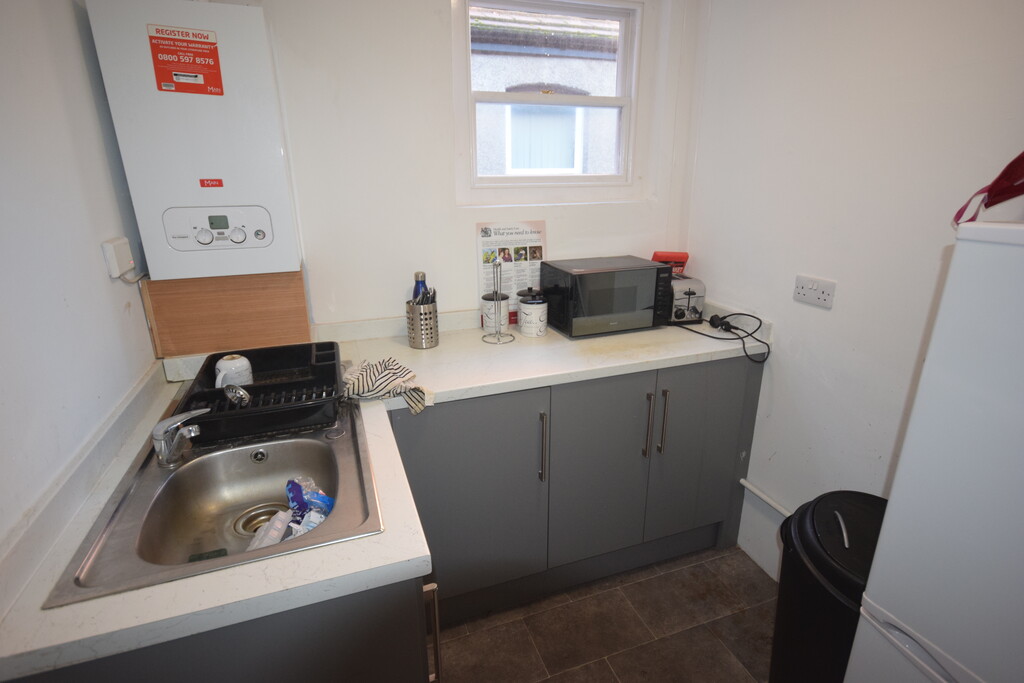
KITCHENETTE
Sash style window, fitted base units with worktops to compliment, inset stainless steel sink with mixer taps, boiler and door to
SHOWER ROOM
Frosted window, low level WC, hand wash basin, walk-in shower cubicle with shower
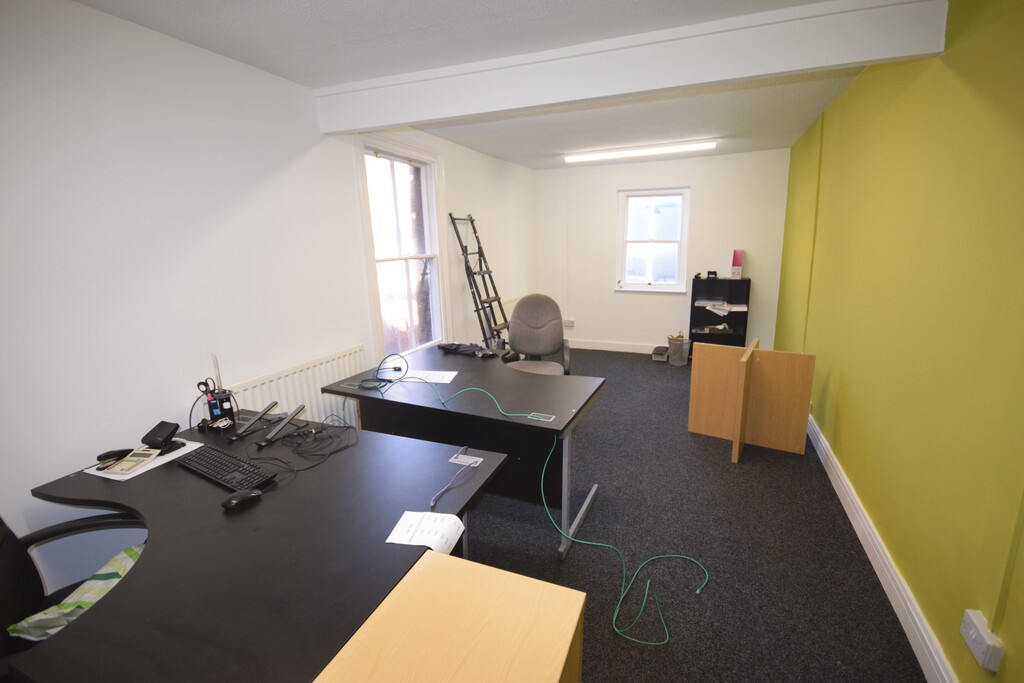
OFFICE 2 - 3.03m x 6.80m
Sash style windows and 2 radiators
2ND FLOOR
Sash style windows, balustrade, access to the loft and doors to
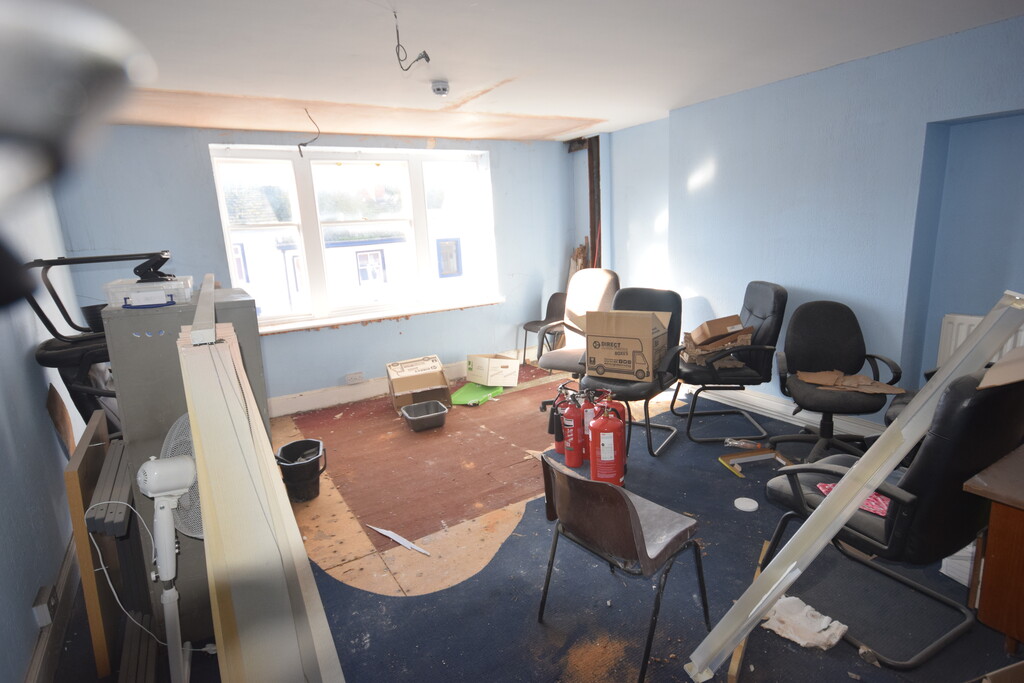
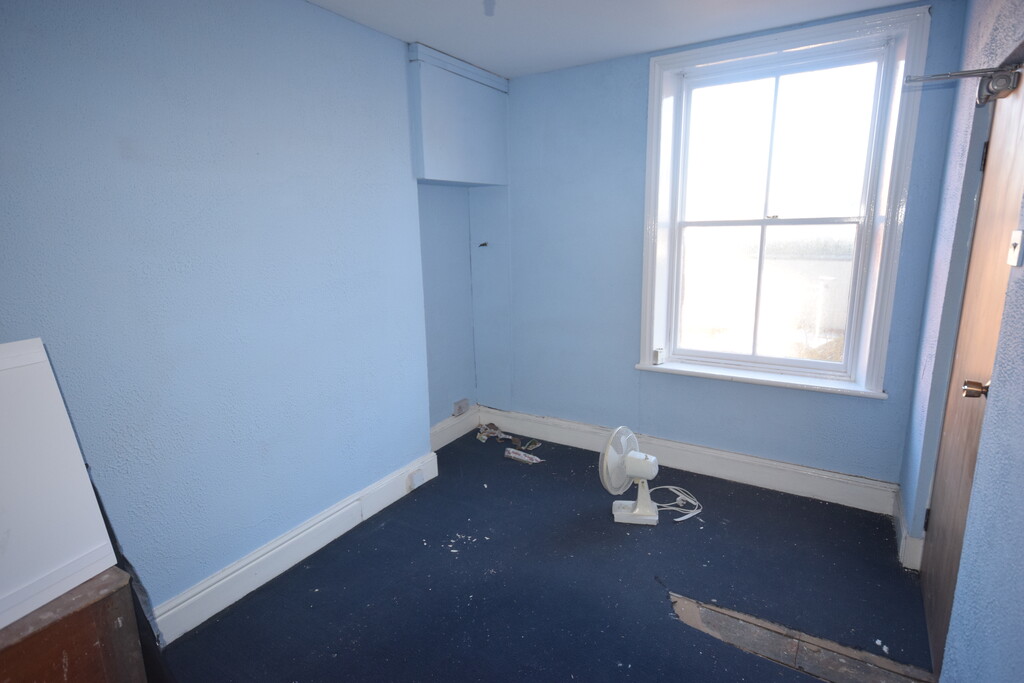
OFFICE 3 - 5.31m x 4.50m
Sash style window and radiator
OFFICE 4
Sash style window and radiator
AGENCY NOTE
In order to be able to purchase a property in the UK, all agents have a legal requirement to conduct identity checks on all customers involved in the transaction to fulfil their obligations under anti money laundering regulations. Ross Estate Agencies outsource this check to a third party and an additional charge to purchasers will apply. Please contact the office for more details.
Anti-Money Laundering checks cost - £25.00 + VAT ** This is non refundable once the AML check has been carried out **

Registered Office
16-18 Cavendish Street
Barrow-In-Furness
Cumbria LA14 1SB
Tel (01229) 825636
Prop. W G Ross and Co. Ltd
sales@rossestateagencies.co.uk
rentals@rossestateagencies.co.uk
www.rossestateagencies.co.uk
Tel (01229) 825636

Directors D S Sharpe, H.N. Dip., F.N.A.E.A. A B Sharpe, Company Secretary Registered in England No. 303601 VAT No. 154 6977 26 Consumer Credit Act License No. 012900